New and off the plan developments for sale in Murrumbeena, VIC 3163
Don't miss the next new development in Murrumbeena

New and off the plan developments for sale in Murrumbeena, VIC 3163

714 new and off the plan developments for sale near Murrumbeena, VIC 3163

Showing results 421 - 462 of 719 developments.

Pre-constructionSELLING NOW
Luminè Hampton
26 Crisp Street, Hampton VIC 3188
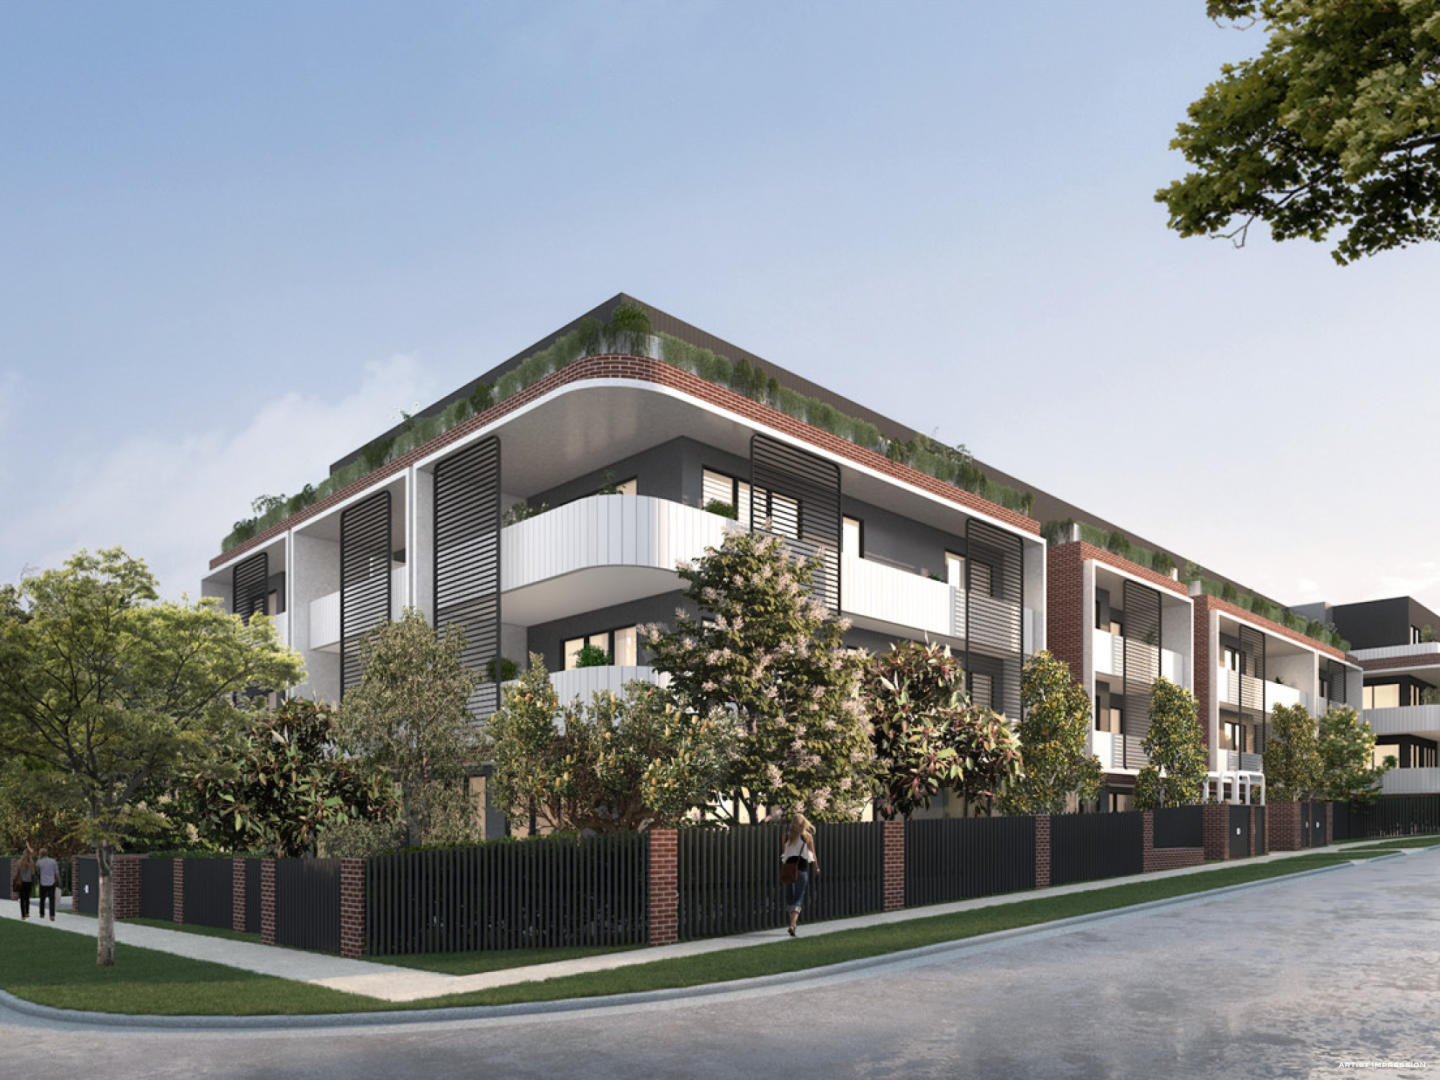
If you've already decided that downsizing is part of your future, the next question isn't whether to move—it's when. Luminè Hampton gives you the opportunity to secure your next home today while allowing valuable time to prepare for the sale of your current home before settlement in 2027. With construction anticipated to complete in Late 2027, many purchasers are choosing to secure their preferred residence now, then take the time to plan their move, maximise the value of their existing home and transition on their own terms. ## Boutique Luxury. Exceptional Value. Comprising of just 15 architecturally designed residences, Luminè is one of Hampton's most exclusive boutique developments. Designed by award-winning Finnis Architects and developed by RivaRidge, Luminè delivers timeless architecture, exceptional craftsmanship and enduring value in one of Bayside's most tightly held locations. This is not high-density apartment living. It is a carefully curated collection of spacious two and three-bedroom residences designed specifically for discerning Bayside downsizers who value privacy, generous proportions and quality without compromise. ## Designed Around The Way You Live Today. Every residence has been thoughtfully planned to feel like a true home. Generous open-plan living areas flow effortlessly to private terraces and landscaped courtyards, creating spaces perfect for entertaining family and friends or simply enjoying quiet afternoons at home. Beautifully appointed kitchens feature a full suite of premium Miele appliances, integrated F&P refrigeration, bespoke Porcelain stone benchtops and striking dark bronze feature detailing that combine practicality with timeless elegance. Living rooms are centred around contemporary electric fireplaces, while expansive glazing fills every home with natural light and creates a seamless connection between indoors and outdoors. Master suites provide a private sanctuary, complete with spacious robes, luxurious ensuites featuring underfloor heating, premium stone finishes and carefully selected fixtures designed to stand the test of time. Every detail has been considered—from intelligent storage solutions and practical laundries through to functional floorplans that will continue to suit your lifestyle for many years to come. ## The Lifestyle You've Worked Towards. Located on peaceful Crisp Street, just moments from Hampton Village, Hampton Beach, cafés, restaurants, supermarkets and public transport, Luminè allows you to enjoy everything Bayside has to offer without the ongoing maintenance of a larger family home. Spend less time maintaining your property and more time travelling, entertaining family, enjoying your grandchildren or simply living the Bayside lifestyle you've earned. ## Why Secure Now? • Secure today's pricing before future construction costs influence new developments. • Potential stamp duty savings may apply. • Take your time preparing your current home for sale before settlement. • Select from the best available residences while opportunities remain. • Depending on timing, there may still be opportunities to personalise aspects of your new home. ## A Personal Invitation. Downsizing is one of life's biggest decisions, and every purchaser's circumstances are different. Whether your move is six months away or two years away, I'd be pleased to sit down with you, review the available residences, discuss your options and help you plan the transition at a pace that suits you. There is absolutely no obligation—just honest advice to help you make an informed decision. Contact me today to arrange a private appointment and view the plans, pricing and available residences. David Lamond. Noorden Real Estate. 0416 422 279. [david@noorden. Com. Au]. Display Suite: 4 Small Street, Hampton. Construction anticipated for completion Late 2027. Potential stamp duty savings may apply. Independent legal and financial advice should be obtained regarding your personal circumstances.
3
2
2
from $2,200,000
2
2
$1,195,000
3
2
2
$1,995,000
Construction completeSELLING NOW
Mathoura Road
4-6 Mathoura Road, Toorak VIC 3142
Making its mark in the heart of Toorak is relative newcomer Mathoura Road, brought to you by developer Orchard Piper and architect Jolson. Reflecting a high level of attention to detail, these residences have been designed to offer residents a calm and nurturing environment to call home. Comprising ten residences spread across three levels, this low-rise features a stunning and timeless facade. Composed of textures drawn from a broad palette that ranges from concrete to steel, the neutral light to dark brown tones of the building’s exterior responds perfectly to the leafy streetscape that surrounds. Garden Apartments occupy the ground floor, each with their own private winter garden which during summer months transforms into an enticing shaded terrace. In the cooler months the garden welcomes a sun-drenched enclosed area that’s protected from wind and rain. Featuring an open fireplace and built-in barbecue, you’ll want to spend ample time in this lush outdoor living area. Apartments feature open plan layouts, each with their own private terrace that delivers breathtaking city views. Available on the top floor are two spacious penthouse apartments immersed in natural light, thanks to floor-to-ceiling windows. All residences feature premium-quality materials and fixtures, which combine to deliver a lifestyle of opulence and style. Incorporating natural stones and timber in carefully curated palettes, interiors embrace a sense of continuity throughout. Residents will have access to a minimum of two car spaces and ample storage options.
3
2
1
Contact agent
Pre-constructionSELLING NOW
97 Alma Road, St Kilda East by Neometro
97 Alma Road, St Kilda East VIC 3182
Welcome to 97 Alma Road by Neometro, a rare opportunity to live in generous and thoughtfully designed homes alongside one of St Kilda East’s most cherished green spaces. With Alma Park on the doorstep, this collection of homes offers an unparalleled connection to nature among the urban landscape, ensuring residents can enjoy a healthy, active, calming and sustainable lifestyle year-round. Created by an award-winning team of collaborators—including Kerstin Thompson Architects and Myles Baldwin Design—and developed in partnership with Besen, this project reflects our commitment to enduring architecture and design-led homes that enrich everyday life, promote wellbeing, and provide long-term comfort. Set alongside the green expanse of Alma Park, 97 Alma Road offers a calm and connected way of living that promotes daily routines centred around nature. With ample space to gather, exercise and unwind with family, friends and neighbours, the park serves as a natural extension of the home that will come to feel like your backyard. Neometro are a developer with a 40 year track record of delivery and quality. Park-fronting north-facing 3-bed apartments. A mix of 1, 2 & 3 bedroom apartments, and 3 bedroom townhouses. Single level basement with no car lifts or stackers. Private rooftop spaces. Priority places on green outlooks, airflow and abundant natural light. Built for comfort and efficiency. 7-7.5 Star NatHERS Rating. Mature trees incorporated into landscaping.
1
1
1
Contact agent
2
2
1
Contact agent
2
1
1
Contact agent
Construction completeSELLING NOW
Moola Court, Cheltenham
1 Moola Court, Cheltenham VIC 3192
A boutique collection of 60 apartments, Moola Court residences are nestled within a tranquil corner of Cheltenham, with each apartment thoughtfully designed as a peaceful, modern-day oasis. A serene cul-de-sac location is coupled with fantastic everyday amenity, just a short stroll away. Meticulously curated, it delivers luxury living, from convenient lift access and basement parking to a gorgeous residents’ lounge, a fully furnished space to entertain friends, enjoy a quiet coffee or work remotely. Open plan living and dining areas flow seamlessly to terraces, fashioning a beautiful transition between indoors and out. Engineered timber flooring, best-in-class acoustics, state-of-the-art double glazed windows and split system air-conditioning render your home a year-round sanctuary. Kitchens are spacious and well thought out, with European appliances, elegant marble and stunning curves to create a truly captivating masterpiece. The bathrooms are highlighted with striking soft black marble benchtops, matte white tiles and bronze accents to create a neutral and timeless palette. Wall hang draws provide an abundance of storage. It’s easy to see why those that move to Cheltenham never want to leave. A suburb of unrivalled amenity, it has become one of bayside’s most sought-after postcodes. This is a place where cafe culture and shopping meet a playground of spectacular outdoor pursuits. A place to relish the simplicity of the everyday.
1
1
1
Contact agent
2
2
1
Contact agent
3
2
2
Contact agent
Construction completeSELLING NOW
Como
1-5 Tiuna Grove, Elwood VIC 3184
Welcome to Como by mckimm, Elwood’s prestigious new address, offering a luxury opportunity to buyers seeking the very best in residential living. Construction has commenced, and we are excited to offer stamp duty savings for a limited time only. The exclusive series of only 12 apartments and penthouses are designed to perfection with state-of-the-art finishes, fixtures and fittings, and spacious two and three bedroom floor plans. The apartments also feature separate study areas, providing an ideal space for those who work from home or require additional space for relaxation. Enjoy secure parking and storage areas for all apartments, ensuring the utmost peace of mind for residents. The floor-to-ceiling windows offer breathtaking views of the treetops and foster a connection between the built and natural environment. Situated only 9km from the CBD, Como by mckimm is ideally located near some of Elwood's best cafes and boutique shopping, providing the perfect balance between urban and suburban living. The Como provides a landmark building that enhances the existing streetscape of Tiuna Grove with its curvilinear design of the brick facade, offering an iconic development for its residents. Sensitive to the heritage of its beachside location, the Como rises with a gentle exchange between building and landscape, offering a meticulously designed development that respects its historical, natural and residential connects.
2
2
2
Contact agent
2
2
2
Contact agent
3
3
2
Contact agent
Construction completeSELLING NOW
24 Linacre
24 Linacre Road, Hampton VIC 3188
Pre-constructionSELLING NOW
Marella, Hampton
31-35 Alicia Street, Hampton East VIC 3188
Developed and built by Lowe Living. Lowe Living's third Hampton residential project. Short stroll to both Hampton Street & Sandringham Village. Significant stamp duty savings apply for a limited time. Full-height glazed windows and doors. Miele integrated kitchen appliances. 80mm natural stone kitchen benchtop. Top-floor residences with large dual terraces and bay views. Resident lounge with fireplace, dining, and outdoor. Double private garages, EV-ready to select residences. Ready to welcome you in 2027 and positioned in one of Hampton’s most desirable coastal pockets, Marella presents a boutique collection of 2 & 3 bedroom residences developed and built by Lowe Living, in collaboration with Monark, Cera Stribley and Plume Studio. Moments from Hampton Beach, the Bay Trail and Hampton Street village, Marella brings together refined living, coastal ease and everyday convenience. Residence highlights. Engineered timber flooring and floor-to-ceiling bronze-framed windows. Sculptural stone kitchens with soft bark-toned joinery. Premium Miele appliances. Integrated French-door fridge-freezer. Bathrooms with brushed nickel tapware, reeded glass and feature tiling. Secure basement parking with private garages, EV charging and storage. A hotel-style garden arrival creates an immediate sense of calm with lush planting, parcel lockers and a tranquil water garden to the residents’ communal lounge and outdoor dining space. Location highlights. Beach end of Alicia Street. 5-minute walk to Hampton Beach. Moments from Hampton Lifesaving Club and the Bay Trail. Close to Hampton Street cafés, restaurants, boutiques and grocers. Near leading schools, golf courses and yacht clubs. Stamp Duty Savings Apply for a Limited Time. Display suite open at 466 Hampton Street, Hampton.
2
2
1
$1,395,000
2
2
2
$1,695,000
3
2
2
$2,495,000
Construction completeSELLING NOW
Windsor Park, Prahran
61-71 McIlwrick Street, Prahran VIC 3181
Move in Now. Brodware tapware. Integrated Leibherr Fridge / freezer. Double Glazed Windows. Natural stones & tiles. Oak timber joinery & flooring. Never to be built out views. International walk score of 95. V-ZUG kitchen appliances. Sinclair Brook and Wilbow Group have come together to present a rare opportunity to indulge in tranquil park-side living in Windsor Park. A stunning collection of exquisite residences, Windsor Park boasts breathtaking architecture by Jackson Clements Burrows, and world-class interior design by Hecker Guthrie. The landscape architecture is just as impressive, with Eckersley Garden Architecture crafting a beautiful and serene environment for residents to call home. The development sits on a rare park-side island site that fronts Chris Gahan Reserve, offering unparalleled views of both the park and the city. Windsor Park is conveniently located within walking distance to Chapel Street and Windsor Train Station, making it a perfect choice for those seeking elegance and convenience. The residences are designed for expansive entertaining, featuring large, well-appointed kitchens with high-end fittings and Swiss-made V-ZUG appliances. The minimal aesthetic is elevated by a sculptural solid stone bench top with chamfered stone edging, designed to contrast with the smooth timber veneer cabinetry. The luxurious hotel-like bathrooms feature asymmetrical stone and timber vanities, natural stone floors, and feature mosaic wall tiles in the shower zones, complemented by rain and rail showers. Each residence is anchored into its park-side context with canopy landscaping, giving residents the privacy they crave. The 'Japanese-inspired' central courtyard offers a serene and tranquil escape for residents to relax and unwind. Experience true quality of life and elegant residential design at Windsor Park. It is a rare opportunity to indulge in the perfect juxtaposition of Windsor's urban edge with verdant calm. Discover a home where you experience real connection and convenience, surrounded by every amenity.
3
2
2
from $1,700,000
3
2
2
from $2,150,000
3
2
2
from $2,600,000
Construction completeSELLING NOW
78 East
78 Burwood Highway, Burwood East VIC 3151
Low maintenance, contemporary homes. Perfect for homeowners or investors. Close to Deakin University and leading schools. 78East puts vibrant local shopping and cafes, transport convenience, and the spacious pleasure of local parks and sporting facilities at your doorstep. For students - Deakin University, Mount Waverley High School and a multitude of other schools surround your future home. It’s low maintenance contemporary living to suit busy people, with designer finishes to impress the most discerning homeowner or investor. Burwood East is nothing short of the best parks and reserves in Melbourne. East Burwood Reserve is a great park and has so much to offer. Burwood East straddles the compact chunk of tram-lined Burwood Highway between Burwood and Vermont South. It’s located 17 kilometres east of the city and in the right direction for a weekend in the Dandenongs. Burwood East is a mix of suburban residential streets, light industry, large corporate businesses and a retail hub. Burwood One (the site of Australia’s first Kmart) is a good shopping centre for all your grocery needs and several dining options; there are also some sporting venues and the lush Dandenongs are an easy drive east for an afternoon bushwalk. 78east neutral décor and open-plan living offer room to move in comfort and stress-free style. Our architects and interior designers understand the way you want to live – with the ease of a low maintenance lifestyle and the pleasure of designer touches that create stunning living spaces to enjoy. Quality fixtures and fittings throughout highlight attention to detail, with designer style finishes creating a life you’ll love. This prestigious 6 townhouse boutique development is intelligently designed - the ideal open-plan environment for today’s lifestyle desires. Features: Miele European Appliances. Designer mosaic tile finishes. Engineered Oak floors. 40mm Caesarstone benchtops. Matt black bathroom tapware.
Under constructionSELLING NOW
Kooyongkoot, Hawthorn
1 Kooyongkoot Road, Hawthorn VIC 3122
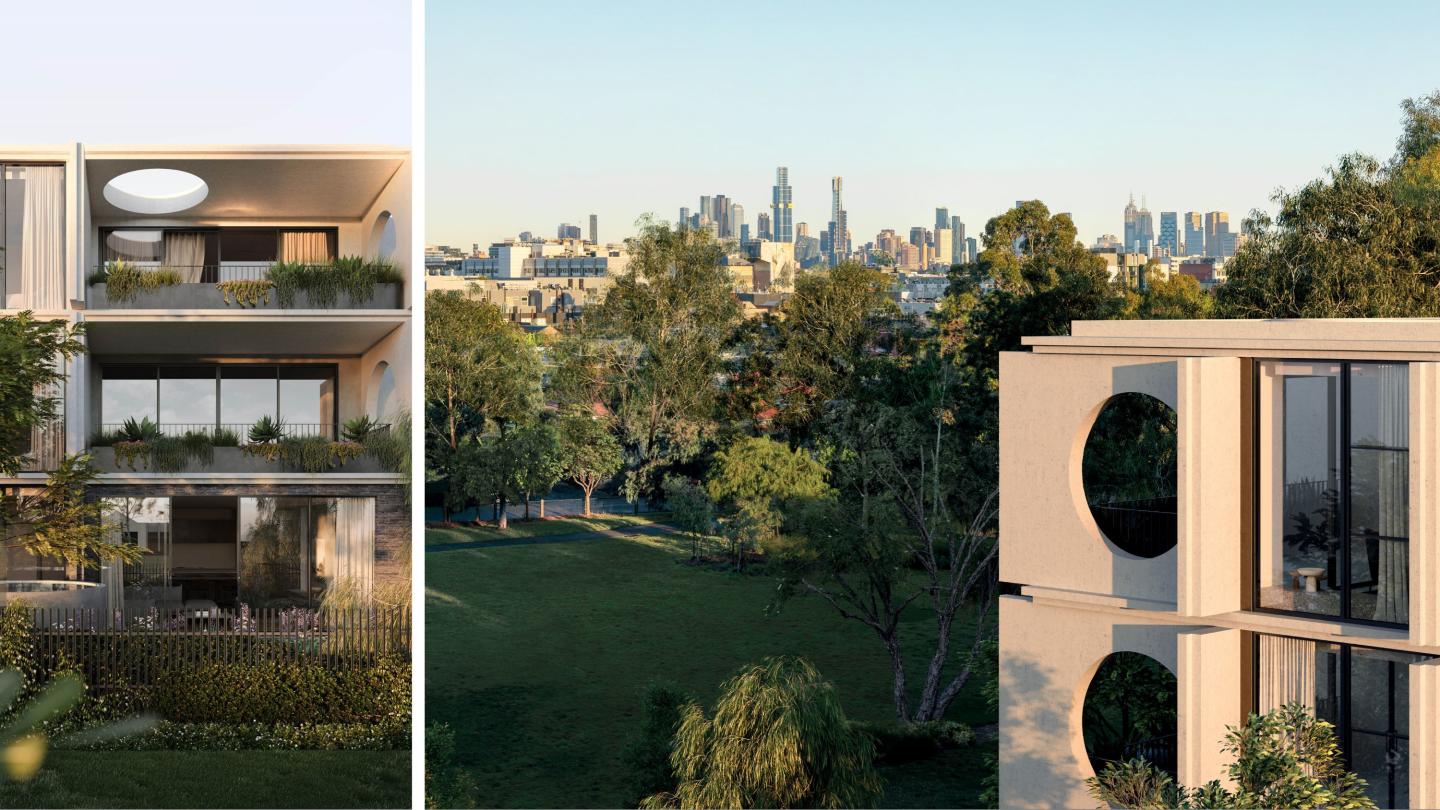
Kooyongkoot is a boutique collection of just 18 luxury residences located in Hawthorn’s tightly held Scotch Hill precinct. Now at full height and well underway, the project offers a rare opportunity to secure a spacious, design-led apartment within one of Melbourne’s most prestigious residential neighbourhoods. The development includes a mix of garden residences, terrace apartments, sub-penthouses and a landmark penthouse, each designed with generous proportions, refined interiors and exceptional attention to detail. Finishes and specifications are consistent throughout the building, reflecting a commitment to quality rarely seen in developments of this scale. Residents will also enjoy a suite of premium wellness amenities typically reserved for far larger projects, including a fully equipped fitness studio, yoga space, infrared and traditional saunas, cold therapy showers, treatment room, immersive golf simulator, resident lounge, and dedicated pet and car wash facilities. Kooyongkoot has been delivered by an accomplished team including developer PQD with delivery by Pomeroy, award-winning architects Cera Stribley, landscape design by Eckersley Garden Architecture and financial backing from MaxCap Group, Australia’s leading real estate investment manager. Display open - Wednesday and Saturday 12noon - 1pm, or by private appointment. Save up to $130K in Stamp Duty. Move in November 2026.
2
2
2
from $1,900,000
3
2.5
2
from $2,600,000
3
1
2.5
3
from $3,200,000
Construction completeSELLING NOW
Linacre Rise, Hampton
8-10 Linacre Road, Hampton VIC 3188
Linacre Rise is an architecturally designed collection of residences located on one of Hampton's highest points, just 250 metres from the beach on a quiet, tree-lined boulevard. Interiors crafted for everyday refinement. Ewert Leaf has designed each residence around natural light and generous proportions, with herringbone-pattern European oak floors, natural stone benchtops and premium Swiss V-ZUG appliances throughout. Ground apartments feature private garden courtyards, with terraces and generous balconies on the west facing upper levels offering views across landscaped planters towards the bay. Designed for responsible, efficient living. Linacre Rise has been designed to be environmentally responsible and energy efficient, with solar panels, shared EV charging, rainwater harvesting and double-glazed windows throughout. Bayside Hampton at your doorstep. Steps from Hampton Street's cafés, restaurants and shops, Hampton Train Station and the beach, the location balances coastal serenity with everyday convenience. Designed by an experienced bayside team. Developed by Wickton, with architecture and interiors by Ewert Leaf, landscape architecture by John Patrick, and built by Balmain & Co. Book a private appointment with the sales team. Enquire now to learn more about Linacre Rise and secure your private appointment to view the beautifully curated display apartments.
2
2
2
from $1,300,000
2
1
2
2
from $2,000,000
3
2
2
from $2,485,000
Pre-constructionSELLING NOW
Ever Elwood
26 Byrne Avenue, Elwood VIC 3184
EVER Elwood offers a reimagined lifestyle of quiet luxury in one of Melbourne’s most sought-after locations. Nestled between the serene Elwood Foreshore and the vibrant Ormond Road precinct, this exclusive collection of five meticulously designed townhouses invites you to live boldly and beautifully. With features such as north-facing living spaces, soaring ceilings, natural timber flooring, and silver travertine surfaces, each residence exudes sophistication. Thoughtful touches like private courtyards, Miele appliances, a second living space or office, and sustainable all-electric designs with solar systems and EV charging further enhance the lifestyle experience. Bespoke luxuries, including individual lifts and flexible basement spaces, make EVER Elwood the epitome of contemporary living, crafted for today and ready for tomorrow. ABOUT EVER ELWOOD. Only 5 Boutique Residences. 3-4 Bedrooms. 2.5 Bathrooms. Double Lock Up garage within Secure Basement. With the emphasis on light, pure, tactile finishes, and grand proportions, the building provides a contemporary and confident addition to the bayside character of Elwood. Each residence will include: o Individual Private Lifts. O Miele Appliances. O Integrated Fridges. O Natural Timber Flooring. O Natural Stone Surfaces- Silver Travertine. O Double Glazed Windows. O All Electric Development. O 7-Star Energy Rated. O 6kw Solar System Per Townhouse. O Private Double Garages With EV Charging. O Zoned Reverse Cycle Heating and Cooling. O Minimal Maintenance Landscaping. THE TEAM BEHIND EVER ELWOOD. DEVELOPER: EVER PROJECTS. ARCHITECTURE + INTERIORS: DUBOIS. BUILDER: RAD CONSTRUCTIONS. WWW. EVERELWOOD. COM. AU. Contact. David Lamond. Noorden Real Estate. 0416 422 279. David@noorden. Com. Au. To arrange a Private Appointment to inspect Plans, Finishes and Details to help you secure a Premiere New Home in Elwood. *Stamp Duty savings are Based on your individual circumstances and are calculated by the State Revenue Office. We recommend Seeking Legal Advice regarding this.
3
1
2.5
2
$2,950,000
3
1
2.5
2
$3,150,000

Showing results 421 - 462 of 719 developments.