


Maison Savoy, Brighton
150 Esplanade, Brighton VIC 3186
- 19 residences
- 3 floors
- Apartments
- Plans approved
- Construction started
- Under construction
- Complete
Under construction by Lowe Living, on track for mid 2028
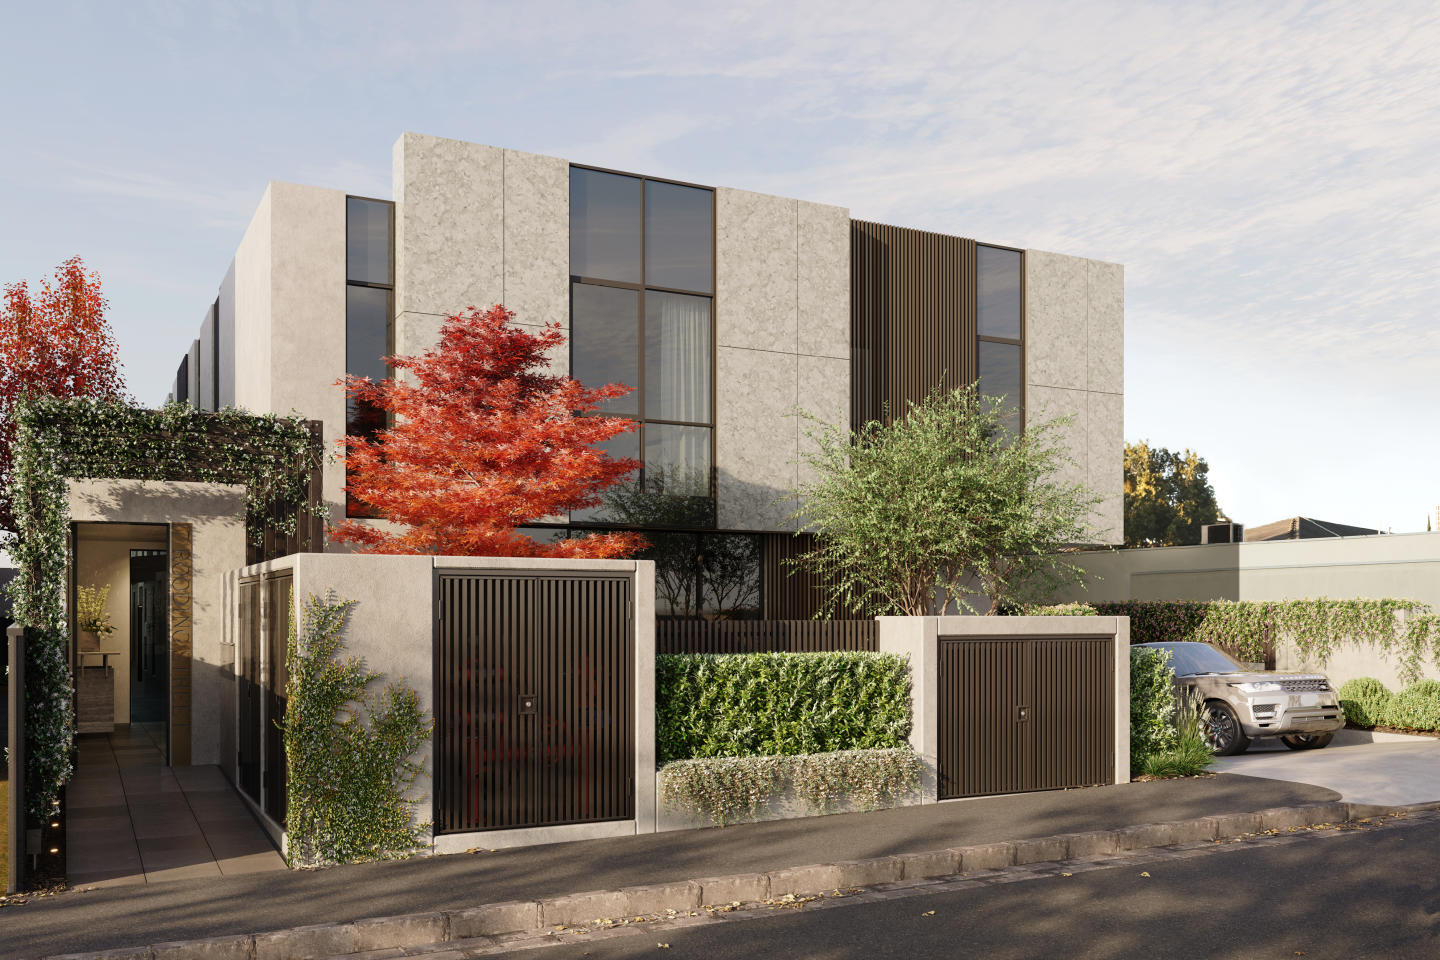
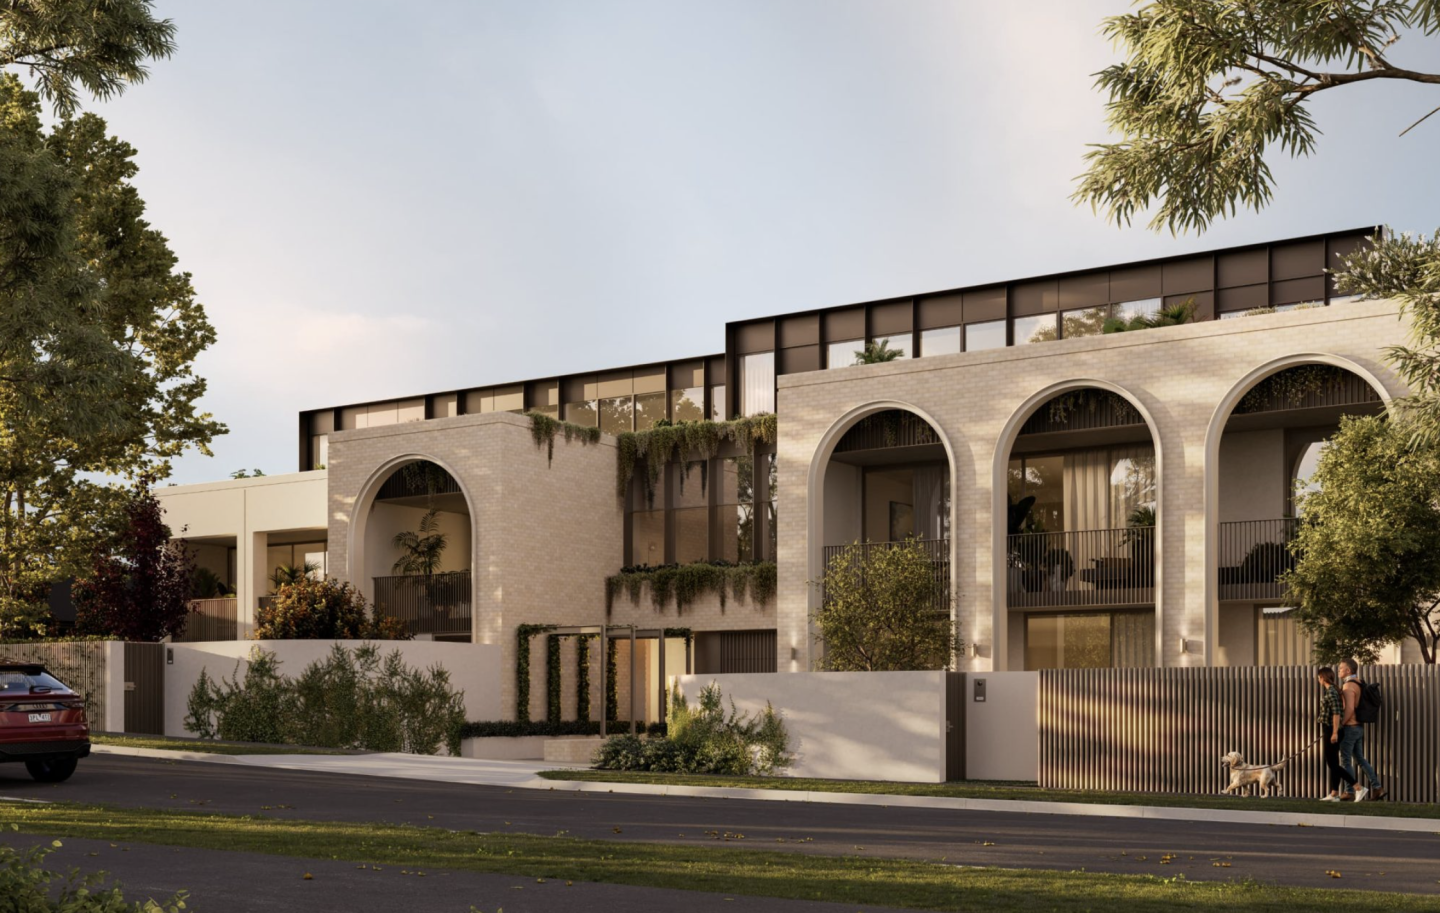
Nineteen residences on Brighton's Esplanade, from $3,750,000.*
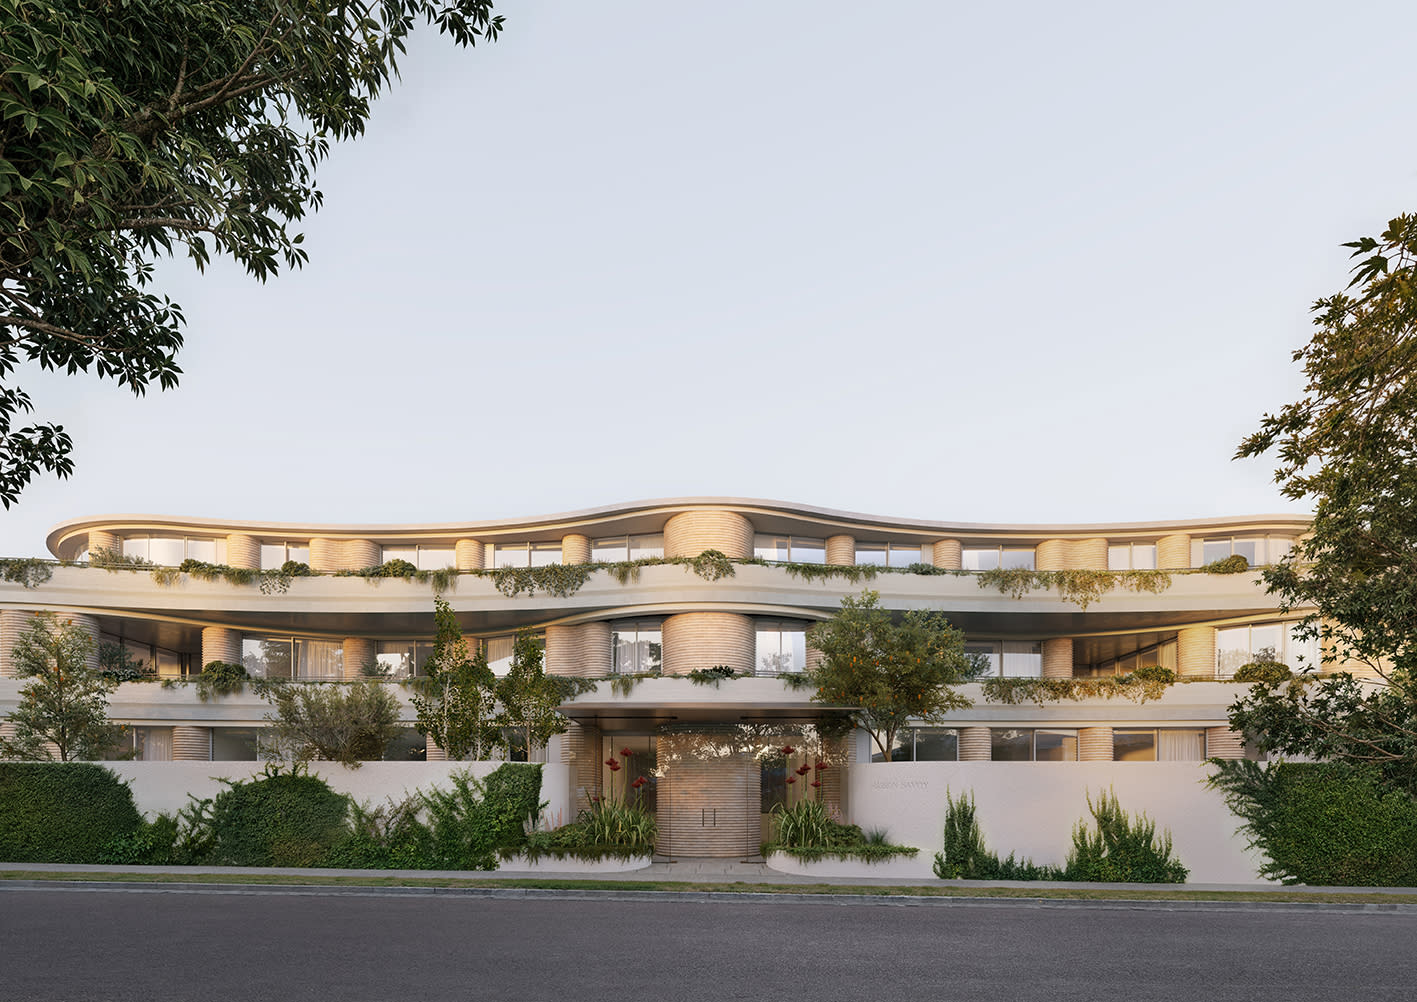
House-like proportions from 295 to 606 square metres
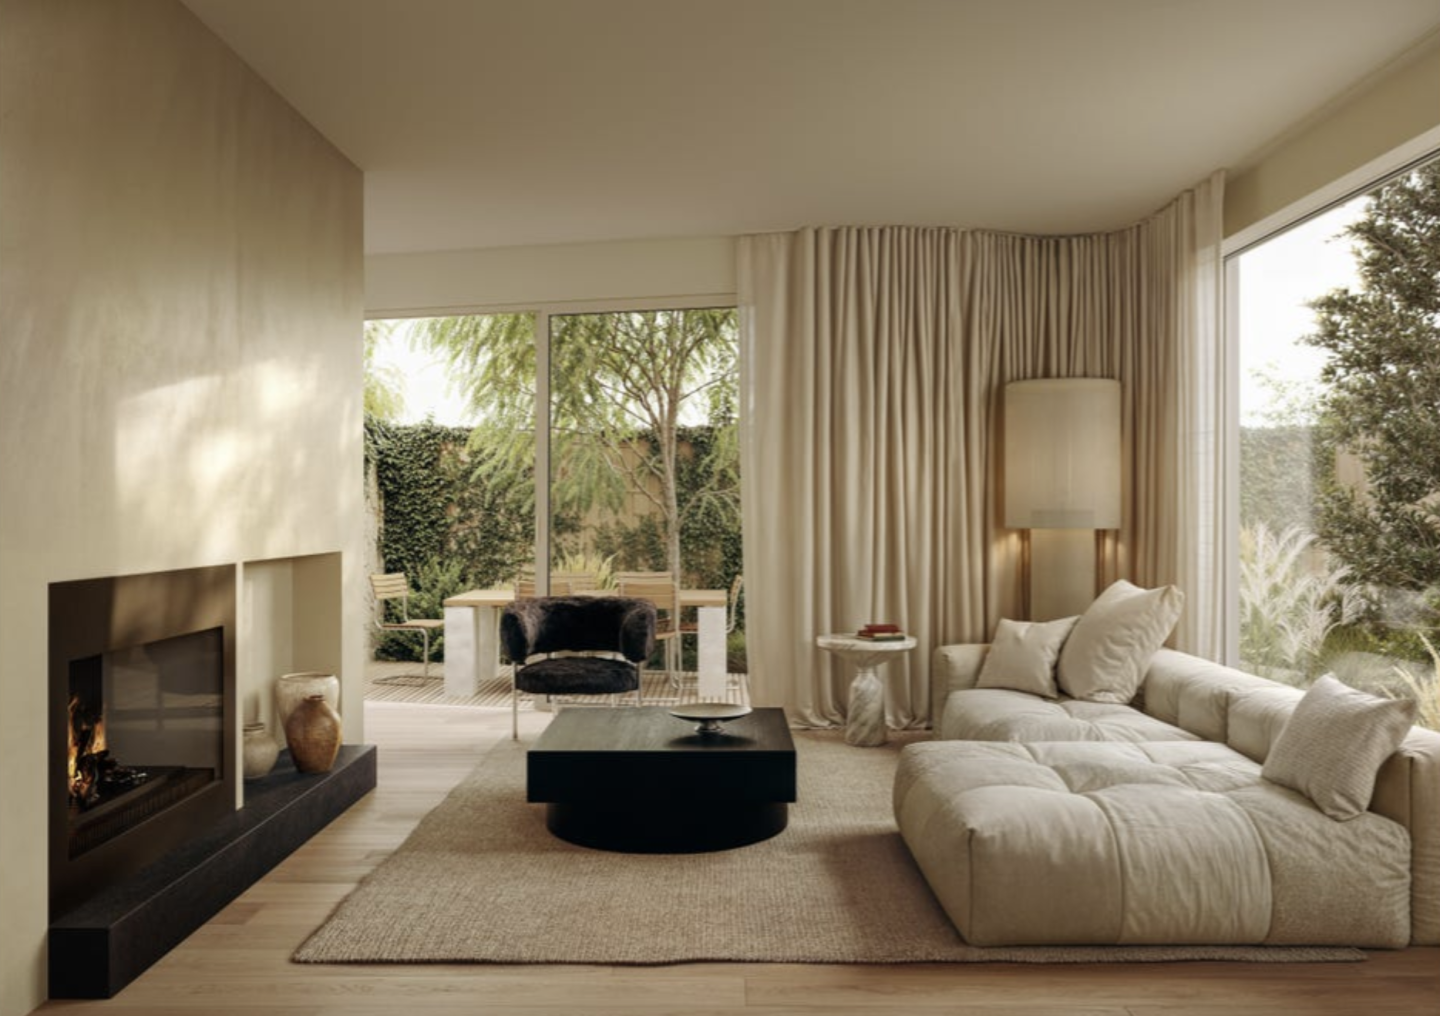
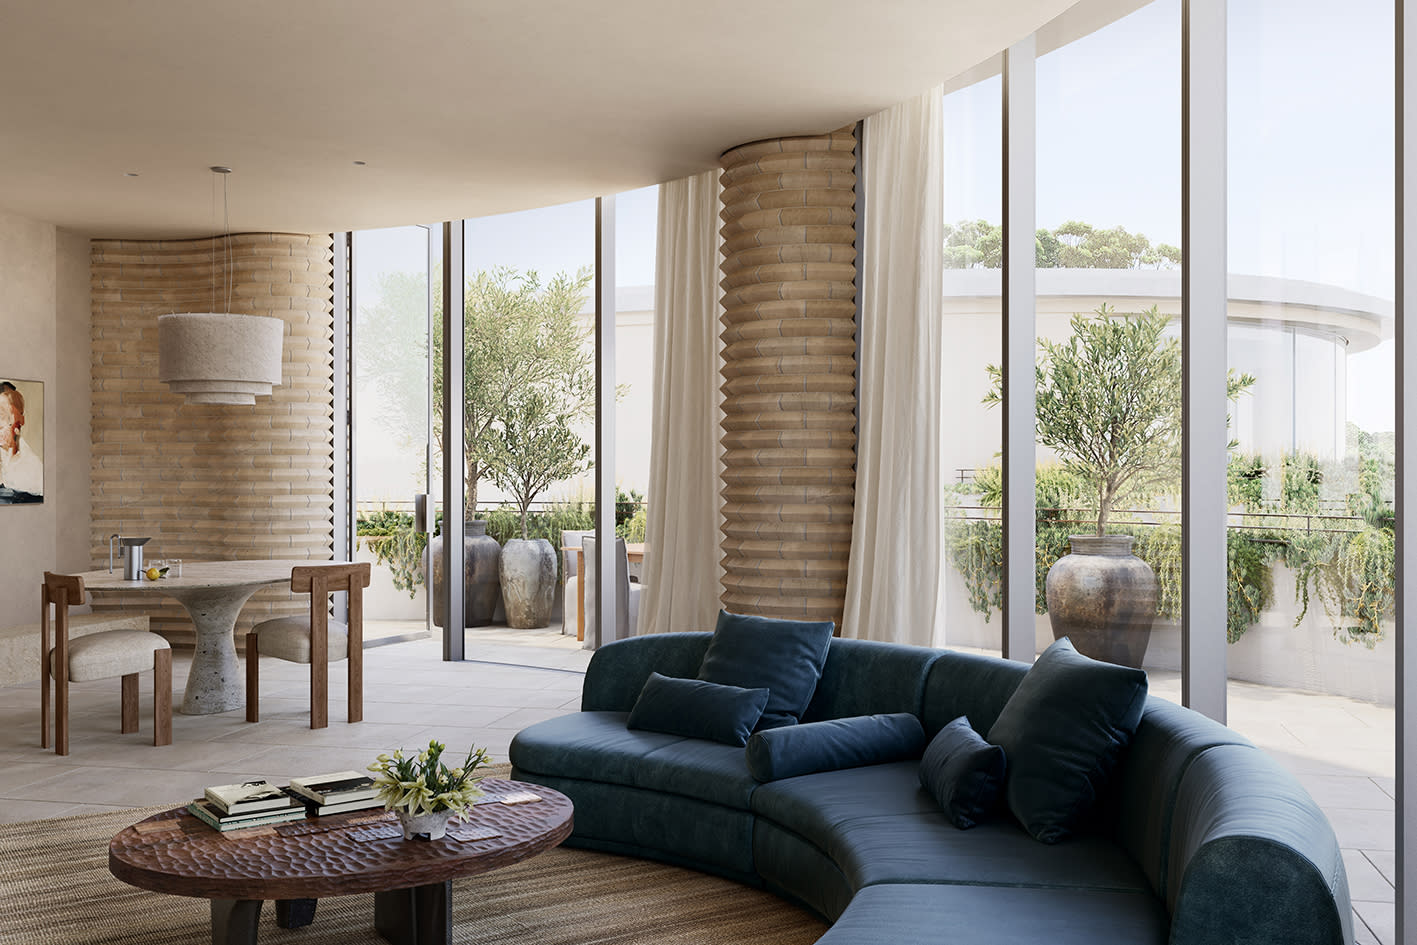
Winter gardens, stone islands, and butler's pantries.
WOLF, Miele, honed stone, and brushed nickel
Freestanding baths, underfloor heating, and bespoke joinery.
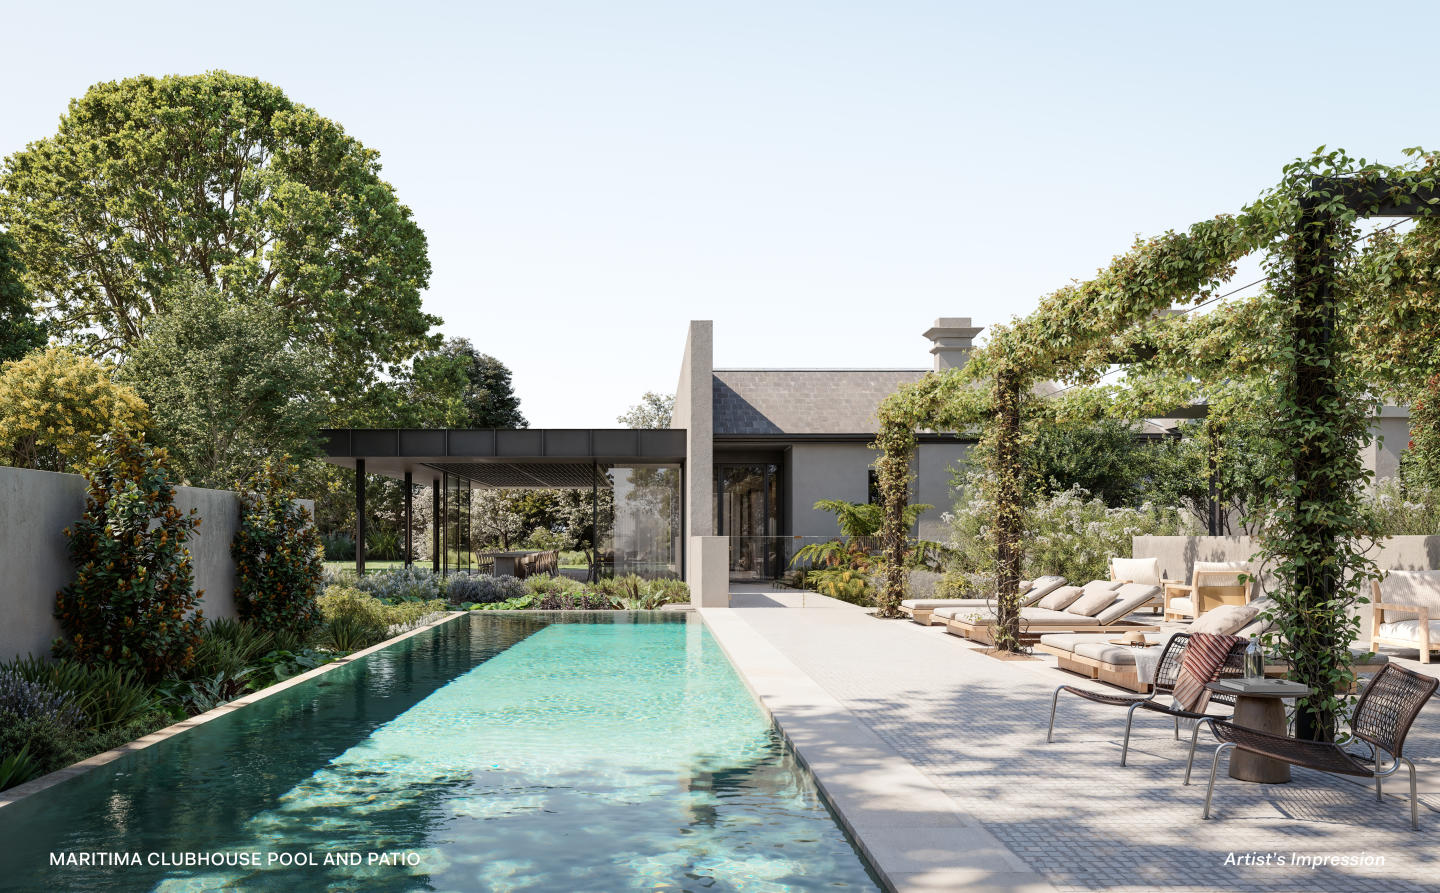
A private Bathhouse by Aurora for residents
Technogym gym, residents lounge, concierge, and security.
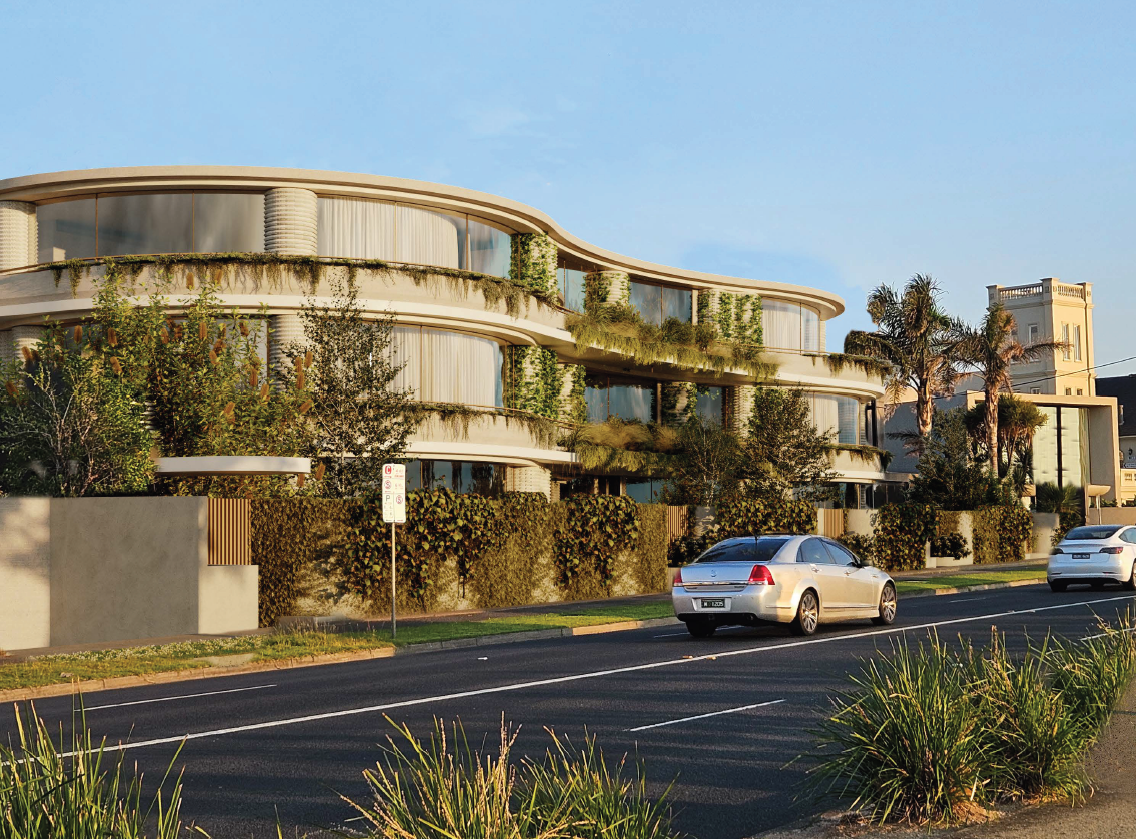
Ribbed clay brick, raw stone, and curved glazing
An oculus reflection pool draws light through the lobby.
Lowe Living, Studio Kennon, Myles Baldwin Design
Lowe Living, Studio Kennon, and Myles Baldwin Design.
Book a private appointment at the display suite
Move in early 2028.
New Apartments for sale in Maison Savoy, Brighton - 150 Esplanade, Brighton
Apartments loves Maison Savoy, Brighton because…
Amenities
 Gym
Gym  Pool
Pool  Outdoor Entertaining Area
Development information for Maison Savoy, Brighton
Meet the team behind Maison Savoy, Brighton - 150 Esplanade, Brighton
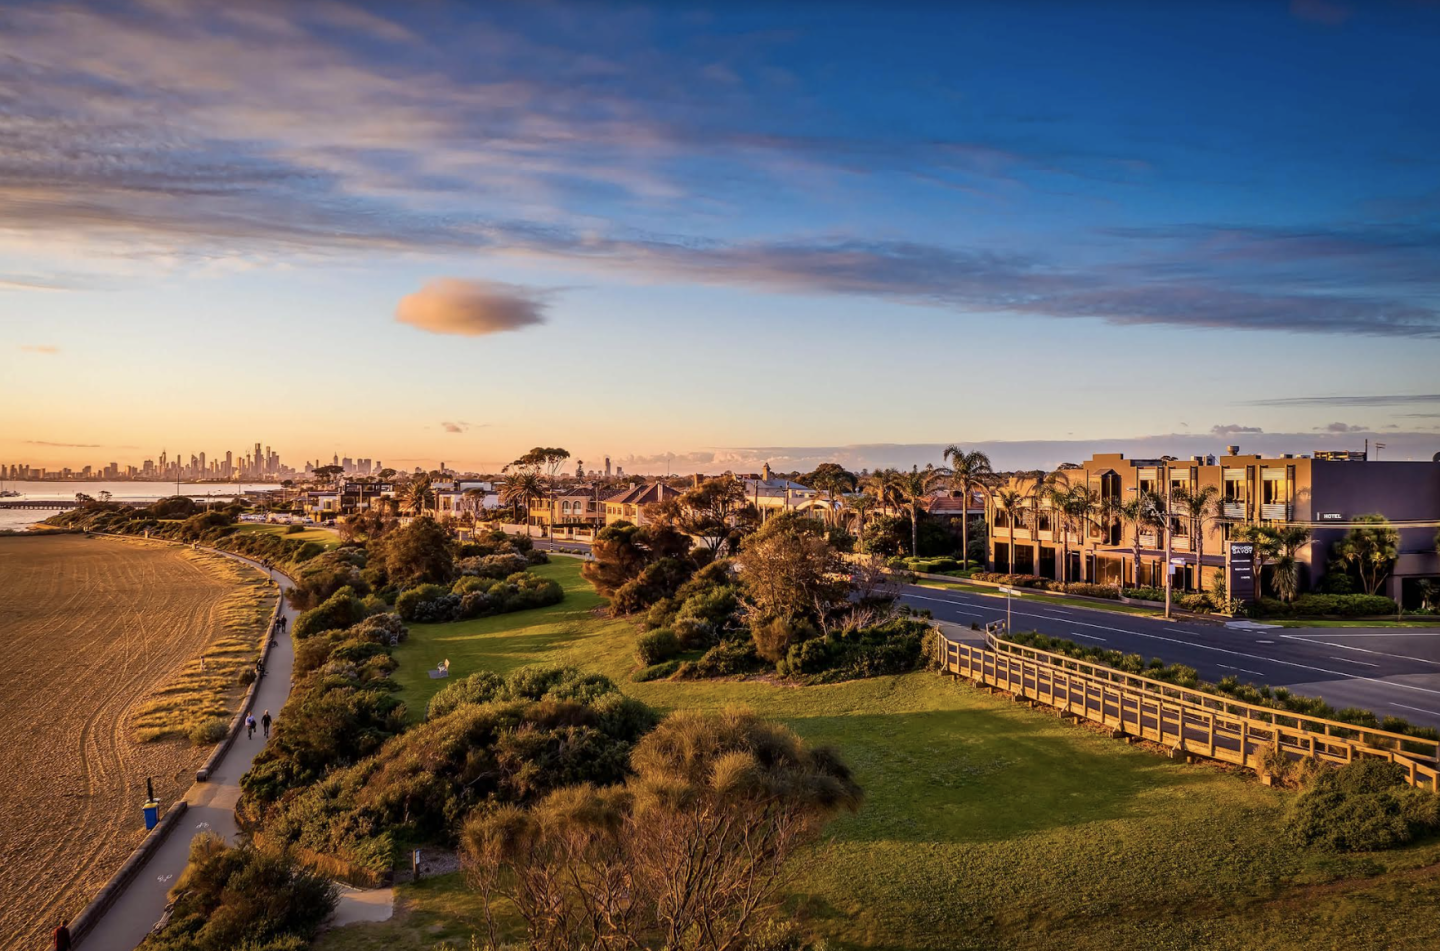
“Premier beachfront living positioned 850 metres from Brighton Beach Railway Station.”
What's near Maison Savoy, Brighton

- Under 500mGardens
Green Point
Offers expansive foreshore lawns, walking paths, and immediate access to Brighton Beach and the iconic bathing boxes.
- Under 1kmGP / Medical
Brighton Medical Clinic
Delivers general practice consultations, immunisations, chronic condition management, and on-site pathology.
EducationBrighton Grammar School
Provides comprehensive independent primary and secondary schooling with extensive academic, sporting, and arts facilities.
GroceriesColes Local Brighton
Stocks complete supermarket groceries alongside specialty local food ranges and daily essential goods.
TransportBrighton Beach Railway Station
Provides direct rail connections to the Melbourne CBD via frequent services on the Sandringham line.
Brighton, VIC 3186
Brighton demonstrates strong capital resilience underpinned by high-net-worth owner-occupier demand and strictly limited coastal land supply. The suburb benefits from direct rail connectivity via the Sandringham line alongside established commercial retail strips on Church and Bay Streets.
Infrastructure updates
The Victorian Government Activity Centres Program and Bayside Planning Scheme designate nearby Church Street for updated planning frameworks to modernise the commercial core and surrounding transit infrastructure.

Amenities near Maison Savoy, Brighton
News about Maison Savoy, Brighton - 150 Esplanade, Brighton






Built-in buyer protection
State-backed peace of mind for your new home.
6-year structural protection
Covered for 6 years post-completion.
2-year builder care period
Maintenance coverage for 2 years post-completion.
Standard statutory warranty periods vary by state. Terms apply under local residential building guidelines.
Unlock your detailed information pack about Maison Savoy, Brighton
Only takes seconds. Floorplans, pricing and inclusions, provided for you.