






Marella, Hampton
31-35 Alicia Street, Hampton VIC 3188
- 32 residences
- 3 floors
- Apartments
- Plans approved
- Construction started
- Under construction
- Complete
Under construction by Lowe Living, on track for early 2027
- 📝 Floor plan designs (1 vote)
- 📍 Great location (1 vote)
- 🗂️ Highly organised (1 vote)
- 🤗 Willingness to help (1 vote)
Save up to $115,000* in stamp duty on your new home. Construction underway | Move in 2027 I Coastal living
Developed and built by Lowe Living
Lowe Living's third Hampton residential project
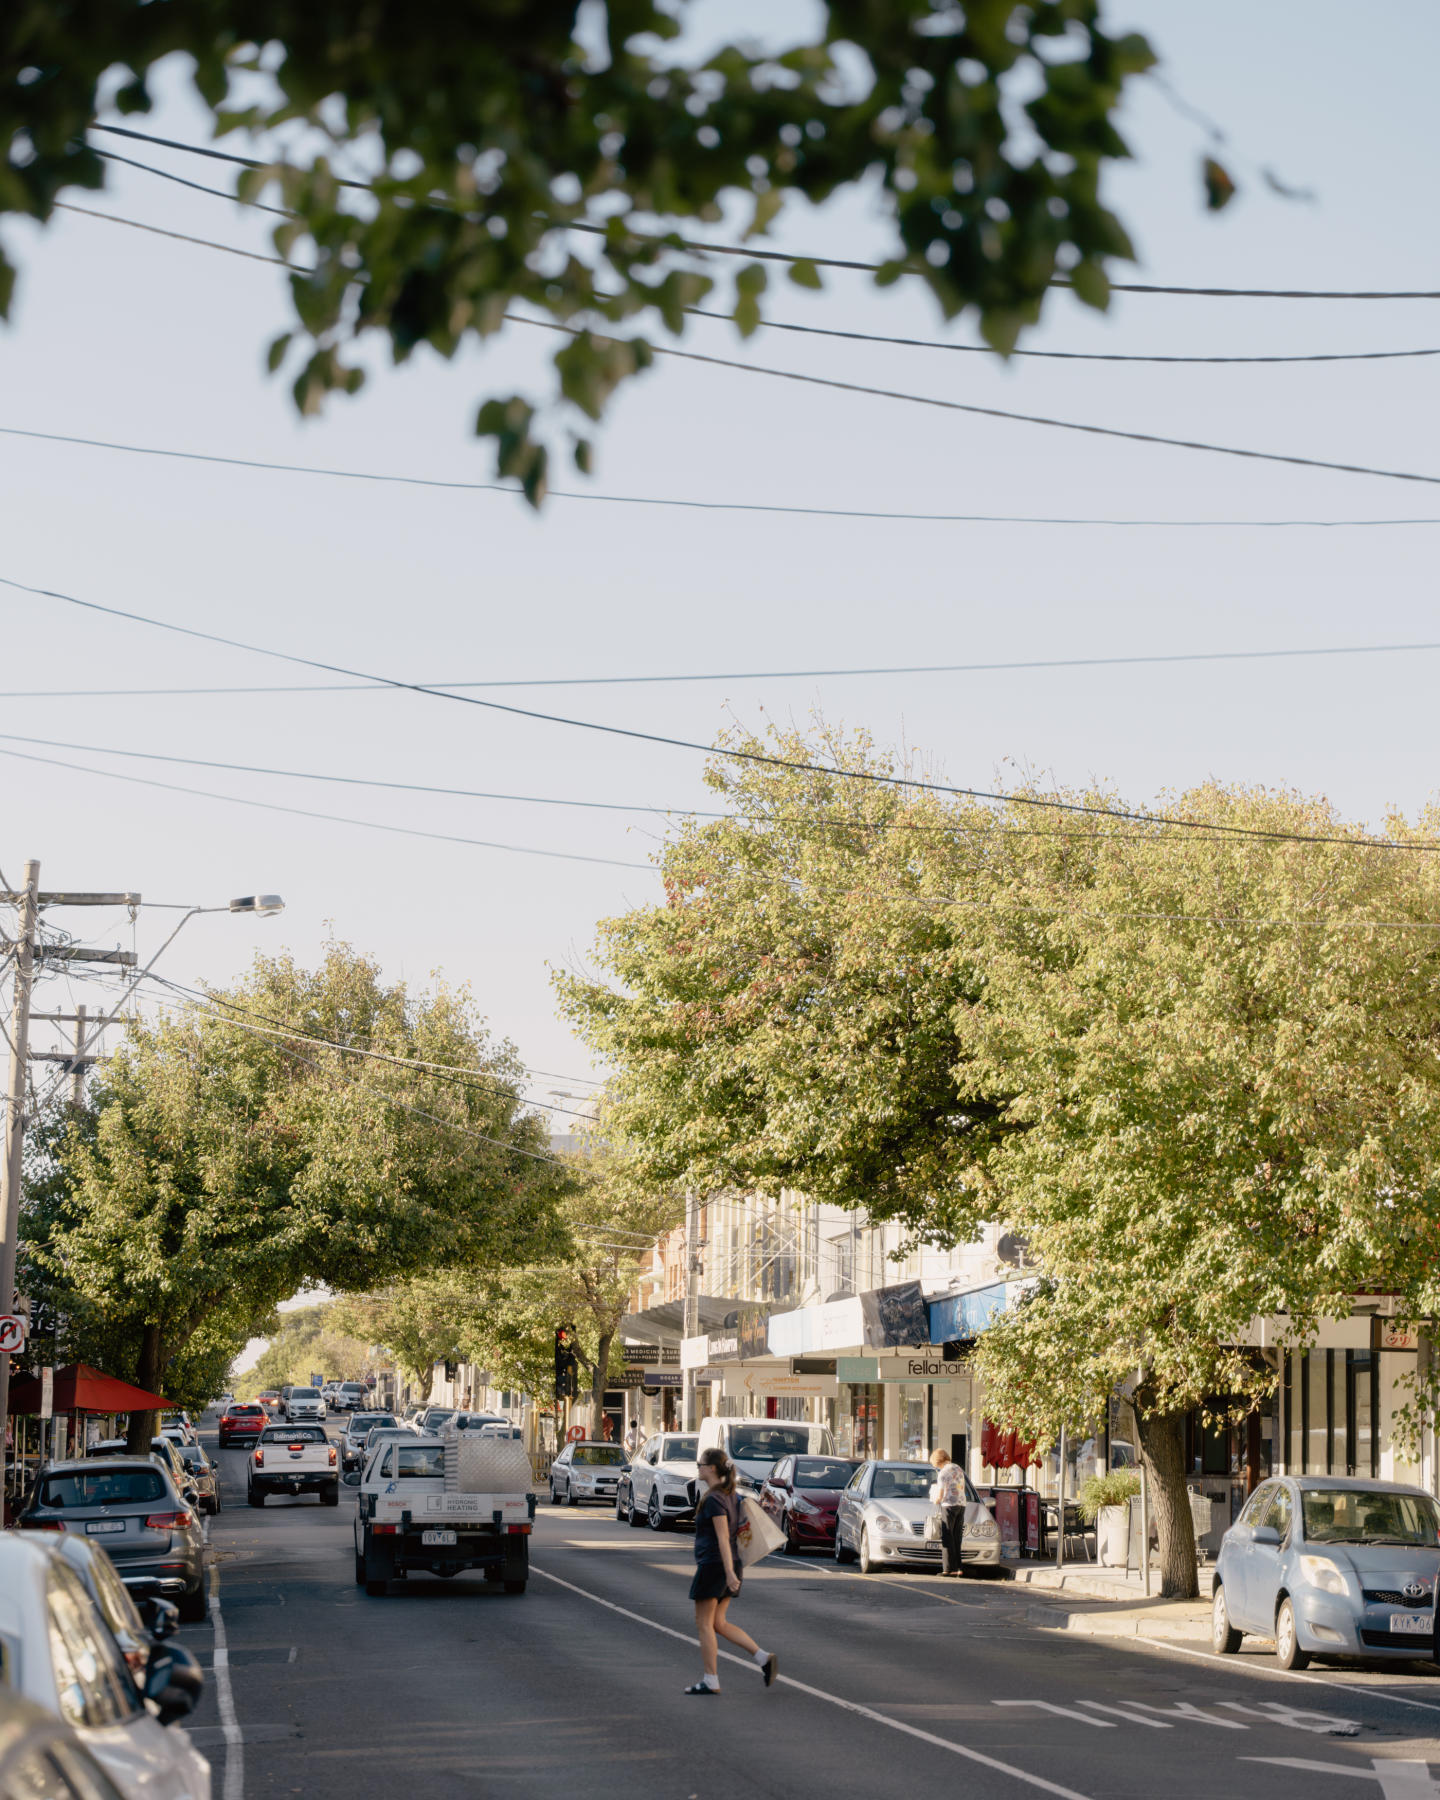
Short stroll to both Hampton Street & Sandringham Village
Significant stamp duty savings apply for a limited time.
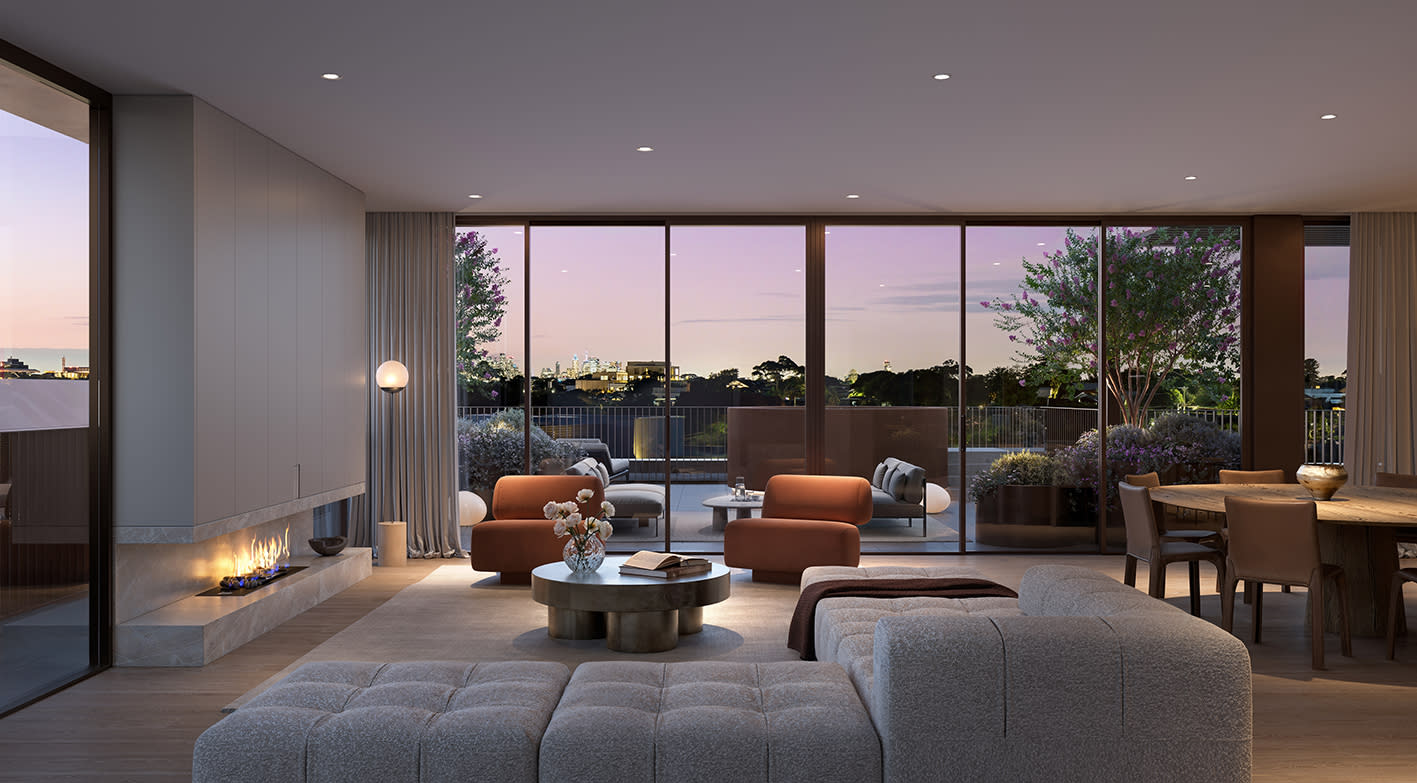
Full-height glazed windows and doors
Miele integrated kitchen appliances
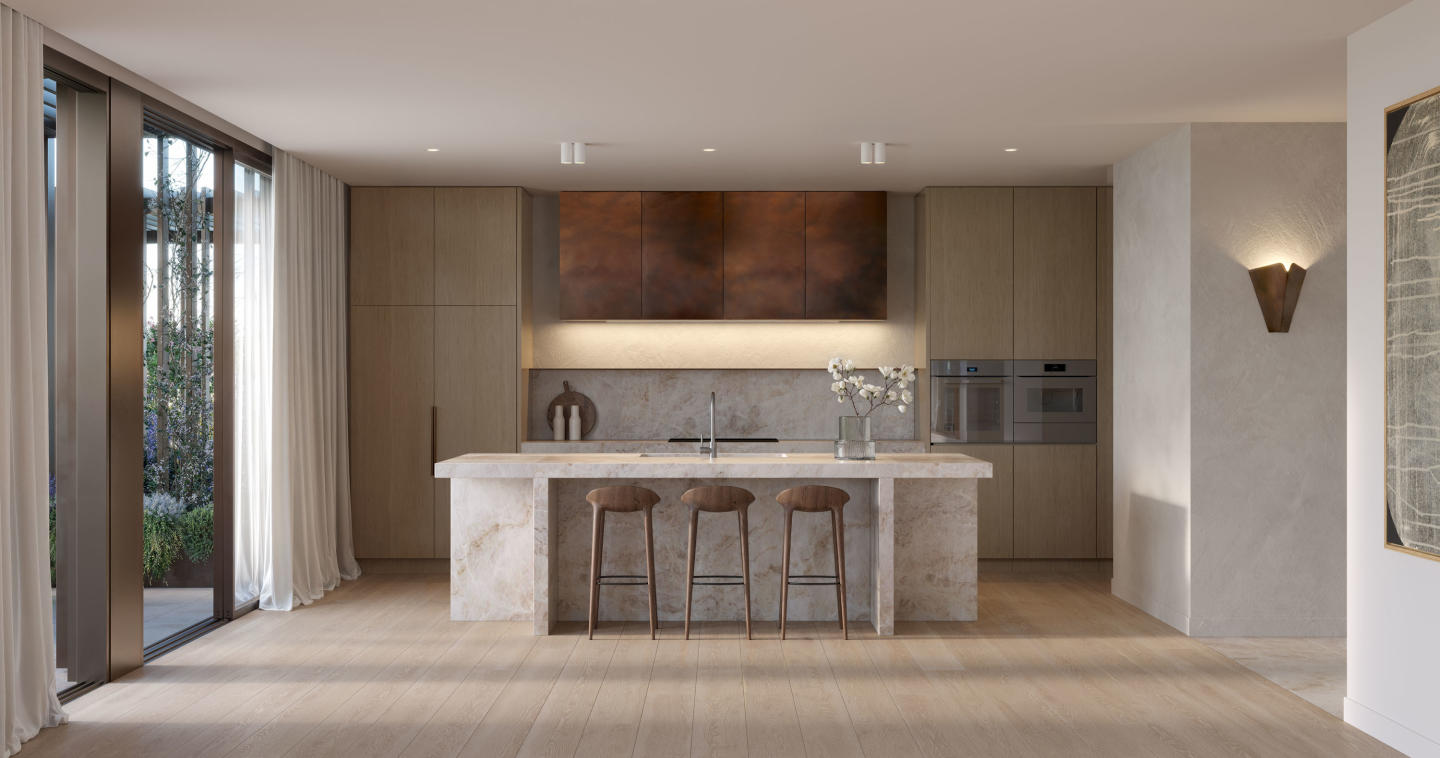
80mm natural stone kitchen benchtop
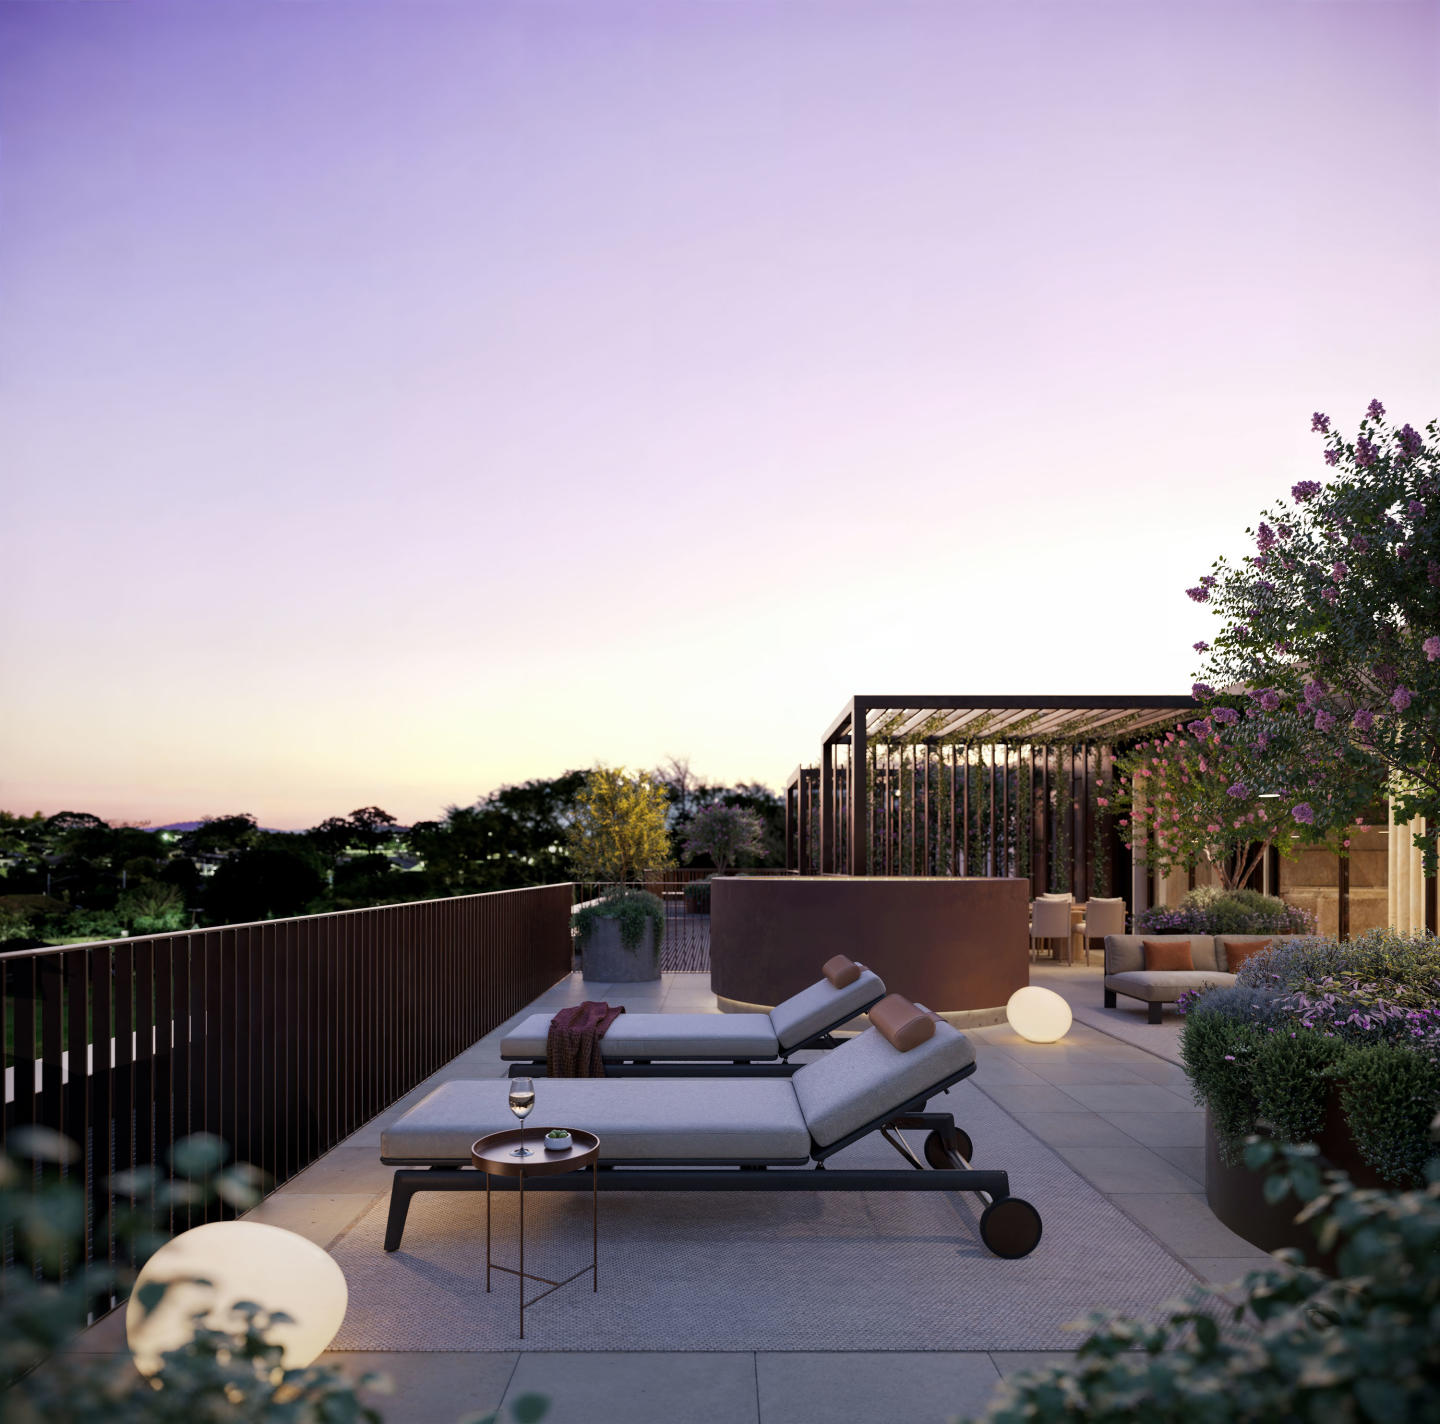
Top-floor residences with large dual terraces and bay views
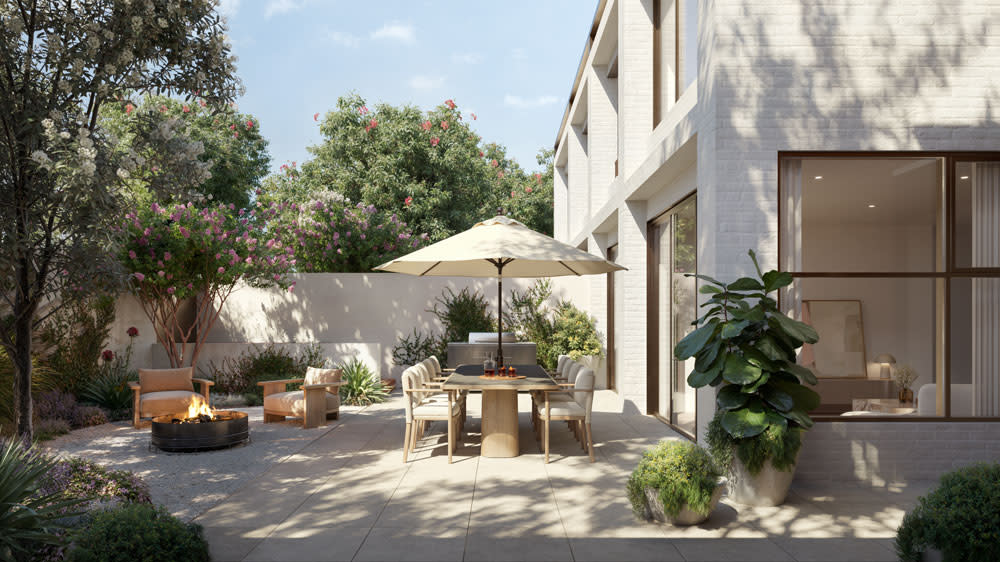
Resident lounge with fireplace, dining, and outdoor
Double private garages, EV-ready to select residences
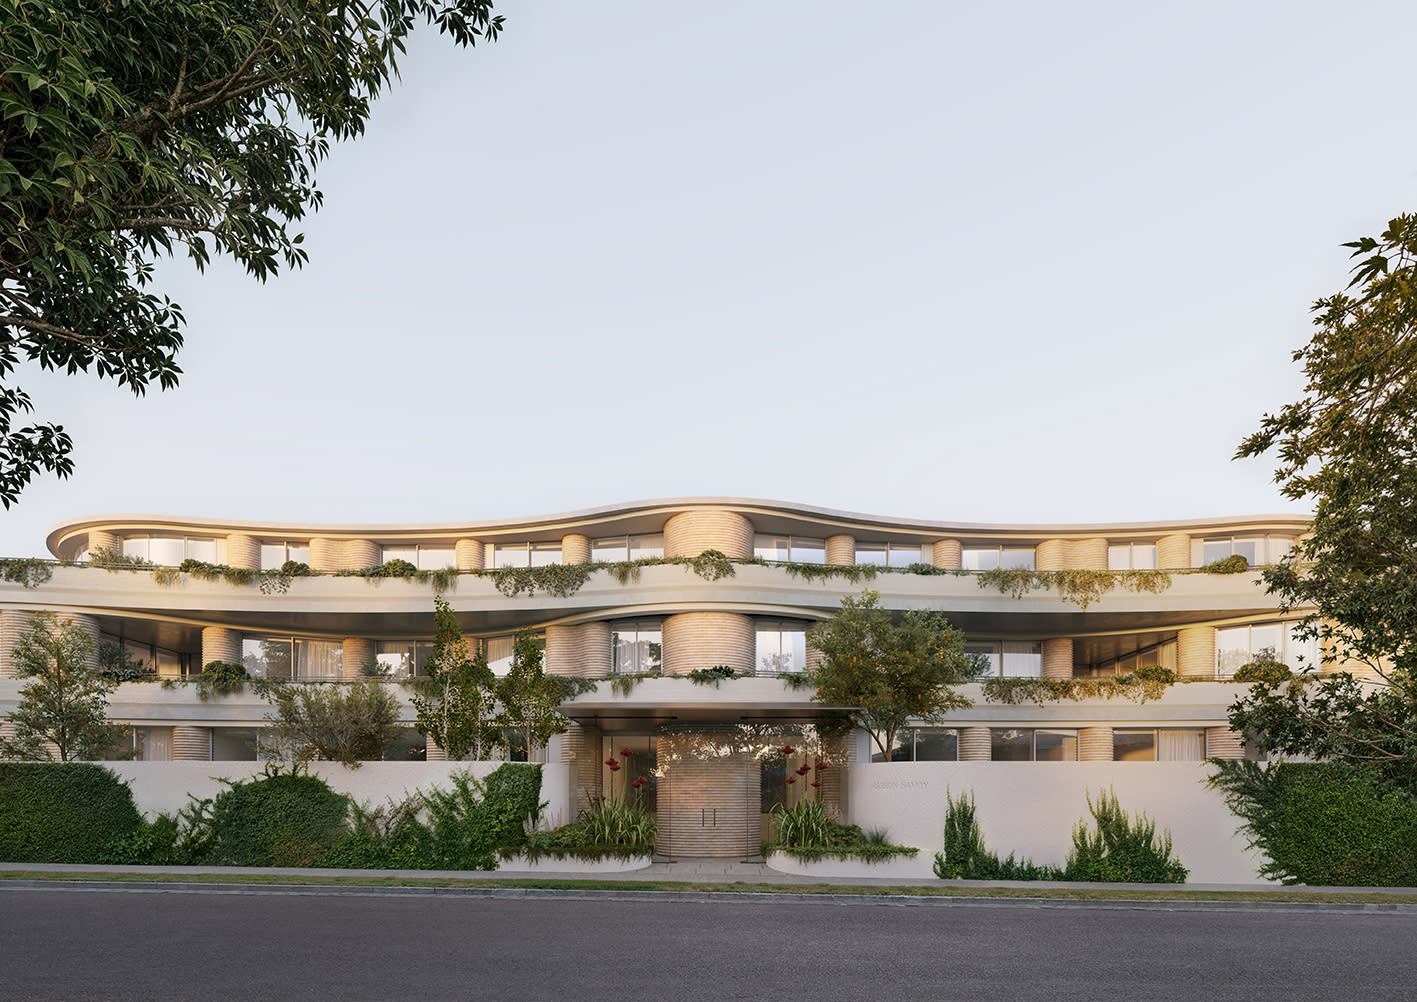
Ready to welcome you in 2027 and positioned in one of Hampton’s most desirable coastal pockets, Marella presents a boutique collection of 2 & 3 bedroom residences developed and built by Lowe Living, in collaboration with Monark, Cera Stribley and Plume Studio.
Moments from Hampton Beach, the Bay Trail and Hampton Street village, Marella brings together refined living, coastal ease and everyday convenience.
Residence highlights
Engineered timber flooring and floor-to-ceiling bronze-framed windows
Sculptural stone kitchens with soft bark-toned joinery
Premium Miele appliances
Integrated French-door fridge-freezer
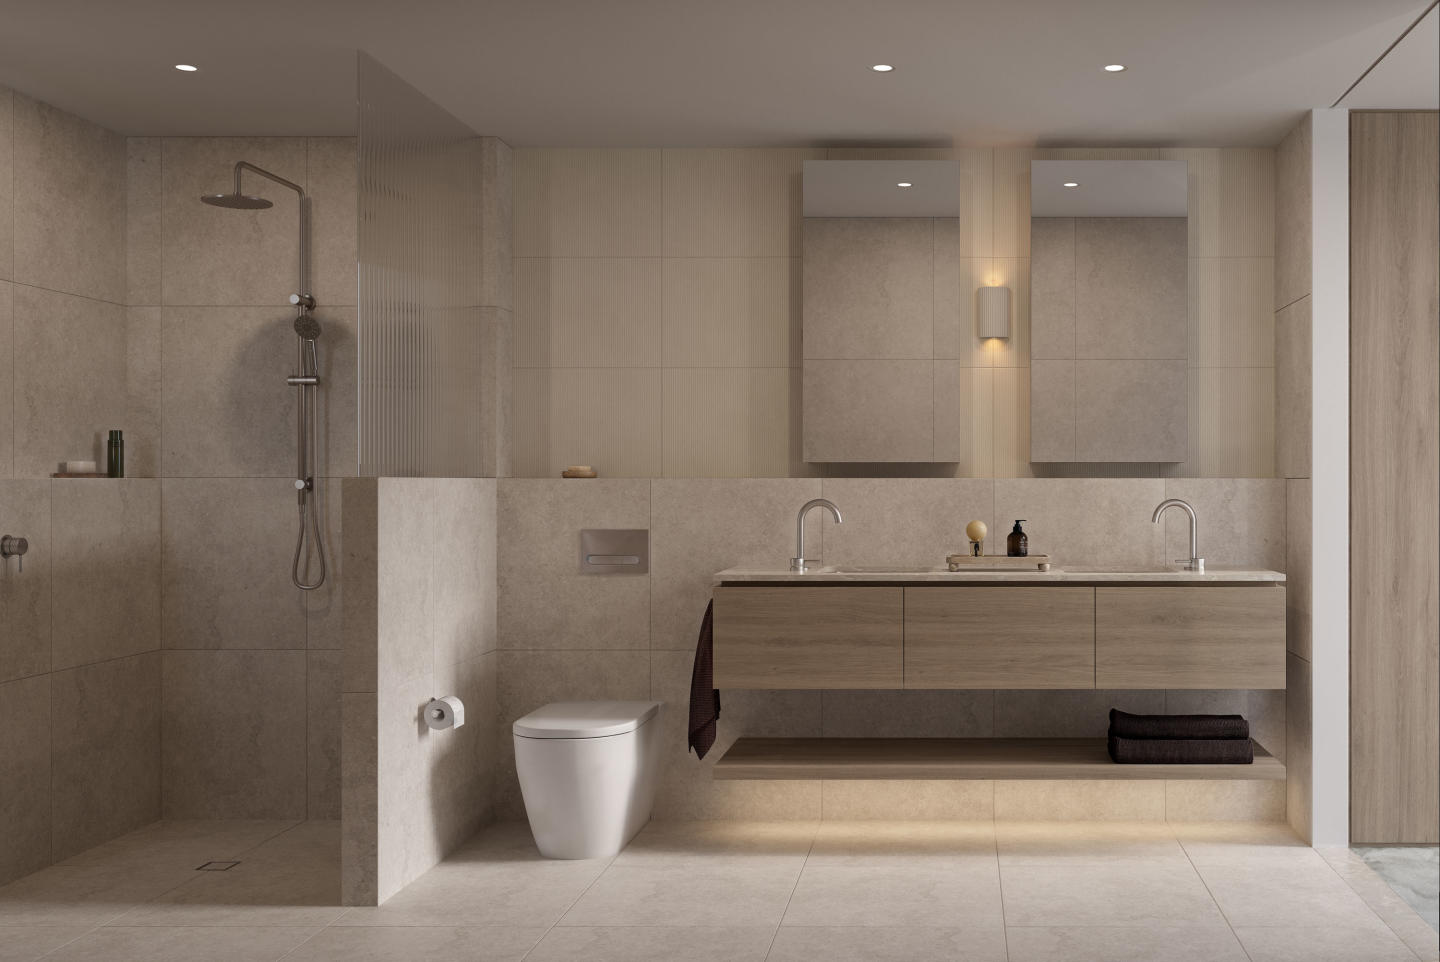
Bathrooms with brushed nickel tapware, reeded glass and feature tiling
Secure basement parking with private garages, EV charging and storage
A hotel-style garden arrival creates an immediate sense of calm with lush planting, parcel lockers and a tranquil water garden to the residents’ communal lounge and outdoor dining space.
Location highlights
Beach end of Alicia Street
5-minute walk to Hampton Beach
Moments from Hampton Lifesaving Club and the Bay Trail
Close to Hampton Street cafés, restaurants, boutiques and grocers
Near leading schools, golf courses and yacht clubs
Display suite open at 466 Hampton Street, Hampton.
New Apartments for sale in Marella, Hampton - 31-35 Alicia Street, Hampton




Apartments loves Marella, Hampton because…
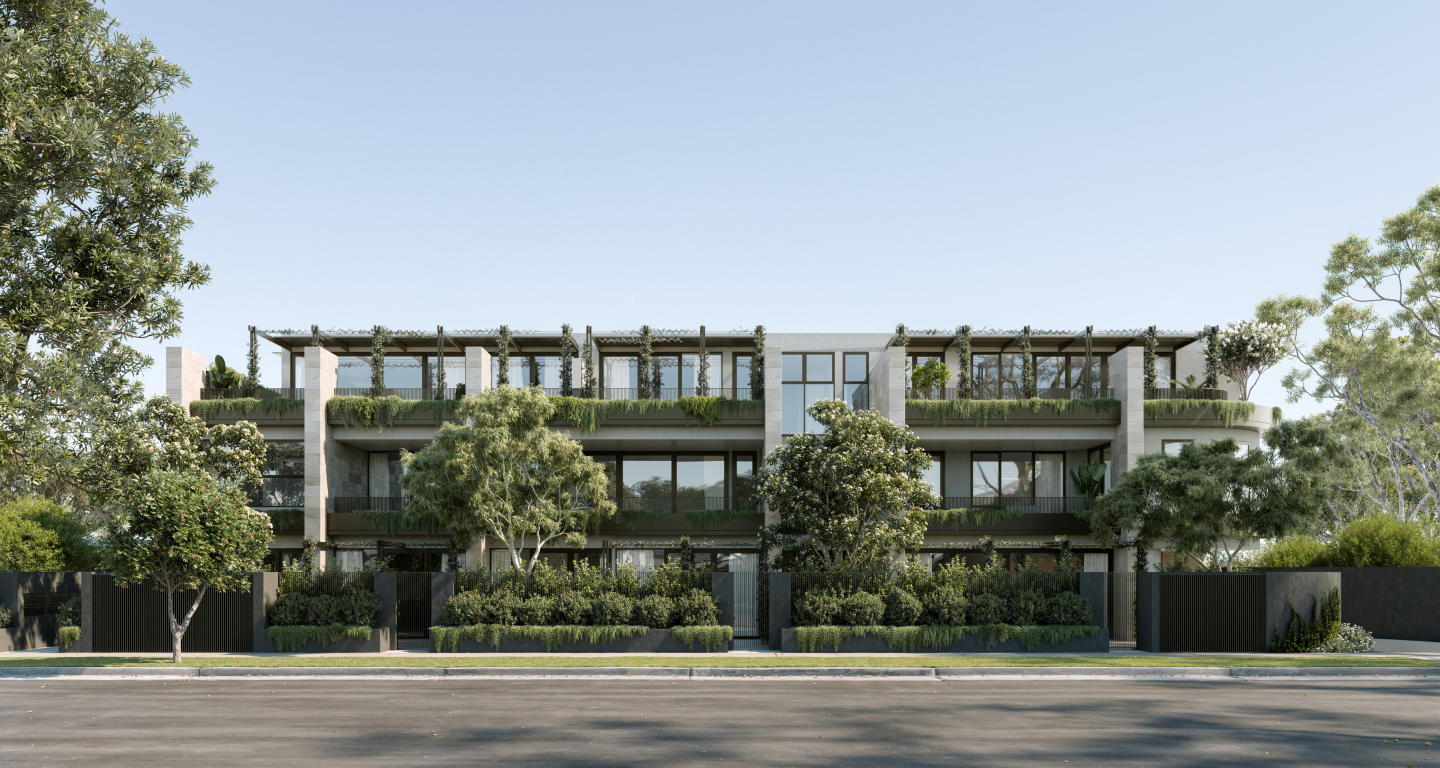
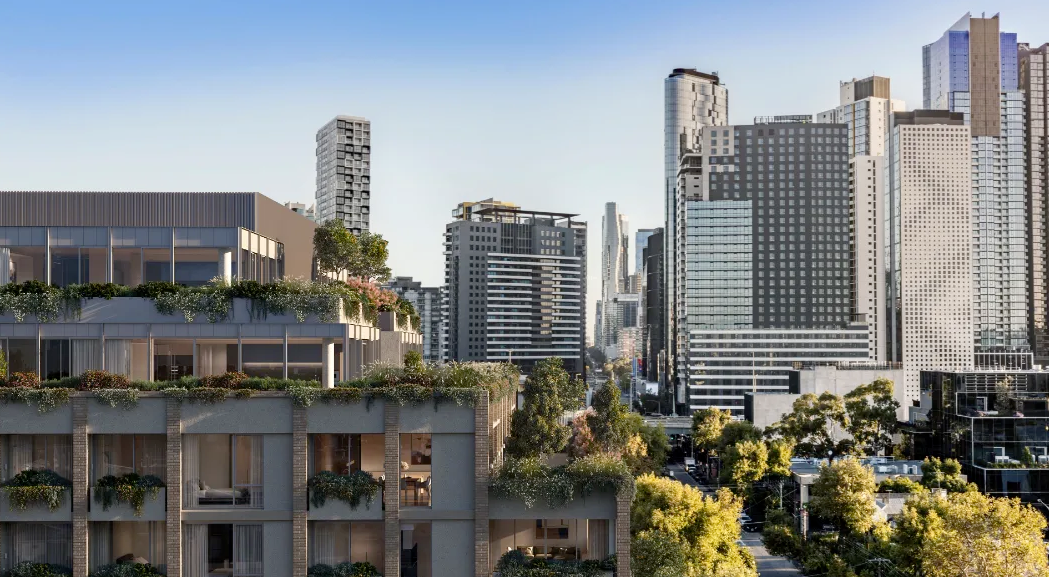
Marella exemplifies the refined craftsmanship of developer-builder Lowe Living, collaborating with acclaimed architecture practice Cera Stribley to elegantly reinterpret the neighbourhood's coastal Californian bungalow vernacular. A tactile façade palette of warm terracotta brickwork, soft cream masonry, and burnished metal detailing envelops stepped massing tailored to capture optimal northern sunlight. Internally, each residence prioritises expansive spatial flow anchored by sculptural natural stone kitchen islands, complemented by lush landscaping from Plume Studio and an exclusive residents' fireside lounge.
Amenities
 Outdoor Entertaining Area
  Elevator
  Electric Vehicle Charging
Development information for Marella, Hampton
Meet the team behind Marella, Hampton - 31-35 Alicia Street, Hampton
“A well-connected bayside retreat within walking distance of Hampton Station and local parklands.”
What's near Marella, Hampton

- Under 1kmGardens
Peace Park
A dog-friendly public reserve offering open green space and shaded areas for recreation.
GP / MedicalMyhealth Hampton Medical Centre
A local medical practice offering comprehensive general practice and allied health services.
EducationHoly Trinity Kindergarten
An early childhood education centre providing structured learning programs for local families.
TransportHampton Station
Provides direct train services to the Melbourne CBD via the Sandringham line.
- Under 1.5kmGroceries
Woolworths Hampton
A full-line supermarket providing everyday essentials, fresh produce, and an in-store deli.
Hampton, VIC 3188
Hampton provides a high-amenity coastal lifestyle underpinned by established retail strips and immediate rail connectivity. Sustained capital growth in the area is driven by its proximity to Port Phillip Bay and ongoing investments in the Hampton Major Activity Centre.
Infrastructure updates
Guided by the Bayside City Council's Hampton Major Activity Centre Structure Plan, the immediate precinct is slated for targeted streetscape upgrades and supported medium-density residential growth.

Amenities near Marella, Hampton
News about Marella, Hampton - 31-35 Alicia Street, Hampton






Built-in buyer protection
State-backed peace of mind for your new home.
6-year structural protection
Covered for 6 years post-completion.
2-year builder care period
Maintenance coverage for 2 years post-completion.
Standard statutory warranty periods vary by state. Terms apply under local residential building guidelines.
Unlock your detailed information pack about Marella, Hampton
Only takes seconds. Floorplans, pricing and inclusions, provided for you.