







Kooyongkoot, Hawthorn
1 Kooyongkoot Road, Hawthorn VIC 3122
- 18 residences
- 4 floors
- Apartments
- Plans approved
- Construction started
- Under construction
- Complete
Under construction by Espire, on track for late 2026
First Completed & Furnished Residence Soon Available to Inspect
Kooyongkoot is a boutique collection of just 18 luxury residences in Hawthorn’s tightly held Scotch Hill precinct, now approaching completion with residents on track to move in November 2026.
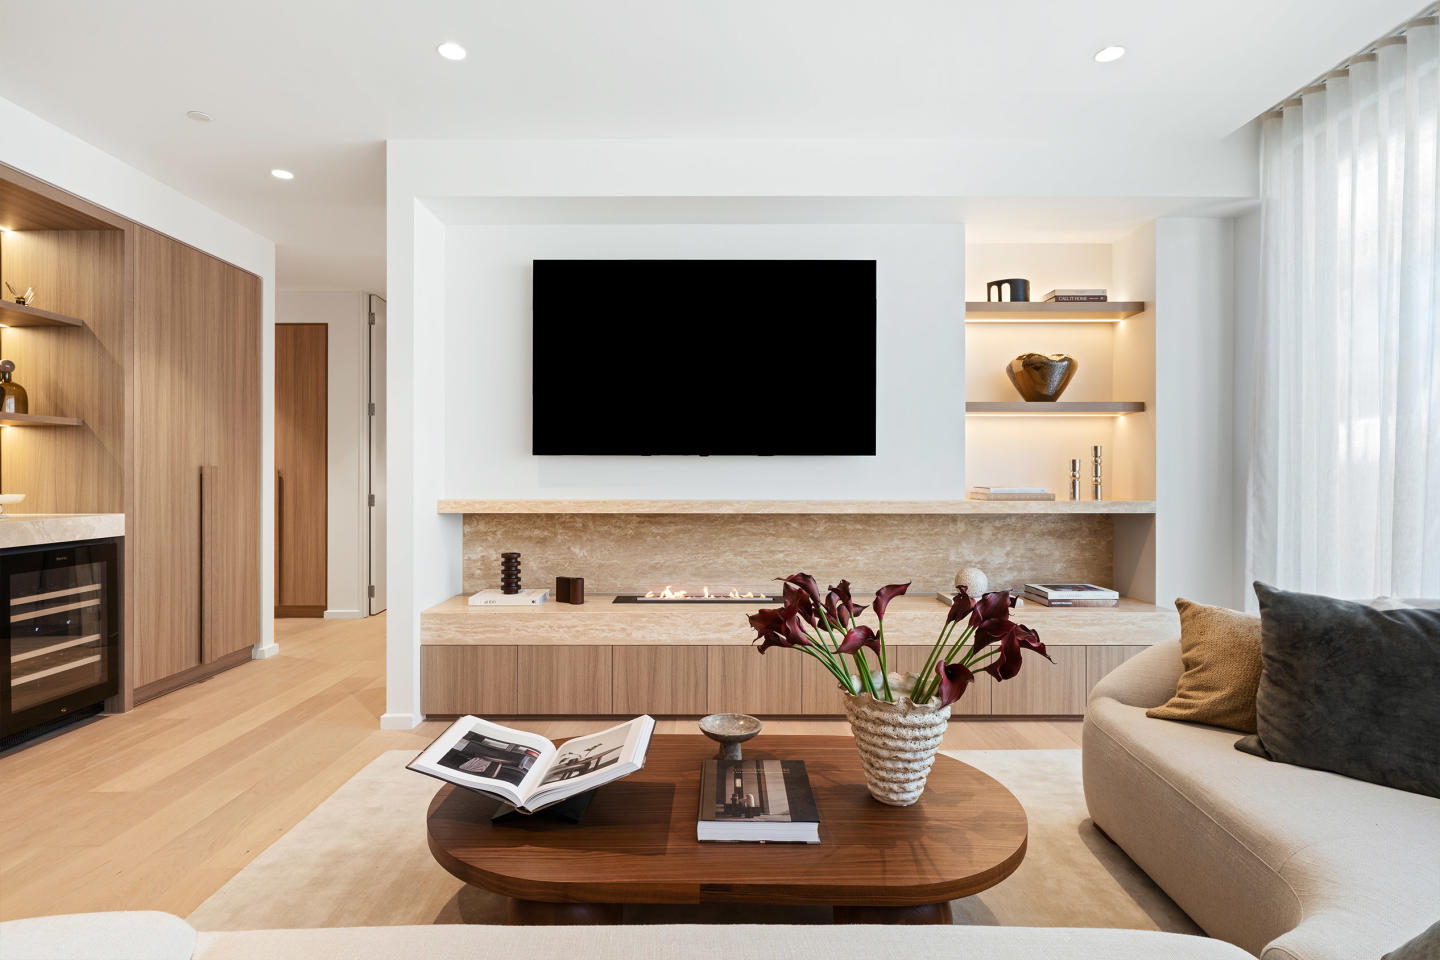
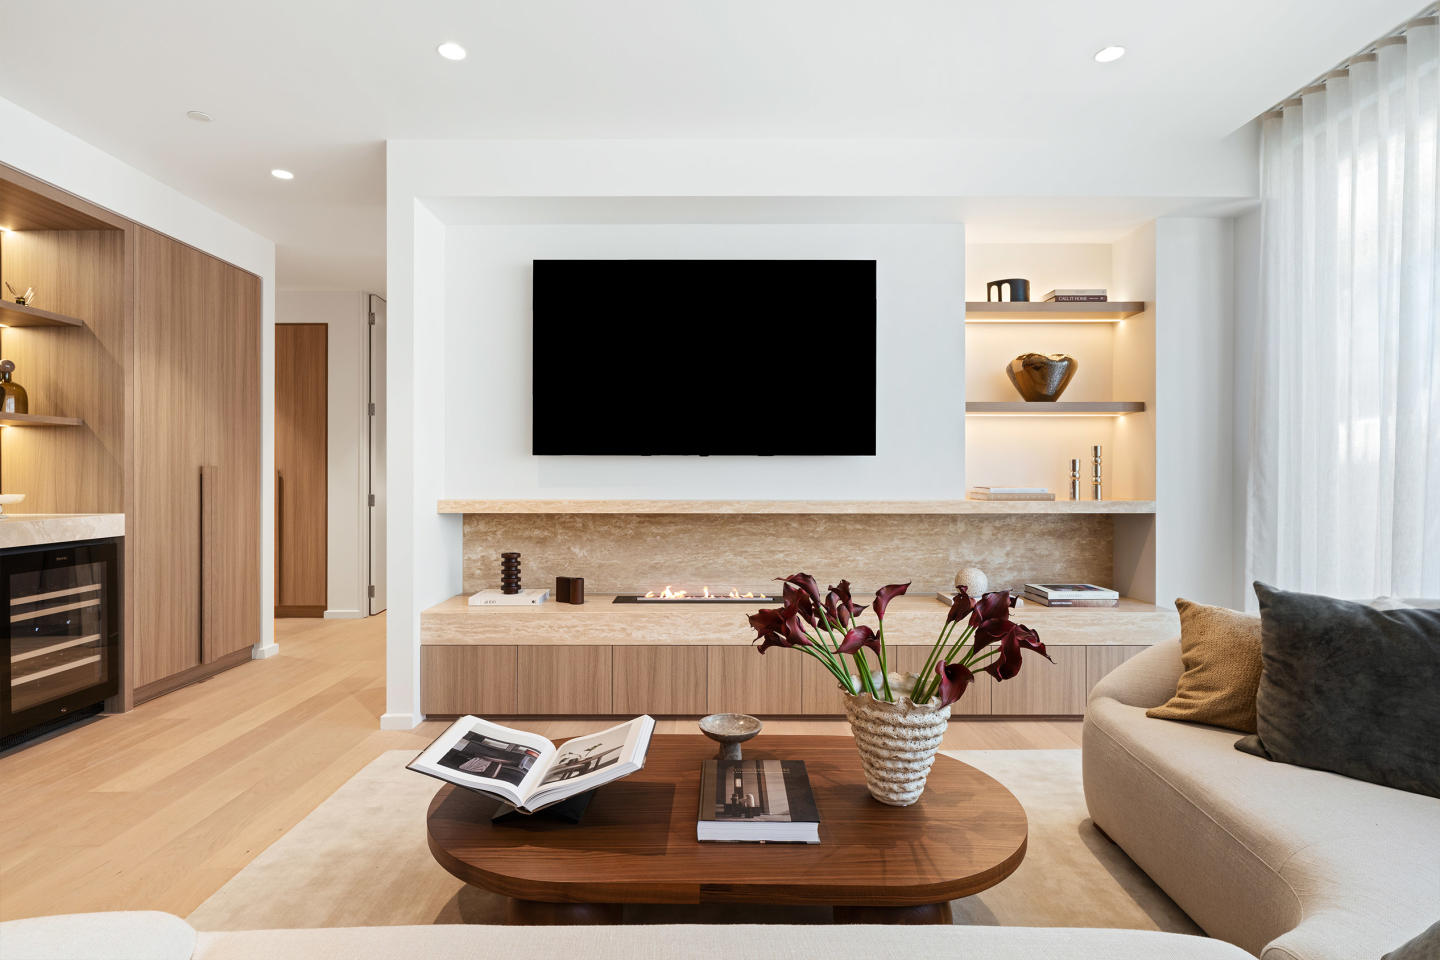
In an important milestone for the project, the first residence has now been completed and fully furnished, offering prospective purchasers the rare opportunity to experience Kooyongkoot first-hand before the broader development is complete.
Private inspections allow purchasers to walk through a finished residence and experience the quality of the design, craftsmanship, materials and finishes for themselves — providing a tangible sense of what it will be like to live at Kooyongkoot ahead of settlement later this year.
The development includes a mix of garden residences, terrace apartments, sub-penthouses and a landmark penthouse, each designed with generous proportions, refined interiors and exceptional attention to detail. Finishes and specifications are consistent throughout the building, reflecting a commitment to quality rarely seen in developments of this scale.

Residents will also enjoy a suite of premium wellness amenities typically reserved for far larger projects, including a fully equipped fitness studio, yoga space, infrared and traditional saunas, cold therapy showers, treatment room, immersive golf simulator, residents’ lounge, and dedicated pet and car wash facilities.
Kooyongkoot has been delivered by an accomplished team including developer PQD with delivery by Pomeroy, award-winning architects Cera Stribley, landscape design by Eckersley Garden Architecture and financial backing from MaxCap Group, Australia’s leading real estate investment manager.
The former Camberwell Road display suite has now closed. All inspections are now conducted within the completed residence at Kooyongkoot.
As Kooyongkoot remains an active construction site, inspection appointments are limited and strictly by private appointment.
Completed & Furnished Residence
Private Inspections Strictly by Appointment
Move In November 2026
Limited time offers for Kooyongkoot, Hawthorn
STAMP DUTY SAVINGS FOR A LIMITED TIME ONLY
Move in November 2026
New Apartments for sale in Kooyongkoot, Hawthorn - 1 Kooyongkoot Road, Hawthorn



Apartments loves Kooyongkoot, Hawthorn because…
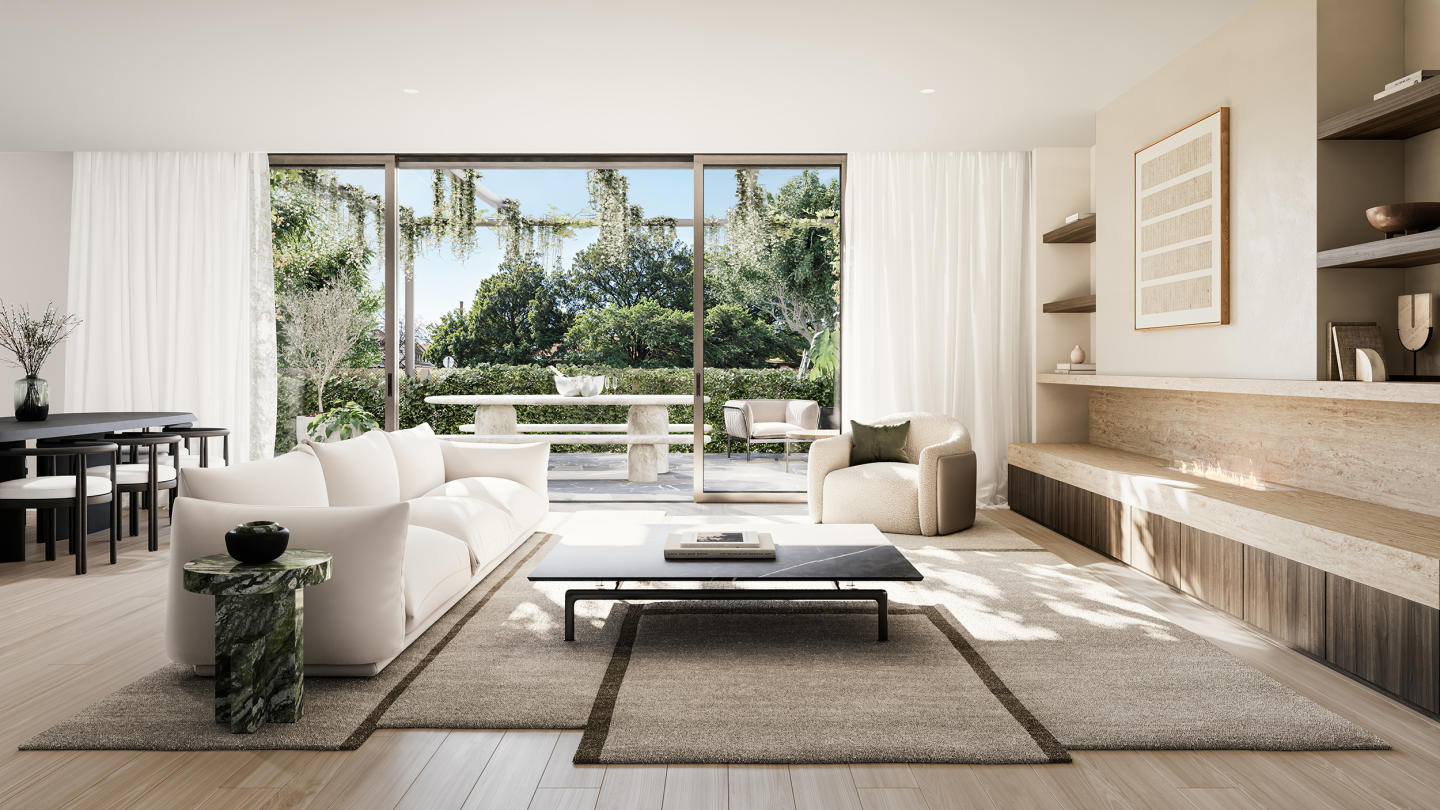
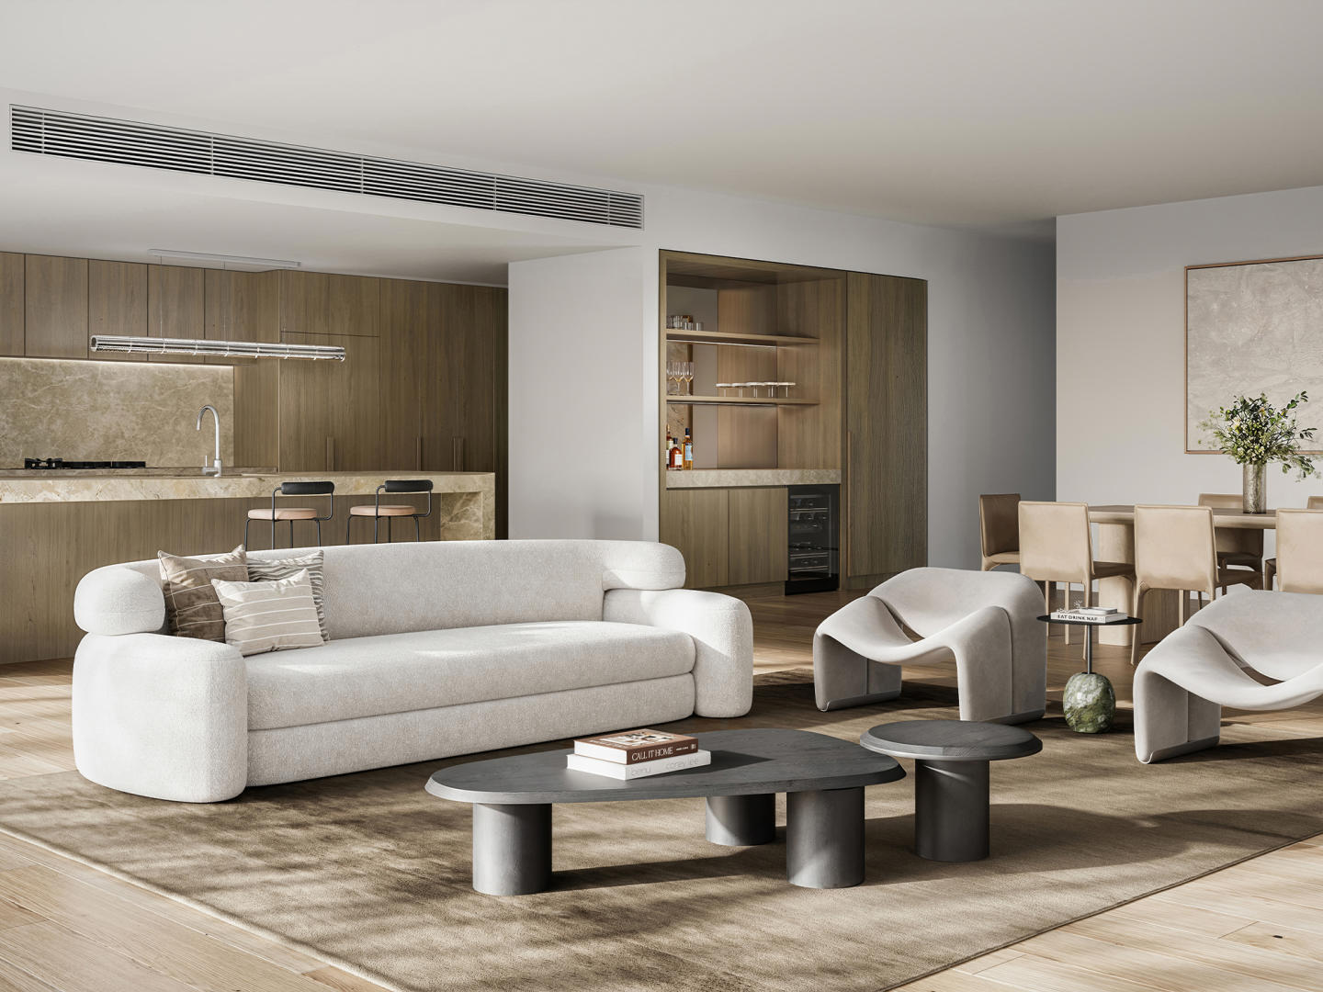
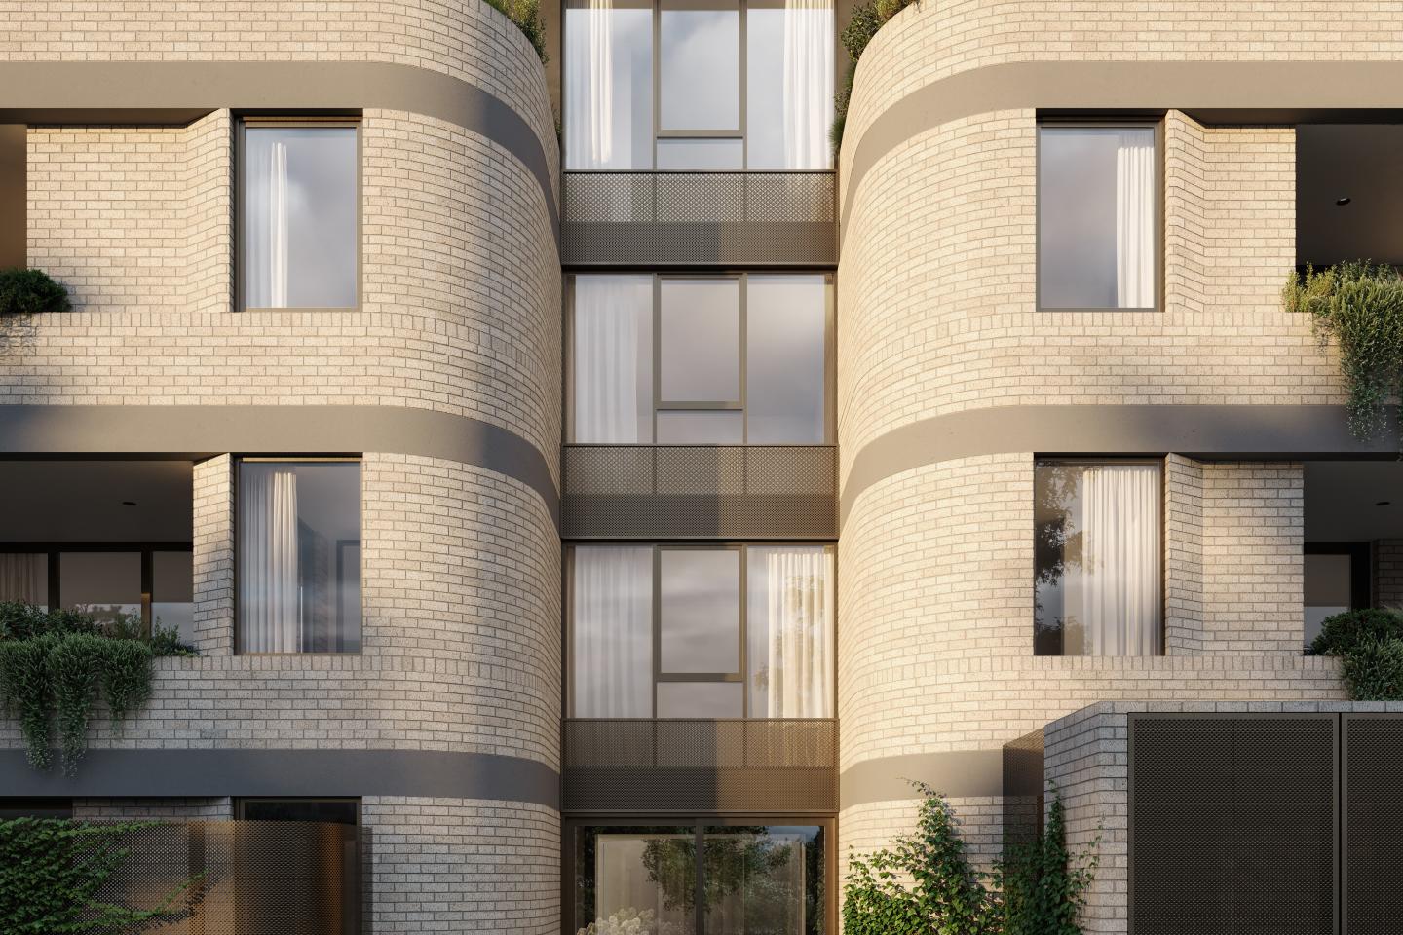
Kooyongkoot is an exclusive boutique apartment development located at the corner of Kooyongkoot Road and Riversdale Road, Hawthorn. Designed for those seeking a home that is as considered as it is enduring, the project delivers resort-style living in one of Melbourne’s most prestigious neighbourhoods. The building is limited to just eighteen residences, with configurations spanning Garden Residences, Terrace Residences, Sub-Penthouses, and expansive Penthouses. Each apartment has been carefully planned with direct access to amenities that are typically only seen in much larger developments, making Kooyongkoot a truly rare offering.
Thoughtfully designed interiors with quality fixtures and finishes
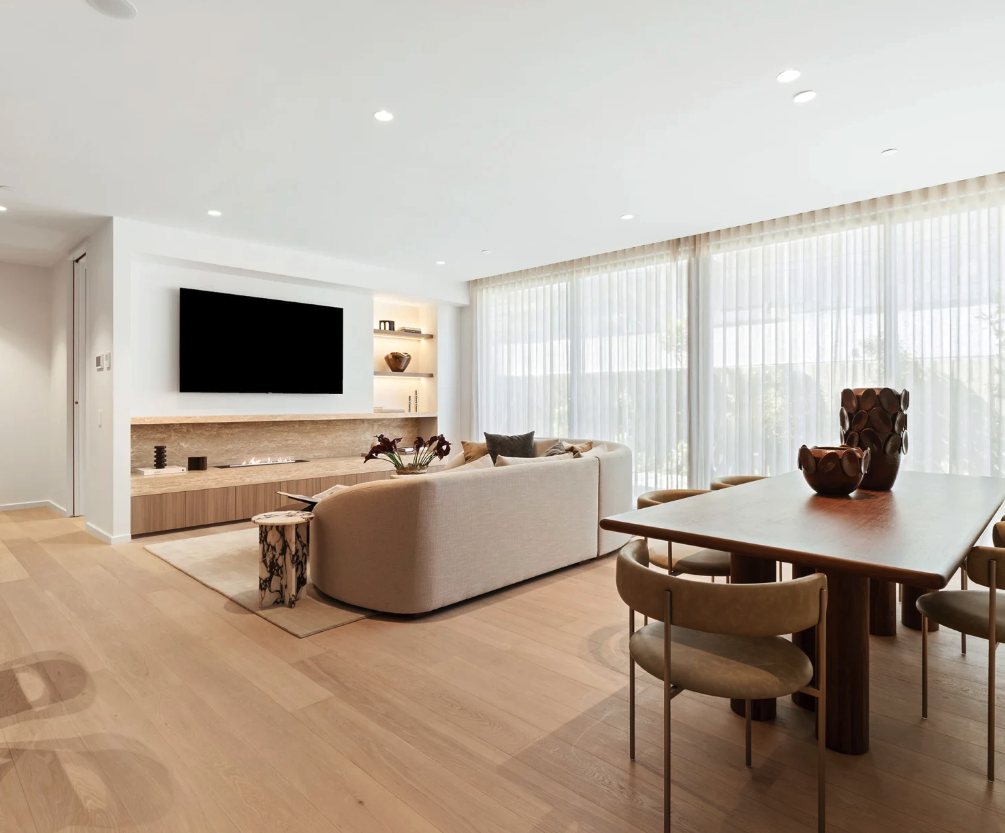
The interiors at Kooyongkoot are crafted for permanence and clarity, with spaces flowing seamlessly between private retreats and shared living zones. Natural stone surfaces are standard throughout, complemented by European oak engineered timber flooring and custom joinery. Kitchens feature premium appliances by Swiss manufacturer V-ZUG, supported by curated inclusions from leading brands such as Fisher & Paykel, Whispair, and Vintec.
Generous ceiling heights of 2.7 metres (3 metres in penthouses), double-glazed windows, and abundant natural light from the central garden light court elevate everyday living. Tailored touches include intercom systems, extensive storage solutions, gas and water outlets on balconies, and EV charging infrastructure. Penthouse residences extend the sense of space with private rooftop terraces, swimming pools, and sweeping city views.
Onsite amenities for everyday convenience
Kooyongkoot integrates an extensive suite of wellness and lifestyle amenities. Residents have access to infrared and traditional saunas, cold-therapy showers, a private treatment room and a yoga and Pilates studio with reformer and gym equipment. An immersive golf simulator and refined residents’ lounge round out a new benchmark in luxury living.
Practical amenities have been equally prioritised. A professional-grade dog wash and car wash, parcel lockers, bike storage, and secure storage rooms ensure convenience in every detail. Two Schindler lift cores service fewer than ten homes each, offering enhanced privacy and shorter wait times.
Lifestyle and local amenity in Hawthorn
Situated in the heart of Hawthorn’s Scotch Hill, Kooyongkoot is surrounded by tree-lined streets and access to some of Melbourne’s best lifestyle and education offerings. Residents are within walking distance of Glenferrie and Kooyong stations, tram routes 70 and 75, and retail destinations such as Coles Local, Eco D, Readings Hawthorn, and Woolworths.
Hawthorn’s dining scene is equally vibrant, with cafés and restaurants including Axil Coffee Roasters, Saint Helen, Mister Sandrino, Santoni, and Via Porta all close by. For recreation, the area is home to Central Gardens, Fairview Park, the Gardiners Creek Trail, Hawthorn Aquatic Centre, and Scotch College Tennis Club, while prestigious schools such as Methodist Ladies’ College and Scotch College are nearby.
The expert team bringing Kooyongkoot, Hawthorn to life
Kooyongkoot is developed by PQD, a partnership between Pomeroy Pacific and Quattro Corp, bringing over 80 years of combined expertise. Architecture and interior design are by Melbourne-based studio Cera Stribley, known for its refined, people-focused approach. Landscape architecture is delivered by Eckersley Garden Architecture, with construction by Espire and funding from MaxCap Group.
Book a private appointment with the sales team
The display suite is now open for private appointments for Kooyongkoot, Hawthorn. For further details or to arrange an inspection, enquire today.
Amenities
 Pool
Pool  Electric Vehicle Charging
  Gym
Gym
Development information for Kooyongkoot, Hawthorn
Meet the team behind Kooyongkoot, Hawthorn - 1 Kooyongkoot Road, Hawthorn
“Scotch Hill luxury positioned 30 metres from Route 70 and 75 tram stops.”
What's near Kooyongkoot, Hawthorn

- Under 500mTransport
Kooyongkoot Rd / Riversdale Rd Tram Stop 34
Provides high-frequency tram services on Route 70 and Route 75 directly to the Melbourne CBD and Docklands.
EducationScotch College
Established independent secondary and primary school for boys spanning extensive grounds along the Yarra River.
- Under 1kmGP / Medical
Medical Centre Hawthorn
Provides general practice consultations, chronic disease management, and allied health appointments.
GardensFairview Park
Spans 5.6 hectares along the Yarra River with open sports lawns, off-lead dog areas, and playground facilities.
- Under 1.5kmGroceries
Coles Local Glenferrie Road
Full-line supermarket supplying fresh groceries, gourmet provisions, and everyday household essentials.
Hawthorn, VIC 3122
Hawthorn is an established inner-east Melbourne market characterised by high median household incomes, sustained capital resilience, and dense professional demographics. The suburb provides high-frequency arterial tram corridors and triple-station rail access alongside renowned elite private schools.
Infrastructure updates
Boroondara Planning Scheme Clause 21.08 prioritises residential consolidation and medium-density renewal along the Glenferrie Road Major Activity Centre and Riversdale Road transit corridor.

Amenities near Kooyongkoot, Hawthorn
Display Suite of Kooyongkoot, Hawthorn
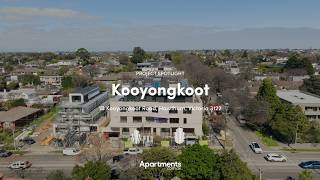
Featured video for Kooyongkoot, Hawthorn - 1 Kooyongkoot Road, Hawthorn


Built-in buyer protection
State-backed peace of mind for your new home.
6-year structural protection
Covered for 6 years post-completion.
2-year builder care period
Maintenance coverage for 2 years post-completion.
Standard statutory warranty periods vary by state. Terms apply under local residential building guidelines.
News about Kooyongkoot, Hawthorn - 1 Kooyongkoot Road, Hawthorn


Unlock your detailed information pack about Kooyongkoot, Hawthorn
Only takes seconds. Floorplans, pricing and inclusions, provided for you.
