New and off the plan developments for sale in Murrumbeena, VIC 3163
Don't miss the next new development in Murrumbeena

New and off the plan developments for sale in Murrumbeena, VIC 3163

714 new and off the plan developments for sale near Murrumbeena, VIC 3163

Showing results 463 - 504 of 719 developments.

Construction completeSELLING NOW
Envy241
241 Bluff Road, Sandringham VIC 3191
Under constructionSELLING NOW
71 Mathoura
71 Mathoura Road, Toorak VIC 3142
Circa 4-metre natural stone island benches, Miele and Liebherr appliances, and Astra Walker tapware throughout. Each of the five residences features a sculptural natural stone kitchen island of approximately 4 metres, integrated Miele and Liebherr appliances, Astra Walker tapware, and bespoke joinery throughout, with primary suites appointed with dedicated dressing rooms and light-filled ensuites, and deep concrete overhangs with operable louvres ensuring year-round comfort and privacy. Full-height glazing and inset balconies oriented to generous northern terraces. Designed by Studio McCue with inset balconies, deep concrete overhangs and perimeter landscaping wrapping the building in greenery, each residence captures northern light while maintaining exceptional privacy, with full-height glazing and full-height doorways creating uninterrupted sightlines and seamless indoor-outdoor connection to private northern terraces. 400 metres to Toorak Village, 450 metres to Hawksburn, moments from leading schools. Located at 71 Mathoura Road, one of Toorak's most refined streets, the development sits 400 metres from Toorak Village and 450 metres from Hawksburn Village, close to Como Park, Orrong Romanis Reserve, and a strong selection of Melbourne's most esteemed private schools. Developed by Coda One, designed by Studio McCue, built by Espire. Developed by Coda One, with architecture and design by Studio McCue, construction by Espire, project management by Gallagher Jeffs and structural engineering by Measure Engineering, with sales through Marshall White. Book a private appointment with the sales team. Construction is underway. Enquire today to explore remaining availability at 71 Mathoura, Toorak.
3
1
2
2
Contact agent
3
1
2
2
Contact agent
3
1
2
2
Contact agent
Construction completeSELLING NOW
Floret, Glen Waverley
583 Ferntree Gully Road, Glen Waverley VIC 3150
Nestled in the heart of Glen Waverley, Floret emerges as a vibrant community of premium townhouses, thoughtfully designed to balance the serenity of private sanctuaries with the connectivity of a thriving neighbourhood. Meticulously crafted by Golden Age, in collaboration with Rothelowman and Aspect Studios, Floret is a testament to innovative design, community spirit, and a commitment to quality of life. Crafted for Life's Every Moment. Step inside Floret, and you'll find a dialogue between homes and gardens, where timber and natural textiles create a graceful interior. Carefully planned townhomes offer agile living, adapting to the ebbs and flows of life with tailored interiors. Each residence is a timelessly relevant space, where texture, colour, and spatial planning come together to support daily moments of ritual, relaxation, and entertaining. The bedrooms at Floret are an epitome of respite, balancing abundant natural light and lush views by day, creating spaces that seamlessly blend with the surrounding greenery. Seamless Transitions for Harmonious Living. Floret's onsite amenities are designed to cultivate a harmonious lifestyle. Seamless transitions between the built and natural environments define the community, offering spaces for social interactions, play, and relaxation. From the meticulously landscaped playgrounds to green spaces that weave throughout the neighbourhood, Floret encourages residents to embrace the outdoors. A Gateway to Glen Waverley's Rich Tapestry. Situated at the fore of Melbourne's east, Floret is a gateway to Glen Waverley's rich and ever-evolving social, commercial, and cultural landscapes. With immediate access to bus routes, the Monash Freeway, and Huntingdale Station, vibrant amenities are within effortless reach. Over 40 educational facilities, from childcare to Monash University, populate the surroundings, creating a nurturing environment for families. Brandon Park Shopping Centre and The Glen Shopping Centre, along with an array of eateries, complete the comprehensive lifestyle offering. Masters in Innovation and Design. Behind Floret's innovative design and harmonious living ethos stands an accomplished project team. Golden Age, a leader in delivering ambitious and quality-built projects, has shaped communities that embody a spirit of connection and place. Collaborating with Rothelowman, an award-winning architectural firm, and ASPECT Studios, an international design practice, Floret represents a seamless integration of architecture, interiors, and urban planning. Golden Age's commitment to quality construction and quality of life aligns with Rothelowman's innovative, design-led placemaking. ASPECT Studios, with its global team of specialists, contributes to the creation of spaces that benefit people and the natural world. Book Your Private Inspection of Our Brand-New Display Home Today! 583 Ferntree Gully Road, Glen Waverley.
4
3
2
from $1,360,000
4
3
2
from $1,385,000
4
3
2
from $1,585,000
Construction completeSELLING NOW
20 Pakington Street, St Kilda
20 Pakington Street, St Kilda VIC 3182
18 contemporary one and two bedroom apartments. Walking distance to the vibrant Carlise Street. Leading schools, fantastic parks and beach moments away. Pakington evokes a stylish sophistication, inviting and engaging, modern and individual. Pakingtons’ internal and external finishes connect with and reflect the commercial fabric of the street scape. The contemporary façade featuring Coreten oxidised steel and incorporating climbing plants cascading endlessly from stainless steel wires portrays an earthiness about it. Surrounded by beautiful Victorian terraces and townhouses, the 18 architecturally designed residences are perfectly positioned within this quiet locale. Architects Amnon Weber have successfully created a unique garden feel in an urban landscape sure to attract both owner occupiers and investors alike. The interior design utilises high end finishes and fittings, thoughtfully applied to capture the residents’ sensory experience of the apartments. Ultra high exposed ceilings impeccably finished; embodies “the loft” apartment balanced with classically textured chevron Oak timber floors underfoot. Luxurious natural Caesarstone splash backs feature in both the kitchen and bathroom paired with contemporary timbers and brushed brass fittings strike the junction between bohemian and cosmopolitan. Imperative to developer and designer was a considered lighting and storage rich offering of which is executed to the highest standard here. All these elements amalgamate to tell a considered and cohesive design story. Be spoilt for choice in this inner city playground with the vibrant Carlise Street dining hub and café culture only a minutes walk away. Pakington presents a new cosmopolitan direction. Apartments are tailored to the St Kilda demographic, which is effortless, honest, with a balanced youth orientation and classic appeal. This is indeed a rare opportunity to be part of this new cosmopolitan direction. Secure your lifestyle now. A new beginning in St Kilda’s exclusive leafy east end.
1
1
1
from $549,000
Construction completeSELLING NOW
Hawthorn Park
33-53 Camberwell Road, Hawthorn East VIC 3123
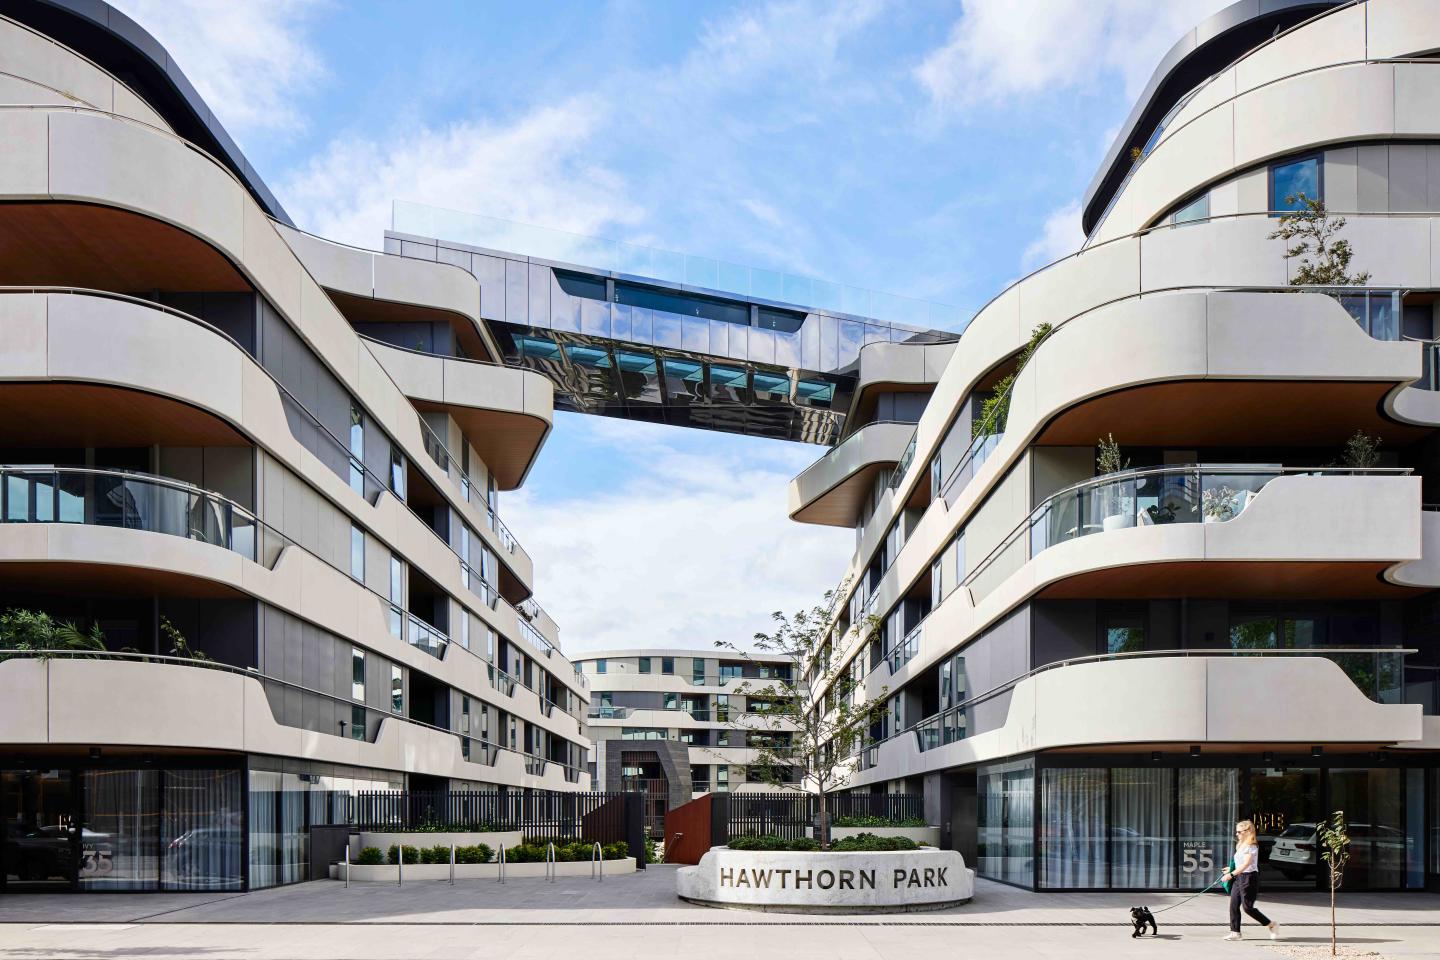
The incredible sky bridge pool with glass bottom. A prime location surrounded by landscaped gardens and parks. Large floor plans and light filled living spaces. Set to make a statement on Camberwell Road Hawthorn East, is newcomer Hawthorn Park, a sophisticated residential mid-rise that offers residents a lifestyle of luxury and convenience. Comprising 368 residences spread across seven floors and five buildings, Hawthorn Park is structured around garden vistas that feature lush greenery and resident lounges. Reflecting an emphasis on sustainability and healthy living, outdoor areas boast fruit and vegetable gardens where residents are invited to grow their own produce. Take your ultra-local produce to Hawthorn Park’s state-of-the-art kitchens, fitted out with high-quality Gaggenau appliances that marry form and function. Interior layouts are designed for entertaining, utilising intelligent floor plans with kitchen islands offering a perfect centrepiece around which to gather family members and guests. To ensure comfort and maximum natural light for each residence, floor to ceiling windows and large garden balconies providing private vistas of the communal park are just a few of the magic touches. The premium residences of Hawthorn Park are larger apartments and townhouses with superior and high end finishes and Gaggenau appliances including a five-burner cooktop, combi steam oven, dish warming drawer and fully integrated dishwashers in the kitchen. Designer pendant lighting looks over the benches to complete the look. What exclusive amenities await Hawthorn Park residents? A fully-equipped gym offers personal training, yoga and meditation studio. Massage suites. Sky boardwalk. A splash pool. Sky lounge and indoor residents lounge. Garden pavilion. Hammock lounge. Along with these amenities are plenty of bookable lounge and dining rooms with fully equipped chef’s kitchen, a sky terrace and boardwalk that accompany the sky pool which links two of the four buildings with windows and flooring to peer out underwater. Hawthorn Park is truly a landmark suburban development with world class engineering and amenity. Located in one of Melbourne’s premier suburbs of Hawthorn, the development is surrounded by heritage homes and buildings, eclectic cafes, sophisticated boutiques and bars and a well connected public transport system including major train and tram lines that provide services into the Melbourne CBD only 6 kilometres away or outer reaching suburbs with ease. Residents will be surrounded by nature by being in walking distance of Fritsch Holzer Park and a cycle to the trail that lines the lush and peaceful Yarra River and the ability to enjoy landscaping by Jack Merlo. Hawthorn Park offers multi-level townhouses with private entrances that appear as stand-alone homes. Combine this with the benefits of luxe apartment living and you’ll see why residents get the best of both worlds at this one-of-a-kind property! Visit the display suite today!
1
1
1
from $666,000
2
1
1
from $696,000
2
2
1
from $716,350
Under constructionSELLING NOW
The Coterie, Sandringham
49-51 Abbott Street, Sandringham VIC 3191
Your bayside life begins this April. Opportunities like this in Bayside are rare. Opportunities this close to completion are even rarer. Renowned Australian builder Sinjen is putting the final touches on their meticulously crafted work at The Coterie, Sandringham, and your brand-new home is nearly ready to welcome you. Just 600m from the shoreline and a four-minute stroll to Sandringham Village and the train station, The Coterie places you in the heart of one of Melbourne’s most cherished coastal communities, where morning swims, café catch-ups and effortless city access are part of everyday life. Created by the trusted team at Carpe (now delivering their eighth successful project), and designed by award-winning architects Warren & Mahoney with interiors by Lisa Buxton, these refined residences are a masterclass in space, natural light and understated luxury. Thoughtfully designed layouts, bespoke joinery and beautifully considered details set these homes apart. Why The Coterie is truly special: - Generous three-bedroom residences with exceptional storage. - Just a 5% deposit to secure your home. - Limited stamp duty savings still available. - Display suite now open at 18 Bay Road, Sandringham. Step inside the display suite and feel the difference, from the custom-designed kitchens and walk-through robes to the elegantly appointed ensuites. Book your appointment now by calling Nabila Petrucci 0430 111 841.
3
2
2
Contact agent
3
2
2
Contact agent
3
2
2
Contact agent
Construction completeSELLING NOW
Heyington
63 Heyington Place, Toorak VIC 3142
Situated in the heart of Toorak. Spacious and luxurious residences. High quality appliances, expansive kitchens. Located at 63 Heyington Place, one of Toorak’s finest addresses, Heyington has been exceptionally well received by the market with strong demand. Heyington is immersed and informed by a garden landscape designed by Acre. Large garden setbacks and terraces will overflow with evergreenand seasonal planting. Indoor spaces will merge effortlessly with the outdoors, allowing fresh air and light filtering throughout the living spaces, whilst providing a green scene to calm the senses. The kitchen is the heart of the home and will feature expansive natural stone benchtops around which family and friends can gather. Kitchens will be featured with Gaggenau cooking appliances and Liebherr fully integrated fridges. These are kitchens designed for those who love to entertain and come complete with a butler’s kitchen, scullery, and generous pantry space. Located on one of Toorak’s most exclusive and historic leafy streets, Heyington offers a lifestyle of both sanctuary and connection. Away from the hustle and bustle of its urban neighbours, residents enjoy the sprawling banks of the Yarra River on their doorstep, with its boulevards, parkland and bike trails for outdoor enjoyment. While only moments away, Toorak and Hawksburn Villages offer some of Melbourne’s most sophisticated shopping and dining, easy connections to the city and close proximity to Melbourne’s finest private schools.
3
Contact agent
3
Contact agent
Under constructionSELLING NOW
Skylight, Sandringham
2 Fernhill Road, Sandringham VIC 3191
Discover Skylight, an exclusive residential development in the highly sought-after suburb of Sandringham. Created by the award-winning team from 6 PM, Interiors by Golden, and Ewert Leaf, each residence is meticulously designed to maximize space and light, offering a truly elevated living experience. Nestled on Fernhill Road, Skylight boasts the most exceptional bay views imaginable, providing a picturesque backdrop to everyday life. Featuring 17 carefully curated apartments, many with two living areas, these homes offer a range of total areas spanning from 143m2 to 340m2. Designed with the downsizer, first home buyer, or those seeking a bayside lifestyle change in mind, Skylight presents the perfect opportunity to embrace luxury coastal living. Step into the world of Skylight and experience magnificent interiors by Golden. The residences exude a warm and fresh ambiance, enhanced by a neutral color palette and an unwavering focus on exceptional design. Every detail has been thoughtfully considered to create an atmosphere of elegance and sophistication. Indulge in the ultimate culinary experience with state-of-the-art V-Zug appliances, ensuring that every meal is a delight. Natural stone surfaces throughout the residences elevate the sense of luxury and craftsmanship, harmonizing with the coastal surroundings. Skylight is destined to become Sandringham's most desired address, offering only 17 exclusive residences. With such limited availability, these homes are expected to sell out quickly. Don't miss your chance to secure a piece of Luxe Coastal living at its finest, capturing the best views of the bay. Contact us today to embark on a remarkable journey at Skylight, Sandringham's premier residential development. Experience the epitome of coastal living and make this highly coveted address your own.
2
2
2
Contact agent
3
3
2
Contact agent
3
2
2
Contact agent
Construction completeSELLING NOW
Victoria Hill, Camberwell
166 Victoria Road, Camberwell VIC 3124
A limited collection of 25 grand-scale residences perched atop Camberwell’s highest point,. Timeless luxury development from Time & Place with architecture by Cera Stribley and interiors by Hecker Guthrie. Individually designed grand-scale residences - only 4 city facing residences remain. Convenience of being connected to Burke Road retail and a lock up and leave lifestyle with concierge services. Single level city-facing residences with an average balcony size of 100m2. A premium providore on the ground floor, offering a measure of effortless convenience. EV charging infrastructure, bike storage, parcel delivery and dog wash facilities are accessible to every resident. Privately fully enclosed garages. Perched on Camberwell’s highest point with views to the city skyline and Dandenong Ranges beyond. Time & Place is excited to present our first completed residence at Victoria Hill, apartment 107. We invite you to step inside and experience the high quality of finishes that are being delivered for the project. Few locations can consider themselves truly rare. Perched atop Camberwell’s highest point, with the locale’s rich tapestry unfolding around it and views to the city skyline and Dandenong Ranges beyond, Victoria Hill is this and more. A timeless luxury development from Time & Place with architecture by Cera Stribley and interiors by Hecker Guthrie, Victoria Hill has been envisioned as the modern Victorian, reinstating the proportions from the grand dwellings of the Camberwell area alongside a refined design palette shaped by your personal style. The refined and elegant Camberwell – known for its lush gardens and heritage architecture – is one of Melbourne’s most sought-after suburbs. Underpinned by a connection to the surrounding locality, Victoria Hill features an independent grocer and café on the ground floor. Time & Place ground their design in the way their properties impact day-to-day human needs. Hecker Guthrie, relish the opportunity to challenge new ideas, while maintaining a timeless outcome. Cera Stribley curate spaces with consideration for aspects, spatiality and a deep connection to landscape.
2
2
2
from $1,990,000
3
3
3
from $3,590,000
3
3
3
from $4,590,000
Under constructionSELLING NOW
Altamira Canterbury by MAB
171 Canterbury Road, Canterbury VIC 3126
Introducing Altamira Canterbury, a refined collection of homes that redefine contemporary elegance within the coveted suburb of Canterbury. This exclusive development presents a harmonious blend of intelligent and robust architecture and beautifully crafted interiors, thoughtfully created with durable, timeless materials to ensure lasting quality and style. Altamira sets a new standard for refined living, seamlessly integrating modern luxury with Canterbury’s neighbourhood character and charm. Crafted through the collaboration of acclaimed design teams Jackson Clements Burrows and Eckersley Garden Architecture, Altamira Canterbury features a rare collection of luxurious homes fronting the renowned Canterbury Gardens. Offering a limited selection of two-and three-bedroom apartments and one three-bedroom townhouse, Altamira sets a new standard in functional and sophisticated apartment living. Altamira is currently under construction with Manresa. Established in 1995, and founded by fifth generation property identities, Michael and Andrew Buxton, MAB takes great pride in shaping the fabric of the built environment and creating a legacy of originality, quality and excellence. Today, MAB’s diversified portfolio exceeds $17 billion spanning residential apartments and townhouses, masterplanned communities, commercial offices, business parks, retail and investments. Significant stamp duty savings apply.
2
2
2
$1,250,000
2
2
2
$1,725,000
3
2
2
$1,995,000
Under constructionSELLING NOW
333 StK
333 St Kilda Road, St Kilda VIC 3182
333 StK St Kilda - Discover unparalleled living at 333 StK, where contemporary design meets urban convenience. Situated at 333 St Kilda Rd, St Kilda, VIC 3182, this development offers a seamless blend of luxury, accessibility, and sustainability. Prime Location: Address: 333 St Kilda Rd, St Kilda, VIC 3182. Transit and Walk Scores: Enjoy excellent access to public transport with a transit score of 81 and a remarkable walk score of 97, assessed via Walkscore. Embrace the convenience of nearby amenities and efficient transit options. Sustainability Initiatives: Energy Rating: Achieving a remarkable 7-star NatHERS rating. Eco-Friendly Features: 333 StK is committed to sustainability with 100% green power, WELS 5-star sanitary tapwares, and six electric vehicle (EV) charging stations in common parking areas. Purchasers can customize by adding their own stations as an upgrade. Developer and Design Expertise: Developer: Matrix Development. Architect and Interiors: Crafted by the renowned Rothelowman. A testament to quality and innovation, 333 StK is brought to life by Matrix Development with architectural excellence from Rothelowman, ensuring a distinctive and modern living experience. Lifestyle and Facilities: Facilities: Embrace an active lifestyle with a fully-equipped gym, indulge in private dining with an open terrace, and find solace in the reading room. 333 StK offers a harmonious blend of recreation and relaxation. ^Terms & conditions apply. Enquire to learn more.
1
1
1
from $645,000
2
1
1.5
1
from $885,000
2
2
1
from $849,000
Under constructionSELLING NOW
Avant Garde
22 Tintern Avenue, Toorak VIC 3142
ONLY 3 PREMIUM RESIDENCES REMAIN AVAILABLE. Avant Garde on Tintern offers an exclusive collection of luxury residences that are set to redefine sophisticated living in the heart of Toorak. The development is designed by renowned architects Bruce Henderson and Jack Merlo, promising a showcase of architecture, lighting, and interior design. Each apartment features stunning high ceilings, full height veneer doors, and open plan living areas, integrated with external terraces. Residents will enjoy access to an array of exceptional amenities, including a highly equipped gymnasium, a private residents lounge, and secure elevator access. The homes boast designer Italian kitchens and wardrobes from House of Molteni, known for their impeccable craftsmanship and timeless design. The Slavonian Oak Timber Flooring used in European palaces adds a touch of opulence, while Gaggenau appliances provide unmatched functionality. Avant Garde on Tintern's attention to detail is evident in every aspect of the development. The full-height American Oak doors, open fireplaces in each apartment, and basement car parking ensure residents can indulge in a luxurious lifestyle with complete peace of mind. The development is located on a prestigious cul-de-sac, surrounded by beautiful period homes of State and National significance. Despite its peaceful location, Avant Garde on Tintern is just a stone's throw from the vibrant Toorak Village, offering residents the best of both worlds. Construction on the development is set to commence in early 2023, with CoBuild appointed as builders. Avant Garde on Tintern is poised to become the new benchmark for luxury living in Toorak, promising a lifestyle like no other. Secure Access. Basement Carparking. Highly Equipped Gymnasium. Private Residents Lounge. Secure Elevator Access. Designer Italian kitchens and wardrobes from House of Molteni. Slavonian Oak Timber Flooring used in European Palaces. Gaggenau Appliances. Open Fireplaces. Full Height American Oak Doors.
3
3
2
Contact agent
3
4
2
Contact agent
3
4
2
Contact agent

Showing results 463 - 504 of 719 developments.