First look: K2 plans staged transformation of Sutherland’s Coles site

K2 Property Development Group is planning to turn Sutherland’s existing Coles site into a new mixed-use precinct, with an unusual staged construction strategy designed to keep the supermarket operating while the first two apartment towers are built.
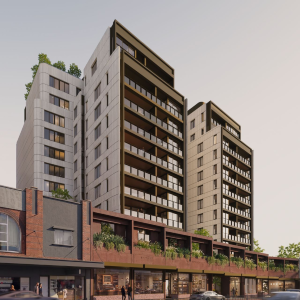
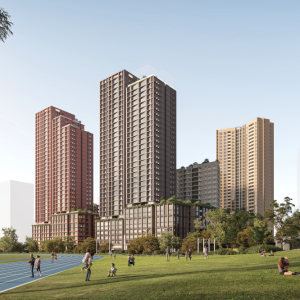
The State Significant Development Application covers the 7,014 sqm island site at 569-575 President Avenue and 822-826 Old Princes Highway, where K2 is seeking approval for three PBD Architects-designed towers rising between 16 and 20 storeys.
The proposal comprises 360 apartments, including affordable housing, above a retail podium incorporating a new supermarket and smaller retail spaces. Three basement levels, new landscaping and public domain works also form part of the plans.
Rather than redeveloping the entire site at once, K2 intends to deliver the project in two stages. The two eastern towers would be constructed first while the existing supermarket continues operating at the Old Princes Highway end of the site. Once the first stage is complete, the supermarket would move into its new premises, allowing the western tower to proceed.
“The proposal seeks to be developed in two stages, allowing the existing supermarket to remain operating while stage 1 is completed and then re-located allowing for stage 2 building works,” PBD Architects said in its design verification documentation.
The apartments are weighted heavily toward two-bedroom configurations, with 228 two-bedders accounting for more than half of the project. There will also be 41 one-bedroom and 91 three-bedroom apartments.
Affordable housing is integrated throughout the scheme under the NSW Government's in-fill affordable housing provisions. The project uses the associated 30 per cent gross floor area and height bonus, with 15 per cent of the residential component proposed as affordable housing.
Rather than designing the development as a continuous block, PBD has divided the residential component into three slender towers separated by substantial openings.
“The building's floor plates were optimized to maximize solar access and cross-ventilation, with careful consideration given to the neighbouring context and views,” PBD said.
“The built form is further articulated to provide gaps between buildings for the purposes of building separation as well as allowing sunlight going through towards residential buildings further south along President Avenue.”

The gaps also open the northern side of the podium to sunlight, where the main residents' recreation space will sit. Nearly 2,000 sqm of communal open space is planned at Level 1, exceeding the Apartment Design Guide requirement for 25 per cent of the site.
Landscape architect Site Image has planned the podium as a series of active and passive spaces rather than a single communal terrace. A swimming pool and deck, pickleball court, gym and wellness space, children's play area, community rooms, barbecue and outdoor dining areas are set among substantial planting. The landscape palette draws on the nearby Woronora River and its natural setting, including natural timber, stone-inspired finishes and planting intended to connect the communal areas with the surrounding landscape.
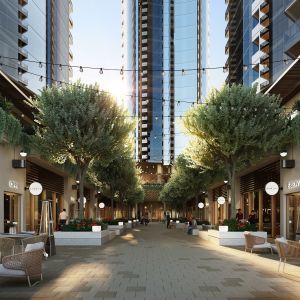
At street level, the redevelopment would fundamentally change a site currently occupied by low-rise commercial buildings and the existing Coles. Retail tenancies and the supermarket would activate Old Princes Highway, President Avenue and Eton Street, while the four-frontage nature of the block allows servicing and residential access to be separated from much of the pedestrian activity.
PBD sees the project as part of a broader transition underway in Sutherland town centre, where the immediate context ranges from one and two-storey commercial premises to eight-storey residential buildings. The architect also points to the approved redevelopment at 1-7 Boyle Street and Sutherland Shire Council's draft place planning work as signals of the centre's shift toward greater residential density.
Joel Robinson
Joel Robinson is the Editor in Chief at Apartments.com.au, where he leads the editorial team and oversees the country’s most comprehensive news coverage dedicated to the off the plan property market. With more than a decade of experience in residential real estate journalism, Joel brings deep insight into Australia’s evolving development landscape.
He holds a degree in Business Management with a major in Journalism from Leeds Beckett University in the UK, and has developed a particular expertise in off the plan apartment space. Joel’s editorial lens spans the full lifecycle of a project, from site acquisition and planning approvals through to new launches, construction completions, and final sell-out, delivering trusted, buyer-focused content that supports informed decision-making across the property journey