First look: Final stage of Habitat Byron Bay approved for 78 apartments

The final piece of one of Byron Bay’s most recognised mixed-use precincts has been given the green light, nearly a decade after the first stage of Habitat Byron Bay opened its doors.
The Northern Regional Planning Panel has approved the fifth and final stage of Habitat, the mixed-use village on the northern edge of Byron Bay’s Arts and Industry Estate.
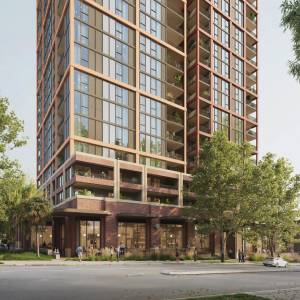
The approval covers a new three-storey mixed-use development at 5 Penny Lane, comprising 78 apartments across two residential levels, commercial premises at ground level, a landscaped podium, swimming pool, resident amenities and a new pocket park.
The project is being delivered for Byron Bay-based Creative Capital, the development group behind the broader Habitat precinct.

Creative Capital describes itself as a team of developers, architects, project managers and finance specialists working exclusively across the Northern Rivers, with its involvement spanning acquisition and rezoning through to approvals, construction management, leasing and long-term placemaking.
The planning documents confirm Creative Capital as the client for Stage 5, working alongside MANA Architects, with Creative Capital preparing the initial concept before collaborating with MANA on the full design and documentation.
Stage 5 will close out a masterplan that has been progressively delivered since 2017, transforming what was once undeveloped land on the fringe of the Arts and Industry Estate into a mix of workplaces, shops, hospitality, apartments and communal spaces.
Creative Capital says Habitat was more than 20 years in the making, with the group deliberately leading the project with commercial rather than residential development to establish an employment base and genuine mixed-use village from the outset.
The first stage, completed in 2017, delivered around 1,700 sqm of office space, 1,200 sqm of retail, food and beverage, recreation and wellness facilities and 10 two-storey commercial terraces combining residential accommodation with commercial space.
Stage 2 followed in 2018, adding 24 Warehouse Lofts with integrated workspaces and shopfronts, alongside Habitat’s recreation precinct with a 25-metre lap pool, therapy pool, pocket park, subtropical landscaping and other communal facilities.
The residential component grew again with Stage 3, completed in 2020. Known as Pocket Living, the stage introduced compact apartment living to the precinct, including one and two-bedroom apartments and adaptable homes aimed at widening the range of housing available within Habitat.
Stage 4 shifted the focus back toward employment and commercial uses. Completed in the early 2020s, Easy Street Commercial delivered three buildings containing office, retail, food and beverage and recreation space.

The latest approval brings Habitat back toward residential development, but with the live-work model that has underpinned much of the precinct since its inception.
Across the 7,301 sqm Stage 5 site, two residential blocks will sit above a landscaped podium and ground-floor commercial frontage along Easy Street. The 78 apartments will be predominantly one-bedroom homes with dedicated offices, with four two-bedroom plus home office apartments also included.
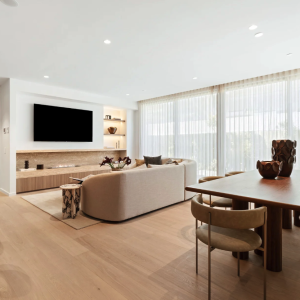
Every apartment has been designed with a dedicated workspace, while shared resident facilities include a 12.5-metre by five-metre swimming pool, gym and wellness facilities with sauna and ice baths, shared workspace and meeting rooms, and secure bicycle and surfboard storage.

Stage 5 replaces an earlier plan for the final Habitat site.
Creative Capital had previously secured approval in 2021 for a 106-room boutique Habitat Hotel, planned with rooftop pools, restaurants, a bathhouse, conference facilities and retail. The developer says changing market conditions ultimately shifted the direction of the site.
The Stage 5 architectural report similarly says the approved hotel was reconsidered in response to Byron's housing pressures, replacing tourist accommodation with permanent apartments designed around flexible live-work patterns.
It brings Habitat back to an idea that has been part of the project since its earliest stages.
In 2019, Habitat project architect Fraser Williams-Martin, then at DFJ Architects and now Creative Director at Creative Capital, described Stage 5 as the "final piece" of the precinct.
Seven years later, that final piece now has approval.
Joel Robinson
Joel Robinson is the Editor in Chief at Apartments.com.au, where he leads the editorial team and oversees the country’s most comprehensive news coverage dedicated to the off the plan property market. With more than a decade of experience in residential real estate journalism, Joel brings deep insight into Australia’s evolving development landscape.
He holds a degree in Business Management with a major in Journalism from Leeds Beckett University in the UK, and has developed a particular expertise in off the plan apartment space. Joel’s editorial lens spans the full lifecycle of a project, from site acquisition and planning approvals through to new launches, construction completions, and final sell-out, delivering trusted, buyer-focused content that supports informed decision-making across the property journey