NSWFirst look: Deicorp files files plans for new Randwick apartment tower as suburb's high-rise shift gathers pace
First look: Deicorp files files plans for new Randwick apartment tower as suburb's high-rise shift gathers pace

Randwick's long-standing low-rise profile is facing another significant change, with major Sydney builder-developer Deicorp entering the suburb with plans for one of its tallest apartment towers.
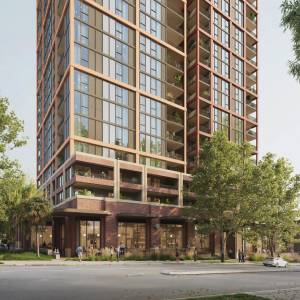
The Fouad Deiri-led developer has filed a State Significant Development Application for a 22-storey mixed-use tower at 123-139 Alison Road and 11 Elizabeth Lane, on the western edge of Randwick Junction.
The Fender Katsalidis-designed project would deliver 182 apartments above more than 600 sqm of ground-floor retail and food and beverage space, with five basement levels accommodating 210 cars. The residential mix is heavily weighted toward two-bedroom apartments, with 131 proposed alongside 28 one-bedders and 23 three-bedroom apartments.

It is a sizeable first move into Randwick for Deicorp, which continues to pad out a development pipeline already stretching across thousands of apartments and several distinct Sydney markets.
The group, founded in 1999, has traditionally focused on large-scale, transport-connected projects and currently has developments spanning Five Dock, Zetland, Castle Hill, Crows Nest, Rhodes, Parramatta, Melrose Park, Sydney CBD, Rosebery and Tallawong, among others.
Most recently it launched sales at Kings Bay Village in Five Dock, its $1.8 billion urban renewal project which will ultimately deliver 1,185 apartments across six buildings, including 218 affordable homes, along with 14,700 sqm of retail and commercial space.
Randwick represents another new market for the group, and one where the development landscape is likely to look considerably different over the next decade.
For decades the suburb has largely escaped the height and density seen across other major Eastern Suburbs centres. Randwick Junction remains characterised by predominantly two and three-storey buildings, heritage shopfronts and a relatively fine-grain village streetscape. Deicorp's own design report acknowledges that existing character, but also points to Randwick's evolving role as a strategic mixed-use centre servicing the adjoining health and education precinct.
The Alison Road proposal is therefore unlikely to be an isolated tower.
Just last month, Apartments.com.au reported on plans for a 16-storey tower at 16-24 Belmore Road, above the retail heart of Randwick Junction. Belmore Road Property Nominees, directed by Leo Lynch and Chris Coudounaris, is seeking approval through the State Significant Development pathway for 104 apartments above new retail and commercial space. The Candalepas Associates-designed proposal is also seeking a concurrent rezoning to unlock greater height and density.
First look: Randwick set for new heights as 16-storey Belmore Road tower hits exhibition
Deicorp's own planning documents point to further change already progressing around the town centre. The precinct analysis identifies potential buildings of 14 storeys at 73-109 Belmore Road, 15 storeys at 12-24 Belmore Road and 14 storeys at 122A Avoca Street, alongside the proposed 22-storey Alison Road tower.
It is a significant shift for an area where high-rise development has historically been the exception rather than the rule. The Randwick Junction planning framework itself envisages taller buildings being concentrated on a limited number of strategic gateway and renewal sites, while maintaining the lower-scale heritage character through much of the centre.
The same transition is already occurring a little further south.
Also in September, Apartments.com.au revealed plans from Adam Touma's Antipodean Building Group for a part eight, part nine-storey apartment development across eight amalgamated sites at 118-124A Botany Street and 58-60 Wallace Street, Kingsford.
That SSDA proposes 118 apartments around 360 metres from the Kingsford light rail station, replacing a collection of predominantly low-rise homes. It includes 27 affordable apartments to be managed by a community housing provider for at least 15 years, as well as another seven apartments to be dedicated to Randwick Council as affordable housing in perpetuity.
First Look: Antipodean plans nine-storey Kingsford apartment development
Together, the applications give a clearer indication of what is coming across Randwick and Kingsford as state-led housing reforms, the Housing Delivery Authority and proximity to the light rail, UNSW and the Randwick health precinct begin translating into substantially greater apartment density.
Deicorp's site is particularly prominent. The 2,296 sqm holding fronts Alison Road between Botany Street and Elizabeth Street, with the design team describing it as a western gateway into Randwick Junction. It is within walking distance of the Randwick light rail stop, while UNSW, the Prince of Wales Hospital precinct and Royal Randwick Racecourse are all nearby.
At street level, Deicorp is proposing two food and beverage tenancies and a smaller retail tenancy, with the residential tower rising above a masonry podium.
Fender Katsalidis has split the tower visually into two vertical volumes, separated by a deep recess and differentiated in height, an attempt to reduce the perceived scale of what will be a considerable departure from the buildings immediately surrounding it.
A through-site connection and pocket park are proposed on the eastern side, linking Alison Road toward Elizabeth Street, while residents would have access to an elevated communal garden and outdoor deck at level one and further landscaped terraces higher in the tower.
Deicorp has thousands of apartments under construction across Greater Sydney. The Randwick apartments add to its future pipeline which also includes around 400 apartments in Lindfield.
Joel Robinson
Joel Robinson is the Editor in Chief at Apartments.com.au, where he leads the editorial team and oversees the country’s most comprehensive news coverage dedicated to the off the plan property market. With more than a decade of experience in residential real estate journalism, Joel brings deep insight into Australia’s evolving development landscape.
He holds a degree in Business Management with a major in Journalism from Leeds Beckett University in the UK, and has developed a particular expertise in off the plan apartment space. Joel’s editorial lens spans the full lifecycle of a project, from site acquisition and planning approvals through to new launches, construction completions, and final sell-out, delivering trusted, buyer-focused content that supports informed decision-making across the property journey