How Kooyongkoot, Hawthorn is rethinking luxury for downsizers
On one of Hawthorn’s most tightly held streets, Kooyongkoot is moving into the final stages of construction ahead of welcoming its first residents later this year.
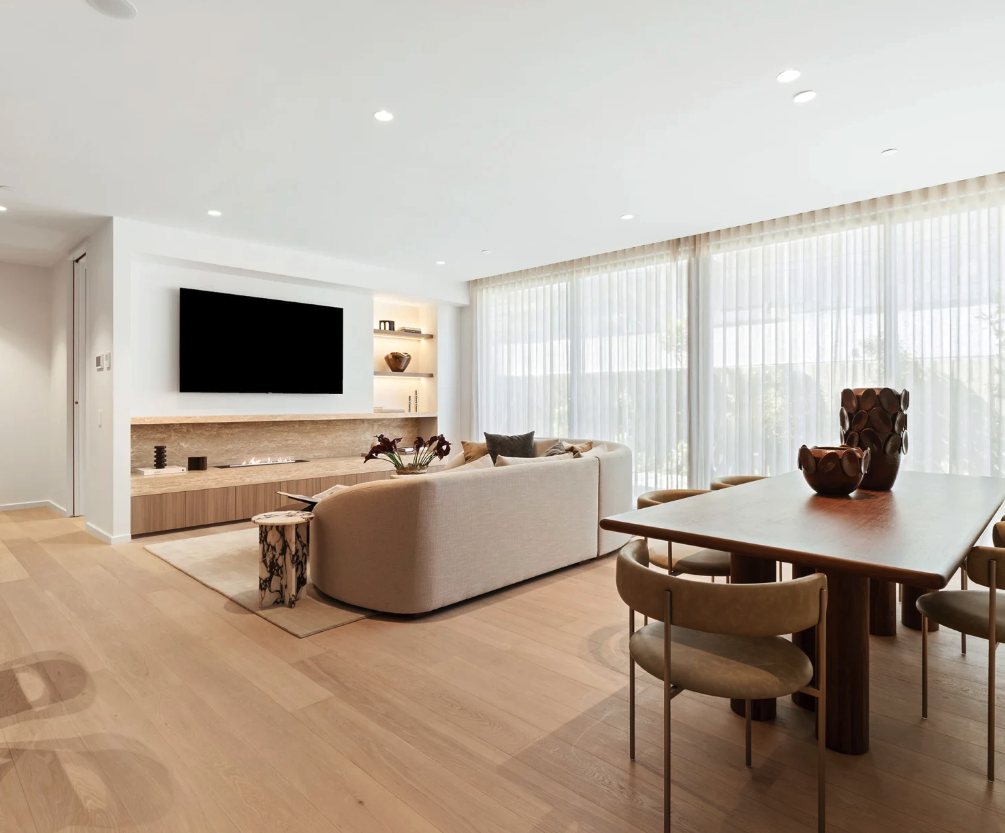
The boutique development at 1 Kooyongkoot Road by PQD comprises just 18 residences, with more than half already sold and the first completed, fully furnished apartment now open for private inspection ahead of residents moving in from November 2026.
Apartments.com.au CEO Mike Bird recently joined PQD's Mark Pomeroy on site to see how the project is taking shape, and how the team has approached luxury differently to many of the larger developments targeting Melbourne's downsizer market.
Kooyongkoot has been designed predominantly for local downsizers coming out of substantial family homes who want to reduce maintenance, but not necessarily their living space.
That local buyer profile has played out almost exactly as PQD anticipated. Pomeroy says every purchaser to date has come from within approximately 2.5 kilometres of the site, including buyers who already live on Kooyongkoot Road.
For PQD, one of the key considerations was how to provide the level of amenity expected from a luxury Hawthorn development without saddling 18 owners with the significant body corporate costs that can come with running pools, steam rooms and other high-maintenance facilities.
Instead, Kooyongkoot will have a full gym and yoga space, traditional and infrared saunas, cold therapy shower, treatment room and residents' lounge. A golf simulator doubles as a theatre room, while a dedicated dog wash, car wash and oversized enclosed storage rooms address some of the more practical considerations that can become sticking points for downsizers moving from large homes.
“We wanted to provide that luxury, but also to provide amenity that people would value, use, but ultimately not have to pay a premium for,” Pomeroy says.
That thinking has carried through to the apartments themselves.
Pomeroy describes the approach as “refined luxury”, where the focus is as much on the details that owners interact with every day as it is on expensive stone, appliances or feature finishes.
He points to everything from door hardware and the positioning of power points to how joinery meets a wall, details informed by more than five decades of Pomeroy family experience delivering residential projects.
“Anyone can specify expensive stone or an expensive finish on a wall,” he says. “If you get the little things right, generally the big things look after themselves.”
Designed by Cera Stribley Architects, Kooyongkoot comprises garden residences, terrace apartments, sub-penthouses and penthouses, all carrying a consistent level of specification.
Its curved brickwork, extensive landscaping and restrained scale have been designed to respond to the substantial homes that characterise Scotch Hill, rather than trying to compete with them.
The approach has already been recognised by the industry, with Kooyongkoot receiving Gold for Interior Design – Proposed and Silver for Architecture – Proposed at the 2026 Better Future Melbourne Design Awards.
It is towards the top of the building where the scale of the residences becomes particularly apparent.
The sub-penthouses have direct lift access shared with just one neighbouring residence, expansive living areas and private three-car garages with their own oversized storage. At penthouse level, private lift access extends to rooftop terraces, while the project's penthouse design also incorporates a private rooftop pool.
Earlier this year, one of the penthouses was secured for $8 million by a local downsizer who intends to live in the residence with his two adult children.
Spanning 577 sqm across its internal and external areas, it is perhaps the clearest example of the type of downsizing Kooyongkoot is targeting.
For buyers in this part of Hawthorn, downsizing does not necessarily mean dramatically reducing the amount of space they have. It can instead mean swapping the maintenance and upkeep of a substantial family home for an apartment that still has room for children, grandchildren, entertaining, multiple cars, significant storage and genuine private outdoor space.
Construction is being undertaken by Espire, with PQD as developer and Pomeroy as delivery partner.
Joel Robinson
Joel Robinson is the Editor in Chief at Apartments.com.au, where he leads the editorial team and oversees the country’s most comprehensive news coverage dedicated to the off the plan property market. With more than a decade of experience in residential real estate journalism, Joel brings deep insight into Australia’s evolving development landscape.
He holds a degree in Business Management with a major in Journalism from Leeds Beckett University in the UK, and has developed a particular expertise in off the plan apartment space. Joel’s editorial lens spans the full lifecycle of a project, from site acquisition and planning approvals through to new launches, construction completions, and final sell-out, delivering trusted, buyer-focused content that supports informed decision-making across the property journey