First look: Aqualand joins St Leonards apartment party

Two years after completing one of the newest developments in North Sydney, developer Aqualand is turning its attention to the rapidly evolving St Leonards apartment market.
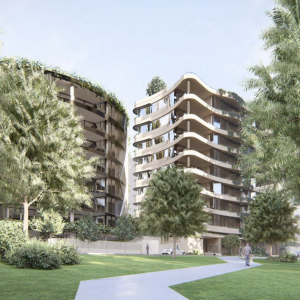
The developer, which completed AURA by Aqualand on North Sydney's Walker Street, has lodged plans for a 5,918 sqm site at 33-37 Herbert Street, St Leonards, seeking approval for a pair of residential towers rising above a shared podium opposite Royal North Shore Hospital.
The proposal forms part of the broader transformation underway across the St Leonards-Crows Nest precinct, where former industrial and commercial sites are increasingly being redeveloped into high-density mixed-use projects tied to major transport infrastructure.

According to the planning documents, the site sits “within the St Leonards–Crows Nest Strategic Centre, identified by the NSW Government as a key area for accommodating future jobs and housing across Sydney.”
The proposal has been designed by fjcstudio, formerly FJMT Studio, and is being progressed through the State Significant Development pathway due to its scale and affordable housing provision.
The scheme would comprise 413 apartments, including 46 affordable housing units, alongside retail and commercial uses fronting Herbert Street. The project would also include communal open space, landscaping, a swimming pool, gymnasium, children’s play areas and podium-level resident amenities.
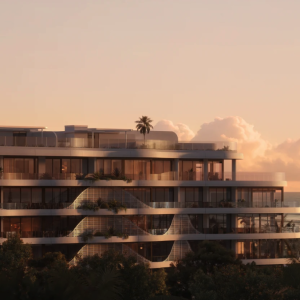
Planning documents show the development would consist of a part-13, part-39 storey tower form positioned above a four-storey podium.
“The development comprises a unified podium that activates the street interface, and two setback towers to accommodate new housing supply while maintaining an appropriate human scale at ground level,” fjcstudio noted in its Design Report.
The northern and southern towers have been shaped to respond to the surrounding skyline while also limiting overshadowing impacts to nearby public open space, particularly Talus Reserve.
The design report said the differing tower heights were intended to “contribute to a varied skyline while responding to the surrounding built form context and solar access considerations.”

The site sits directly opposite Royal North Shore Hospital and within walking distance of both St Leonards Station and the new Crows Nest Metro station.
While the site itself sits just outside the formal Crows Nest Transport Oriented Development boundary, the planning documents repeatedly reference its alignment with the broader TOD objectives reshaping the Lower North Shore.
“The site is located adjacent to St Leonards Station and in close proximity to Crows Nest Metro which is within the Crows Nest Transit Orientated Development Accelerated Precinct which has been identified by the NSW Government to support housing delivery,” the Design Verification Statement noted.
According to fjcstudio, the project has been designed to respond to the broader transition occurring across St Leonards, where increasing residential density is being concentrated around transport infrastructure and employment hubs.
“The broader precinct is undergoing significant change, with a mix of existing mid-rise buildings and newer high-density developments,” the report stated.
“Recent and approved projects indicate a consistent shift toward taller built form, typically organised as tower-and-podium typologies with more active ground levels.”
The proposal includes close to 6,000 sqm of retail and commercial space across the ground floor and podium levels, designed to create a more activated street edge along Herbert Street.
Aqualand’s plans would also introduce a landscaped podium shared between the two towers, with communal open space in the form of a podium rooftop designed to support resident interaction and improve urban greening outcomes. The scheme would also introduce pocket parks at the northern and southern ends of the site, including a landscaped area at the corner of Herbert and Ella streets designed to improve pedestrian amenity and soften the streetscape.
The proposal is being progressed through the NSW Government’s Housing Delivery Authority pathway, which was introduced to accelerate housing supply across the state. The application was declared State Significant Development in April 2025 following an expression of interest process.

St Leonards has been particularly active with new developments in recent weeks. Developer SP Setia’s plans for a new 42-storey tower recently went on exhibition through the same pathway, while Stockland’s 52-storey tower proposal was also recently unveiled.
Aside from the St Leonards project, which is expected to take around nine months to move through the approvals process ahead of a potential 2027 launch, Aqualand is also preparing to launch Boronia, a new apartment project in Roseville comprising around 111 apartments on Larkin Street.
The developer also has approvals in place for the next stage of the Barangaroo precinct, which will feature new residential, retail, hospitality and community uses, alongside a new metro entry across the five-hectare site.
More than 50 new retail destinations are planned for Central Barangaroo, alongside a 270-metre-long boulevard connecting Hickson Park to Nawi Cove. Together with Harbour Park, more than 50 per cent of the precinct will comprise public open space and parkland.
Joel Robinson
Joel Robinson is the Editor in Chief at Apartments.com.au, where he leads the editorial team and oversees the country’s most comprehensive news coverage dedicated to the off the plan property market. With more than a decade of experience in residential real estate journalism, Joel brings deep insight into Australia’s evolving development landscape.
He holds a degree in Business Management with a major in Journalism from Leeds Beckett University in the UK, and has developed a particular expertise in off the plan apartment space. Joel’s editorial lens spans the full lifecycle of a project, from site acquisition and planning approvals through to new launches, construction completions, and final sell-out, delivering trusted, buyer-focused content that supports informed decision-making across the property journey