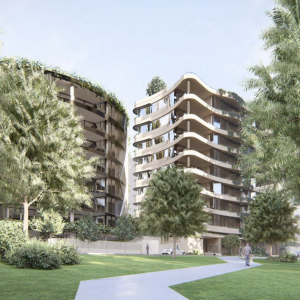
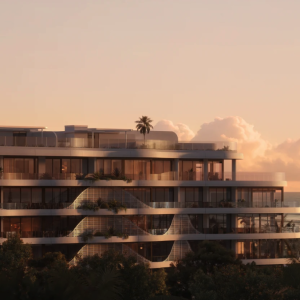
Kooyongkoot wins Gold and Silver at Better Future Melbourne Design Awards
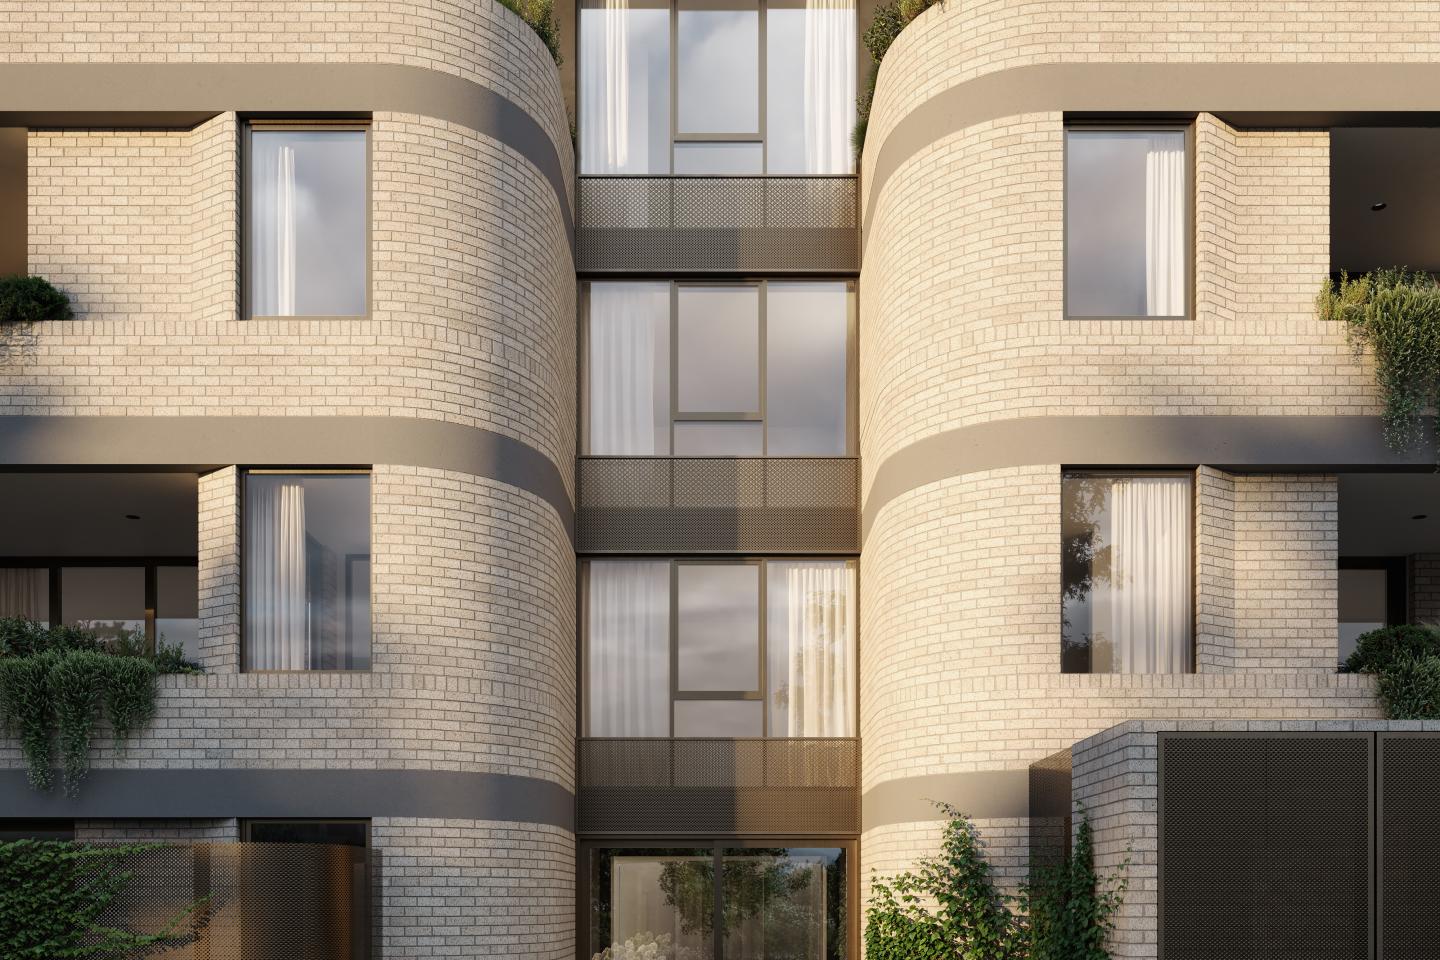
Downsizer-focused apartment development Kooyongkoot in Hawthorn has been recognised at the 2026 Better Future Melbourne Design Awards, taking home Gold and Silver awards in two categories.
Kooyongkoot, currently being delivered by developer PQD and designed by Cera Stribley, received Gold in the Interior Design – Proposed category and Silver in the Architecture – Proposed category.
The dual recognition reflects the design approach behind the boutique development on prestigious Kooyongkoot Road, where the focus has been on creating homes for downsizers seeking the space, quality and functionality of a detached house within a low-rise apartment building.
Rather than maximising apartment numbers, PQD and Cera Stribley limited the development to just 18 residences, allowing for larger floorplans, greater privacy, generous landscaping and expansive communal spaces. The majority of the apartments also benefit from corner aspects, allowing for dual sources of natural light.
Now around 70 per cent complete and on track for completion in November 2026, Kooyongkoot will comprise a mix of garden residences, terrace apartments, sub-penthouses, and is crowned by two half-floor penthouses with direct lift access and private rooftop terraces.
The Silver Award for Architecture recognised the way the building responds to its prominent corner position at the entrance to Hawthorn's Scotch Hill precinct, one of Melbourne's most established residential neighbourhoods.
Rather than competing with the grand homes that line Kooyongkoot Road, the architectural approach focused on restraint and longevity, using curved brickwork, generous landscaping and carefully considered proportions to integrate with the existing streetscape.
"The form feels fluid and timeless, as though shaped by the landscape itself – architecture that belongs, rather than competes," said Chris Stribley, Co-Founder and Managing Principal of Cera Stribley.
The judging submission also highlighted practical innovations throughout the building, including lift cores servicing only nine homes each, a central landscaped lightcourt designed to bring daylight and ventilation into the building, and fully enclosed private storage rooms with lighting, power and shelving to better accommodate residents transitioning from larger family homes.
The Gold Award for Interior Design recognised the project's focus on long-term liveability rather than display-home aesthetics.
According to the awards submission, the interiors were designed from the inside out, prioritising how homes would function over decades of daily use through generous proportions, practical storage, durable natural materials and flexible layouts.
The specification includes natural stone throughout, upgraded acoustic glazing, V-ZUG appliances and fully enclosed storage rooms, alongside an amenity offering focused on wellness, entertainment and everyday convenience.
Residents will have access to a gym and yoga studio, a wellness centre featuring traditional and infrared saunas, a cold therapy shower and treatment room, as well as a residents' lounge and golf simulator/cinema room for entertainment. Kooyongkoot has also considered the everyday convenience of its residents by offering a private carwash and pet wash facilities on site as well as dedicated parcel lockers and oversized fully enclosed storage rooms.
The project's attention to detail has already resonated with buyers. Earlier this year, Kooyongkoot recorded one of Boroondara's highest apartment sales when an $8 million penthouse was purchased by a Melbourne CEO downsizing from a nearby family home.
"Every detail feels deliberate, from the overall design down to the smallest touches," the purchaser said.
"The level of quality and refinement is exceptional, but what really sold it was how liveable it felt... It felt like a place where everything had been considered, not just a luxury building."
Sustainability also formed a key part of both award submissions. Kooyongkoot is targeting a minimum 7.5-star NatHERS rating across all residences, supported by passive design principles, high-performance glazing, EV charging infrastructure, water reuse systems and a wellness model focused on lower-energy dry facilities rather than pools and large wet areas.
Located within walking distance of Scotch College, Methodist Ladies' College, Kooyong Lawn Tennis Club, Auburn Village and Camberwell Junction, Kooyongkoot continues to target owner-occupiers looking to remain in Melbourne's inner east without compromising on space or quality. A limited selection of two, three and four-bedroom residences remains available, with prices starting from $1.9 million.
Joel Robinson
Joel Robinson is the Editor in Chief at Apartments.com.au, where he leads the editorial team and oversees the country’s most comprehensive news coverage dedicated to the off the plan property market. With more than a decade of experience in residential real estate journalism, Joel brings deep insight into Australia’s evolving development landscape.
He holds a degree in Business Management with a major in Journalism from Leeds Beckett University in the UK, and has developed a particular expertise in off the plan apartment space. Joel’s editorial lens spans the full lifecycle of a project, from site acquisition and planning approvals through to new launches, construction completions, and final sell-out, delivering trusted, buyer-focused content that supports informed decision-making across the property journey