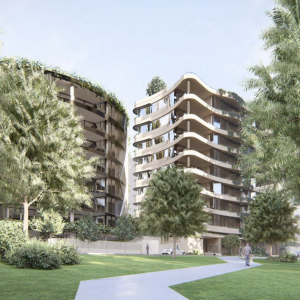
First look: SP Setia targets St Leonards skyline with 40-storey TOD tower

Malaysian developer SP Setia is the latest to jump into St Leonards booming Transport Oriented Development precinct.
The developer, which has previously delivered Sapphire by the Gardens apartment development in Melbourne, identified the Atchison Street site in 2023. It filed a Scoping Report around 12 months ago, and now has revealed the designs for the new 40-storey mixed-use tower.
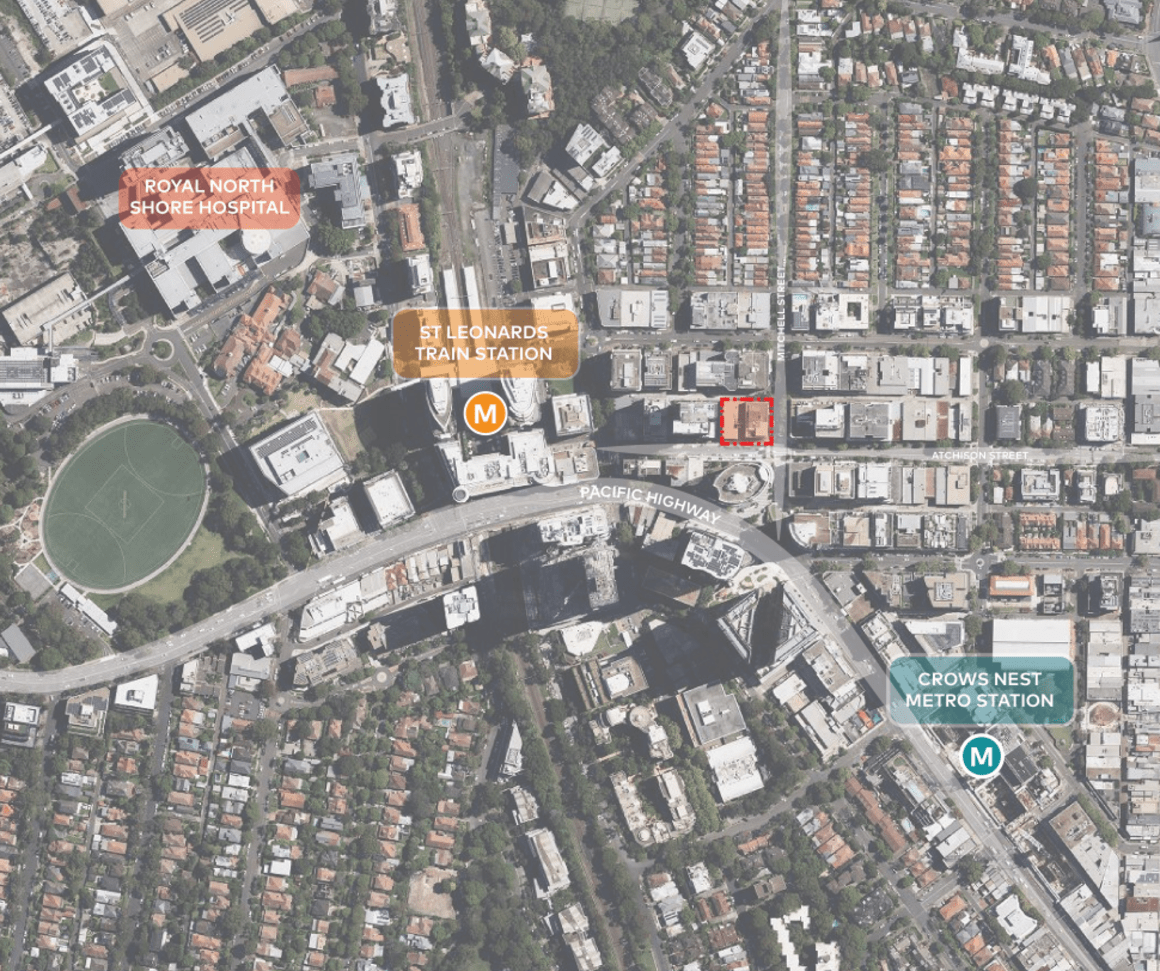
The State Significant Development Application covers 20-22 Atchison Street, a 1,374 sqm site positioned between St Leonards Station and the new Crows Nest Metro station.
Designed by COX Architecture, the project would deliver 181 apartments, above a four-storey commercial podium, five basement levels, and new public domain works along Mitchell Street. The apartment mix comprises 35 one-bedroom apartments, 39 one-bedroom-plus-study apartments, 85 two-bedroom apartments, and 22 three-bedroom residences.
The proposal has been lodged as a shop-top housing development under the NSW Government’s TOD planning pathway, which allows increased density around key transport infrastructure. The site sits within the recently rezoned Crows Nest Accelerated TOD Precinct.
SP Setia acquired the Atchison Street site as part of its continued expansion into the Australian apartment market. In comments made to City & Country (The Edge Malaysia) in 2023, SP Setia President and CEO Datuk Choong Kai Wai described the acquisition as “a strategic move” aligned with the group’s post-pandemic market recovery strategy.
“Our target for this exceptional development is local and overseas buyers, including first-home buyers, downsizers and investors,” Choong said.
The tower has been designed as a slender vertical form rising from a mixed-use podium, with COX Architecture positioning the development as a response to the evolving St Leonards and Crows Nest skyline.
“The purpose of the project is to facilitate the delivery of high-quality housing at a strategically located site and deliver a built tower outcome that is consistent with the desired future character of St Leonards and aligns with the TOD controls,” the design report stated.

The podium would incorporate retail uses fronting Atchison Street, commercial tenancies, landscaped communal areas, and pedestrian improvements along Mitchell Street. Vehicle access and loading would be consolidated via Atchison Lane.
Residents would have access to more than 665 sqm of communal indoor and outdoor spaces, while the development proposes 96 parking spaces across five basement levels.
The proposal also includes a commitment for 10 per cent of residential floor space to be allocated toward affordable housing through a monetary contribution.
COX said the tower form responds directly to the emerging high-density character of the precinct while seeking to maximise solar access, cross ventilation, and outlook from apartments.

“The building is orientated towards north,” the Apartment Design Guide compliance report noted, adding that the tower’s slim form was driven by the constrained inner-urban site dimensions.
The design also incorporates landscaped setbacks and communal open space at podium level, intended to soften the interface with surrounding streets and improve pedestrian amenity.
The project adds to a growing wave of redevelopment proposals reshaping St Leonards and Crows Nest following the opening of the Sydney Metro City line and the NSW Government’s push for higher-density housing around major transport nodes.
Last week Stockland filed plans just down the road. They want to build a 52-storey tower on Pacific Highway.
Read more: First look: Stockland plans 52-storey, 538-apartment St Leonards tower
Joel Robinson
Joel Robinson is the Editor in Chief at Apartments.com.au, where he leads the editorial team and oversees the country’s most comprehensive news coverage dedicated to the off the plan property market. With more than a decade of experience in residential real estate journalism, Joel brings deep insight into Australia’s evolving development landscape.
He holds a degree in Business Management with a major in Journalism from Leeds Beckett University in the UK, and has developed a particular expertise in off the plan apartment space. Joel’s editorial lens spans the full lifecycle of a project, from site acquisition and planning approvals through to new launches, construction completions, and final sell-out, delivering trusted, buyer-focused content that supports informed decision-making across the property journey