First look: Apartment proposal flagged for Huskisson's Moona Street

Kingfisher Projects is looking to deliver a new mixed-use residential and short-stay accommodation precinct in Huskisson, with plans filed for a substantial site at 3 Moona Street, near the edge of Jervis Bay National Park.
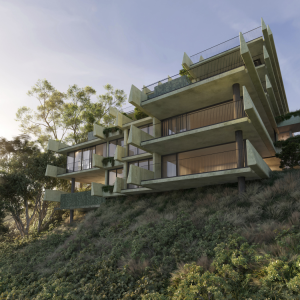
The proposal, dubbed Kingfisher Huskisson, has been designed by Kann Finch and combines 37 permanent apartments with 40 serviced apartments, hospitality uses and extensive landscaped and communal areas across the coastal site. Kingfisher Projects Pty Ltd is identified as the client, with Jervis Bay Town Planning involved in the planning of the project.
The residential component will comprise five one-bedroom, 25 two-bedroom and seven three-bedroom apartments, heavily weighted toward the larger two-bedroom product that accounts for nearly 68 per cent of the residential mix. Eleven apartments are proposed at ground level, with 13 apartments on each of levels one and two.

The residential building will sit alongside a separate serviced apartment building comprising 34 standard rooms of around 33 sqm and six larger suites of around 55 sqm. The mixed-use scheme will also incorporate a restaurant at ground level and a bar on Level One, with the broader development including a swimming pool and common basement parking.
Across the 8,350 sqm development site, Kann Finch has proposed 6,519 sqm of gross floor area, equating to an FSR of 0.781:1 against an allowable 0.8:1. The plans allocate 3,568 sqm of GFA to the residential component and 2,951 sqm to the serviced apartment building.
The buildings will generally rise three residential levels above the basement, while the serviced apartment component extends to Level Three. Parts of the development push marginally through the site's 13-metre height plane, with the greatest exceedance around 1.3 metres, or 10 per cent.
A significant amount of the site has been retained for landscaping and open space. Around 2,681 sqm, or 32 per cent of the site, is identified as communal open space, above the 25 per cent requirement, while 1,699 sqm is deep soil and 2,882 sqm is permeable area. Kann Finch's analysis also shows 29 of the 37 apartments will receive at least three hours of solar access, while 25 apartments will be naturally cross-ventilated.
Parking is substantial but reflects the different uses proposed rather than being tied solely to the apartments. The plans provide 62 spaces for the 37 permanent residences, 45 spaces for the serviced apartments and staff, and 31 spaces associated with the food and beverage uses.
The project is particularly notable given the environmental constraints of the site, which sits near Moona Moona Creek and Jervis Bay National Park.
A Biodiversity Development Assessment Report prepared by Biosis says the intention is to create additional permanent housing and commercial accommodation to support both the growing South Coast population and its tourism industry. The wider works also include a new Moona Street cul-de-sac, widening Burrill Street to seven metres, changes to the Murdoch Street and Burrill Street intersection, new turning lanes, pedestrian infrastructure and stormwater works.
Those environmental constraints have also played a significant role in shaping the final scheme.
The site contains Bangalay Sand Forest, an endangered ecological community under the NSW Biodiversity Conservation Act. Earlier iterations of the proposal would have removed around one hectare of the forest, however the design has since been reworked to reduce the impact.
The final footprint restricts native vegetation removal to around 0.83 hectares and retains approximately 0.69 hectares of Bangalay Sand Forest. Six hollow-bearing trees will also be retained, including a large tree considered potential breeding and roosting habitat for forest owls and other fauna.

The changes have included removing a previously proposed tennis court and truck movement area, repositioning pavement and drainage works along Moona Street and redesigning parts of the development footprint to preserve more of the site's native vegetation.
The vegetation clearing means the proposal triggers the NSW Biodiversity Offsets Scheme, with the Biodiversity Development Assessment Report forming part of the Development Application to Shoalhaven City Council.
It represents another sizeable proposal for Huskisson, where development activity has increasingly looked to balance demand for new housing and tourist accommodation with the environmental sensitivities that come with developing around Jervis Bay and its surrounding bushland.
Joel Robinson
Joel Robinson is the Editor in Chief at Apartments.com.au, where he leads the editorial team and oversees the country’s most comprehensive news coverage dedicated to the off the plan property market. With more than a decade of experience in residential real estate journalism, Joel brings deep insight into Australia’s evolving development landscape.
He holds a degree in Business Management with a major in Journalism from Leeds Beckett University in the UK, and has developed a particular expertise in off the plan apartment space. Joel’s editorial lens spans the full lifecycle of a project, from site acquisition and planning approvals through to new launches, construction completions, and final sell-out, delivering trusted, buyer-focused content that supports informed decision-making across the property journey