Wetland, factory, home: The layered story of The Canopy on Normanby
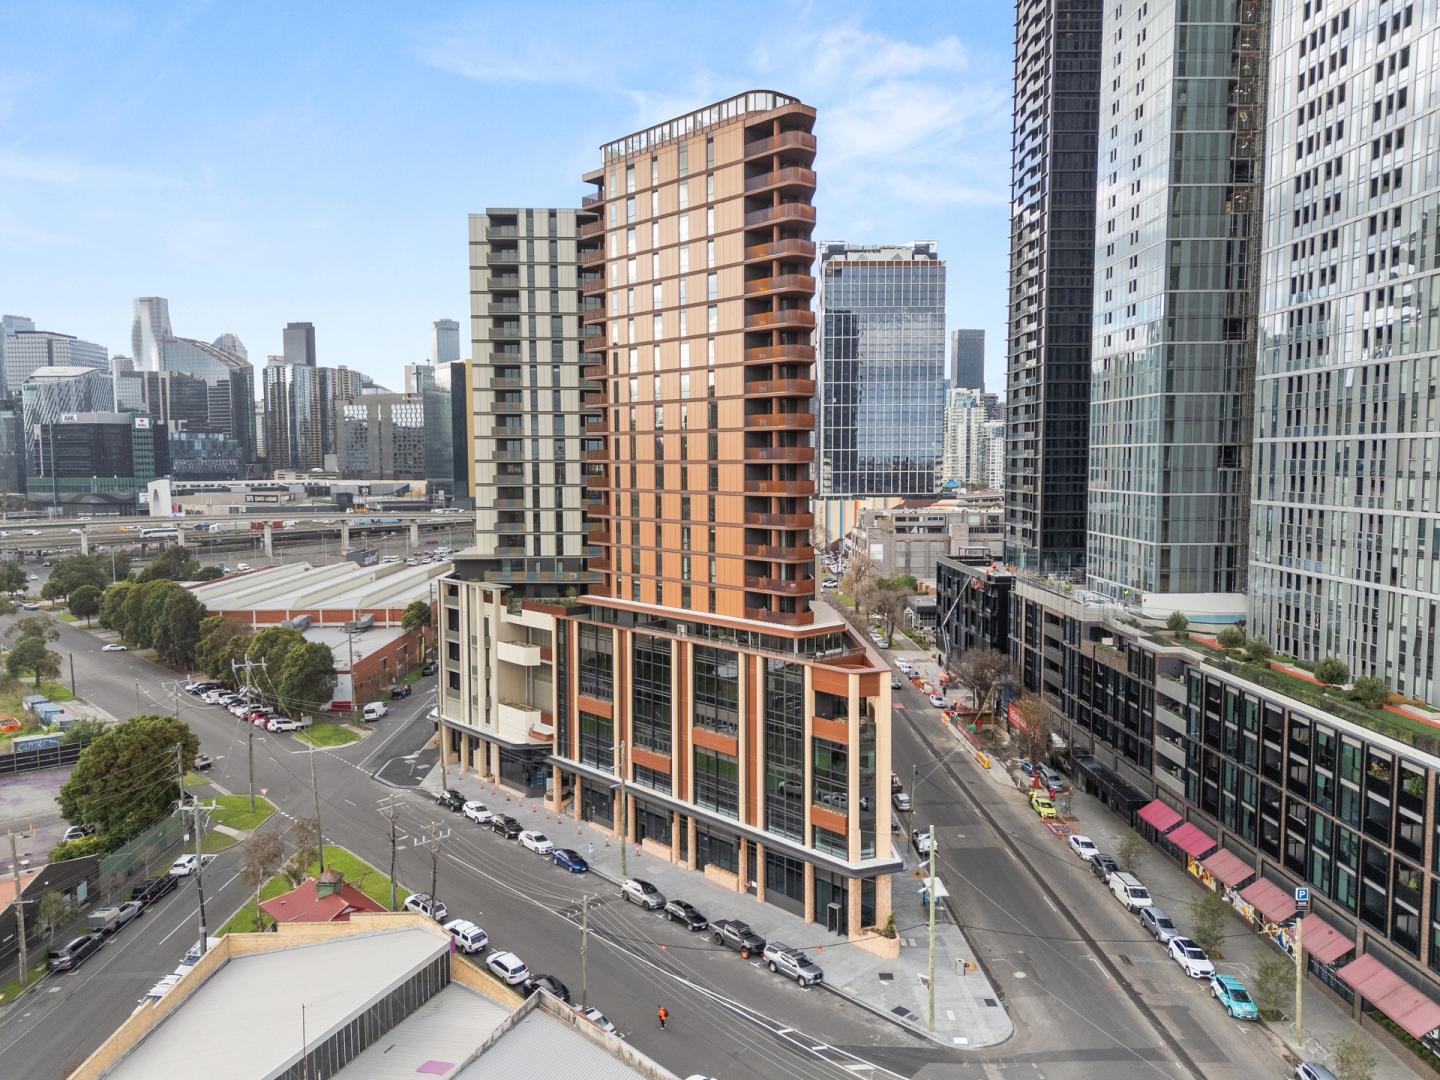
A prime block of land on the corner of Normanby Road and Johnson Street has had a few lives.
It was once a meeting point of wetland and woodland, covered in native grasses, tea trees and wattles. Later it was home to a Dunlop tyre factory. Both chapters now shape the building that stands there, The Canopy, a 20-level residential tower by Gamuda Land on the edge of South Melbourne.
Regarded builder Crema Constructions recently completing the building, which has opened its doors to its new residents. The doors are also now open to prospective purchasers, who can inspect the apartments, that start from $630,000, in person.
The building is now home to a mix of first home buyers, owner-occupiers, and downsizers.
Hayball designed the building around the site’s history.
A staggered roofline and a palette of brick, metal and glass reference the factory that came before, while the street frontage keeps a human scale up to the level four podium, where the façade shifts to a vertical expression. The design follows a concept the team calls ‘Remember and Repair’. Its L-shaped form wraps around a central green spine, and the shape also helps with wind mitigation, passive cooling and cross-ventilation.
That greenery is the thread running through the whole project. Landscape architects OCULUS worked with cultural advisors MURRI : YUL to bring back the native and endemic species that once grew on the site, choosing plants that flower and change across the seasons. Motifs honouring the Bunurong people appear through the landscape, and kangaroo prints set into the paving help with wayfinding while acknowledging the grey kangaroos that were once common here.
“Different species dispersed up the building will ‘turn on’ at different times of the year to announce the seasons and make a visual connection between the ground and the building,” says OCULUS senior associate Tim Mitchell.
“It’s going to be floral fireworks.”
At street level, Johnson Street park acts as the building’s front garden. The 2,600 sqm public park has walking and cycling paths and places to sit in the sun or the shade, and it forms a link in the open space planned across the precinct. The ground floor holds 13 retail spaces that open onto the street and the park.
For residents, the planting keeps climbing. The podium has lawns and garden beds that read as an extension of the park, and garden bowls on the balconies carry the green spine up the building.
On level 20, the rooftop eco-deck is designed as a backyard in the sky, with barbecues, dining areas, a fire pit and an onsen-style spa screened by timber and set away from the busier parts of the deck. It is the highest deck on Normanby Road, with views across the city and the bay. Closer to the ground, a level four terrace and a multipurpose room give residents somewhere to work from home or host friends, and an e-mobility hub lets them hire a car or e-bike for the day.
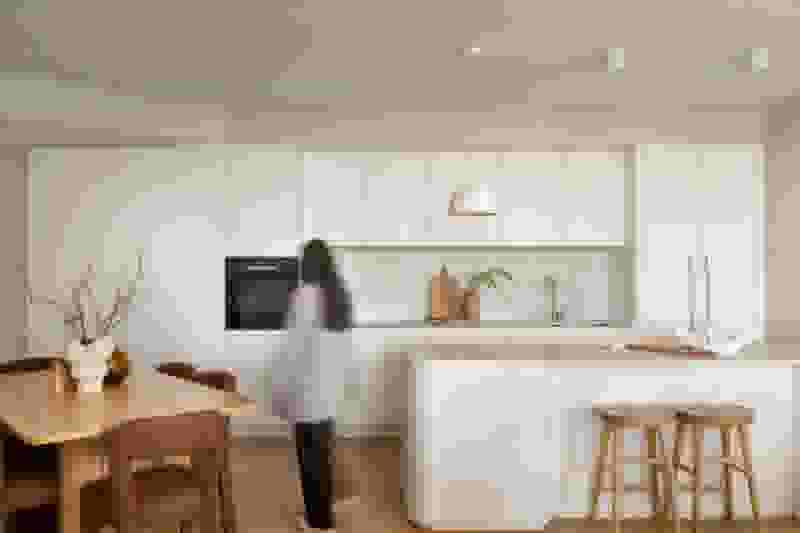
Inside, the apartments come in one, two and three-bedroom layouts. Hayball limited apartment depths and widened frontages to let in more daylight, and placed balconies, doors and windows to allow cross-flow ventilation. Interiors pair a calm, neutral palette with stone, timber and textured finishes, along with integrated storage and study areas positioned to keep work separate from home. Every apartment has a balcony, and kitchens use induction cooktops rather than gas.
Those choices feed into the building’s wider sustainability approach. The Canopy has achieved a 5 Star Green Star rating and an average NatHERS rating of 7.8, and includes solar panels, rainwater harvesting, low-VOC paints and EV charging.
South Melbourne’s everyday rhythms are close at hand. The market and the suburb’s cafés, bars and speciality shops are a short walk away, with the city and Port Melbourne just beyond. Groceries are across the road and the light rail is nearby. In warmer months, the beaches of Port Phillip Bay and the Bay Trail are within easy reach for a swim, a ride or a run. Closer to home, The Canopy sits within the Montague precinct of Fishermans Bend, where landscaped streets, new cycling paths and parks are taking shape among heritage buildings and laneways that recall the area’s industrial past.
For Gamuda Land Australia executive general manager of sales and marketing Jarrod Farey, the building’s completion brings the project full circle.
“Seeing The Canopy completed and residents moving into their homes is an important milestone for the project team,” he says. “It brings the original vision to life and allows people to experience the design, landscape and amenity as they were intended.”
Joel Robinson
Joel Robinson is the Editor in Chief at Apartments.com.au, where he leads the editorial team and oversees the country’s most comprehensive news coverage dedicated to the off the plan property market. With more than a decade of experience in residential real estate journalism, Joel brings deep insight into Australia’s evolving development landscape.
He holds a degree in Business Management with a major in Journalism from Leeds Beckett University in the UK, and has developed a particular expertise in off the plan apartment space. Joel’s editorial lens spans the full lifecycle of a project, from site acquisition and planning approvals through to new launches, construction completions, and final sell-out, delivering trusted, buyer-focused content that supports informed decision-making across the property journey