First look: Abadeen continues Melbourne expansion with Hawthorn apartment plans
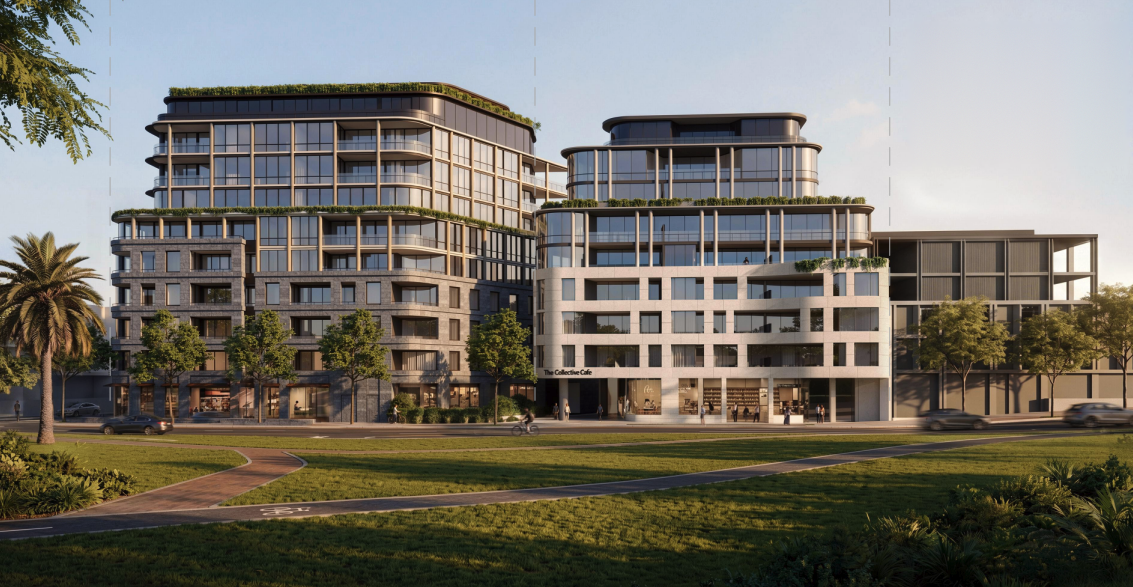
Abadeen’s expansion into Melbourne’s established eastern suburbs is showing no signs of slowing. The Sydney-headquartered developer has filed plans for a new apartment development opposite St James Park in Hawthorn.
The proposal is for an 11-storey building with 45 apartments at 40 Burwood Road, on the corner of Domville Avenue. Designed by Plus Studio, it would replace the existing three-storey commercial building, occupied by the Pharmacy Guild, on the 1,301-square-metre site. In its place would be a mixed-use development with ground-floor retail and apartments overlooking the four-hectare St James Park.
The plans have been lodged through the Victorian Government’s Development Facilitation Program. The site falls within the recently designated Hawthorn Train and Tram Zone Activity Centre.
Abadeen is proposing a mix of one, two, three and five-bedroom apartments, with the largest residences concentrated on the upper levels.
The site’s position is no accident. Andrew Leoncelli, who heads up Abadeen Victoria, told Apartments.com.au the developer makes a deliberate push towards parkside living whenever the opportunity arises.
“A key consideration when we look at sites is how much lifestyle amenity sits at the doorstep,” Leoncelli said.
“Most of our buyers are moving out of family homes, so they’re making trade-offs from a house. We want to provide as much green space as possible. If we can provide a park across the road, why wouldn’t you?”
Orientation is the other non-negotiable.
“Time and time again, we keep hearing that north is a critical element for buyers,” he said. “All-day sun is fundamental.”
“We want to stand apart from the competition and give buyers elements that are truly unique. Northern light, uninterrupted green space views that will never be built out, and direct access to that green space. That’s the key difference between us and other projects.”
The Hawthorn proposal adds to a Melbourne portfolio that has grown quickly since Abadeen sold out its first local project, Malea in Malvern East.
The developer’s other parkside project, The Parker on Caulfield Park in Caulfield North, is a boutique collection of 24 apartments designed by Powell & Glenn. The under-construction project has recorded several significant sales, including a $6.25 million sub-penthouse and the $5.65 million sale of two adjoining apartments to a Toorak downsizer.
Also under construction, Grandview, Prahran East Village is around 80 per cent sold, well ahead of its anticipated mid-2027 completion.
Leoncelli said The Parker and the Hawthorn site both offer the combination of parkside views and northern light that Abadeen looks for.
“It gives you a really unique piece of real estate,” he said. “There’s a long history in Melbourne that proves that rarity, and that values hold significantly better than in developments that don’t have it.”
The apartment mix at Hawthorn, subject to design amendments and planning approvals, will be seven one-bedroom apartments, 13 two-bedroom apartments and 25 residences with three or more bedrooms. Internal areas will range from around 53 sqm to 279 sqm, with the larger apartments designed to capitalise on views across St James Park and the surrounding suburbs.
The upper levels will include two substantial residences on level nine, one with five bedrooms and four bathrooms spanning 254 sqm, and another three-bedroom residence with four bathrooms spanning 279 sqm.
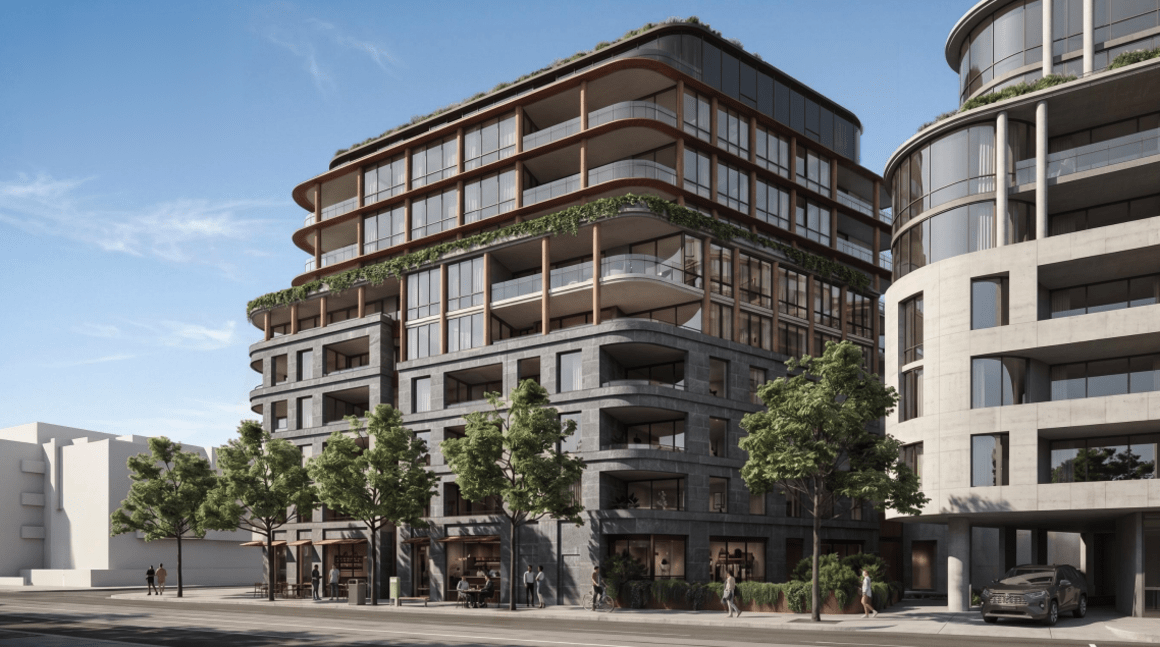
The building's design has been conceived by Plus Studio as a "pavilion in the park", drawing on the site's position opposite St James Park.
A bluestone-clad podium will form the lower levels, referencing the retaining walls and terracing found throughout the surrounding neighbourhood, while the upper floors will feature lighter materials, extensive glazing, curved balconies and landscaped terraces.
The building's form will step down along Domville Avenue to respond to the lower-scale buildings further south.
On the ground floor will be a retail tenancy, while residents will have private access to a wellness area incorporating a gym, sauna and steam room. A landscaped communal rooftop terrace will sit on level 10, with integrated seating, lawn areas and planting designed by Jack Merlo.
The project will provide 74 car parking spaces across three basement levels, along with bicycle parking and resident storage.
The application is being assessed through the Victorian Government's Development Facilitation Program, which provides an alternative planning pathway for eligible residential projects.
The Hawthorn proposal also forms part of a wider development opportunity along Burwood Road. The broader precinct was included in the Victorian Government's Activity Centre Program in March 2026, establishing new planning controls intended to accommodate additional housing close to existing train and tram infrastructure.
For Abadeen, the latest plans continue its push into Melbourne's established suburbs, where its recent projects have increasingly focused on larger-format apartments aimed at buyers moving out of substantial family homes.
Its recent sales at The Parker have demonstrated the depth of demand for that product, particularly among downsizers looking to remain close to established parkland, shopping precincts and transport connections.
Joel Robinson
Joel Robinson is the Editor in Chief at Apartments.com.au, where he leads the editorial team and oversees the country’s most comprehensive news coverage dedicated to the off the plan property market. With more than a decade of experience in residential real estate journalism, Joel brings deep insight into Australia’s evolving development landscape.
He holds a degree in Business Management with a major in Journalism from Leeds Beckett University in the UK, and has developed a particular expertise in off the plan apartment space. Joel’s editorial lens spans the full lifecycle of a project, from site acquisition and planning approvals through to new launches, construction completions, and final sell-out, delivering trusted, buyer-focused content that supports informed decision-making across the property journey