First Look: Apartment development pitched for Bellevue Hill, Double Bay fringe

A steeply sloping Bellevue Hill site is set to accommodate a new mid-rise apartment development, with plans lodged for 20 homes that respond to the site's dramatic topography.
The proposal for the consolidated land at 138A-140 Bellevue Road has been designed by Sydney architecture practice Common Office, which has used the site’s substantial fall to distribute the building’s scale and unlock 20 apartments without presenting the full height to the street.
“The unique design strategy leverages the site’s substantial topographical fall to facilitate increased density, presenting a seven-storey profile to Bellevue Road while rising to 10 storeys at the rear,” Common Office said in its architectural design report.
The apartment mix spans one, two, three- and four-bedroom residences. Four two-bedroom apartments are designated as affordable housing, while the plans also include two adaptable dwellings. The mix is majority three-beds, with the typical three-bed apartment offering around 144 sqm internally, with balconies of around 15 sqm.
The affordable housing component represents 15 per cent of the residential floor area and allows the project to access additional height and floor space under the NSW Government’s in-fill affordable housing provisions. The site also falls within the inner area of the Low and Mid-Rise Housing Policy because it is within 400 metres walking distance of Double Bay Town Centre.

Common Office has arranged the building around a masonry podium and a lighter upper volume, drawing on two recurring elements of Bellevue Hill’s established architecture: sandstone bases and the vertical proportions of local Inter-war Art Deco apartment buildings.
“The proposal is governed by a holistic design language that reconciles the solid horizontal masonry of the neighbourhood’s podiums with the elegant verticality of its Art Deco heritage,” the architect said.
“The building maintains a consistent rhythmic logic utilising deep recesses and a sophisticated material transition to break down the 10-storey scale into a series of articulated, human-scale volumes.”
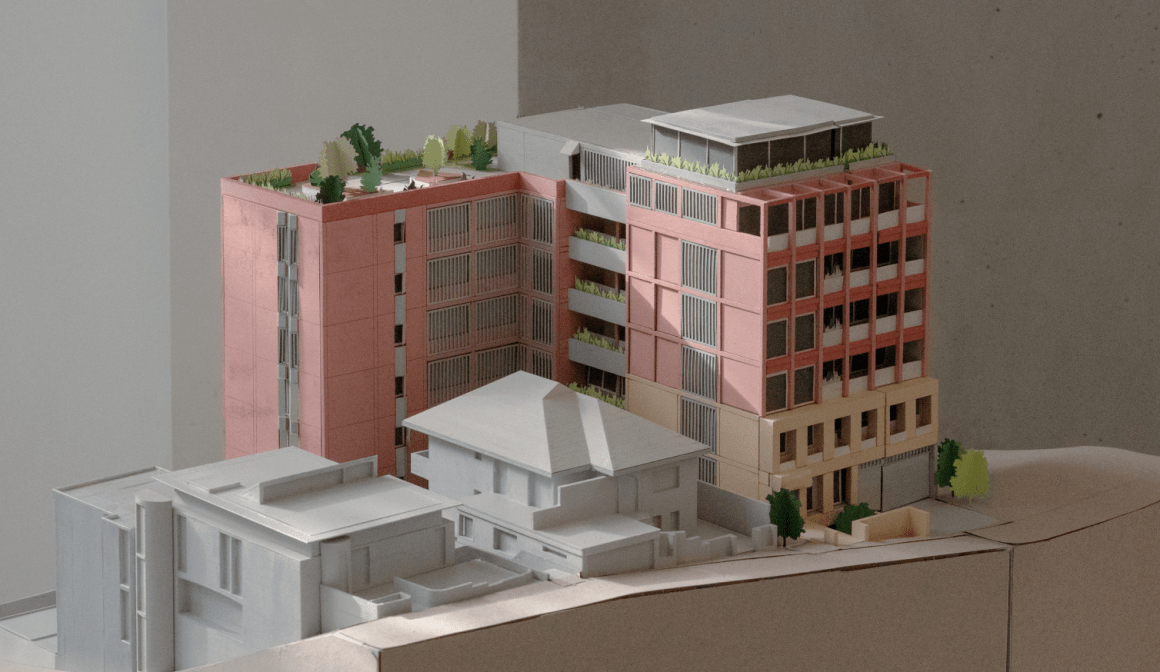
Large-format sandstone tiles will define the lower levels, establishing a robust base that negotiates the change in elevation from Bellevue Road. Above, red-tinted precast concrete frames, recessed balconies, anodised aluminium screens and expanded metal details will create a more vertically expressed façade. Integrated planter beds will introduce greenery across balcony edges and recessed sections of the building.
The elongated northern façade has been divided into three recessed vertical masses to reduce its perceived length. Triangular window elements and metal privacy screens reference the geometry of nearby Art Deco buildings while controlling overlooking toward surrounding homes. The southern elevation will incorporate further privacy screening, landscaped edges and deep balconies to maintain light and ventilation.

Private and communal landscaping is distributed throughout the development. A landscaped garden apartment is positioned within the lower portion of the site, while a communal terrace on Level 5 will include a central timber deck, barbecue facilities, resident planting plots and areas for outdoor dining and informal gatherings.
Common Office described the terrace as an elevated sanctuary designed to capture district views and sunlight. Its planting strategy incorporates endemic species associated with the Eastern Suburbs Banksia Scrub, extending the landscape vertically through the building and providing habitat for local flora and fauna.
A second communal outdoor area is proposed at roof level, with built-in seating, paved gathering areas and perimeter planting.
Bellevue Hill is enjoying renewed momentum in the new apartment market, with several boutique developments recently launched and currently under construction. Positive Investment Enterprise is delivering the 16-apartment Kew Palm House on Birriga Road, while Chanine Developments is also under construction at Florian, a 36-apartment project on Banksia Road.
Joel Robinson
Joel Robinson is the Editor in Chief at Apartments.com.au, where he leads the editorial team and oversees the country’s most comprehensive news coverage dedicated to the off the plan property market. With more than a decade of experience in residential real estate journalism, Joel brings deep insight into Australia’s evolving development landscape.
He holds a degree in Business Management with a major in Journalism from Leeds Beckett University in the UK, and has developed a particular expertise in off the plan apartment space. Joel’s editorial lens spans the full lifecycle of a project, from site acquisition and planning approvals through to new launches, construction completions, and final sell-out, delivering trusted, buyer-focused content that supports informed decision-making across the property journey