
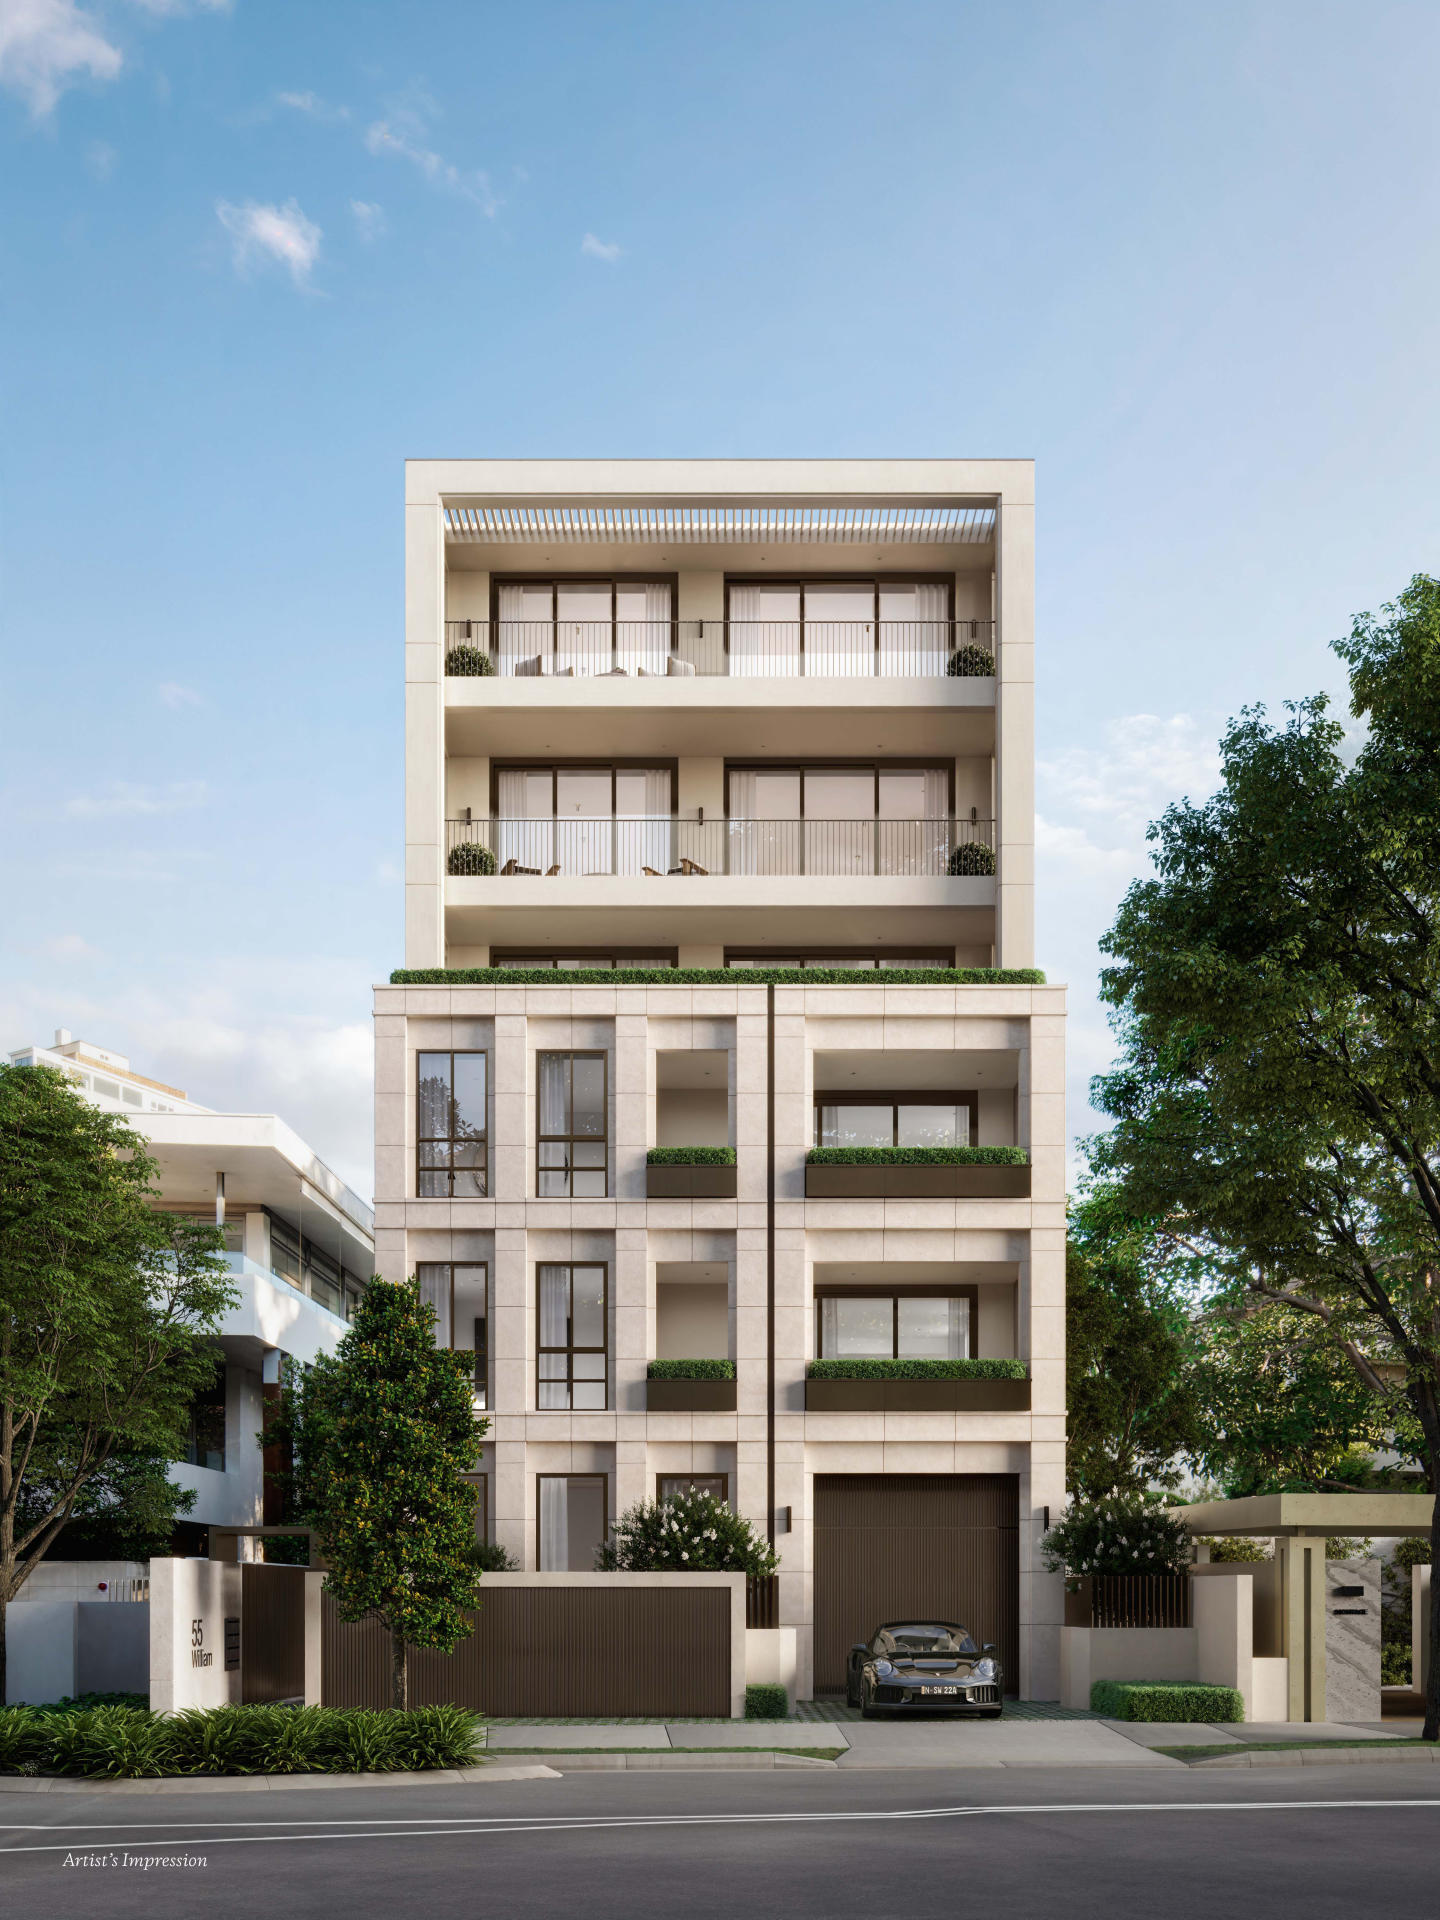
55 William, Double Bay
55 William Street, Double Bay NSW 2028
- 8 residences
- 2 & 3 beds
- Plans approved
- Construction started
- Under construction
- Complete
Under construction, on track for late 2028
Introducing 55 William by Fortis
Anchored in legacy. Crafted for tomorrow.
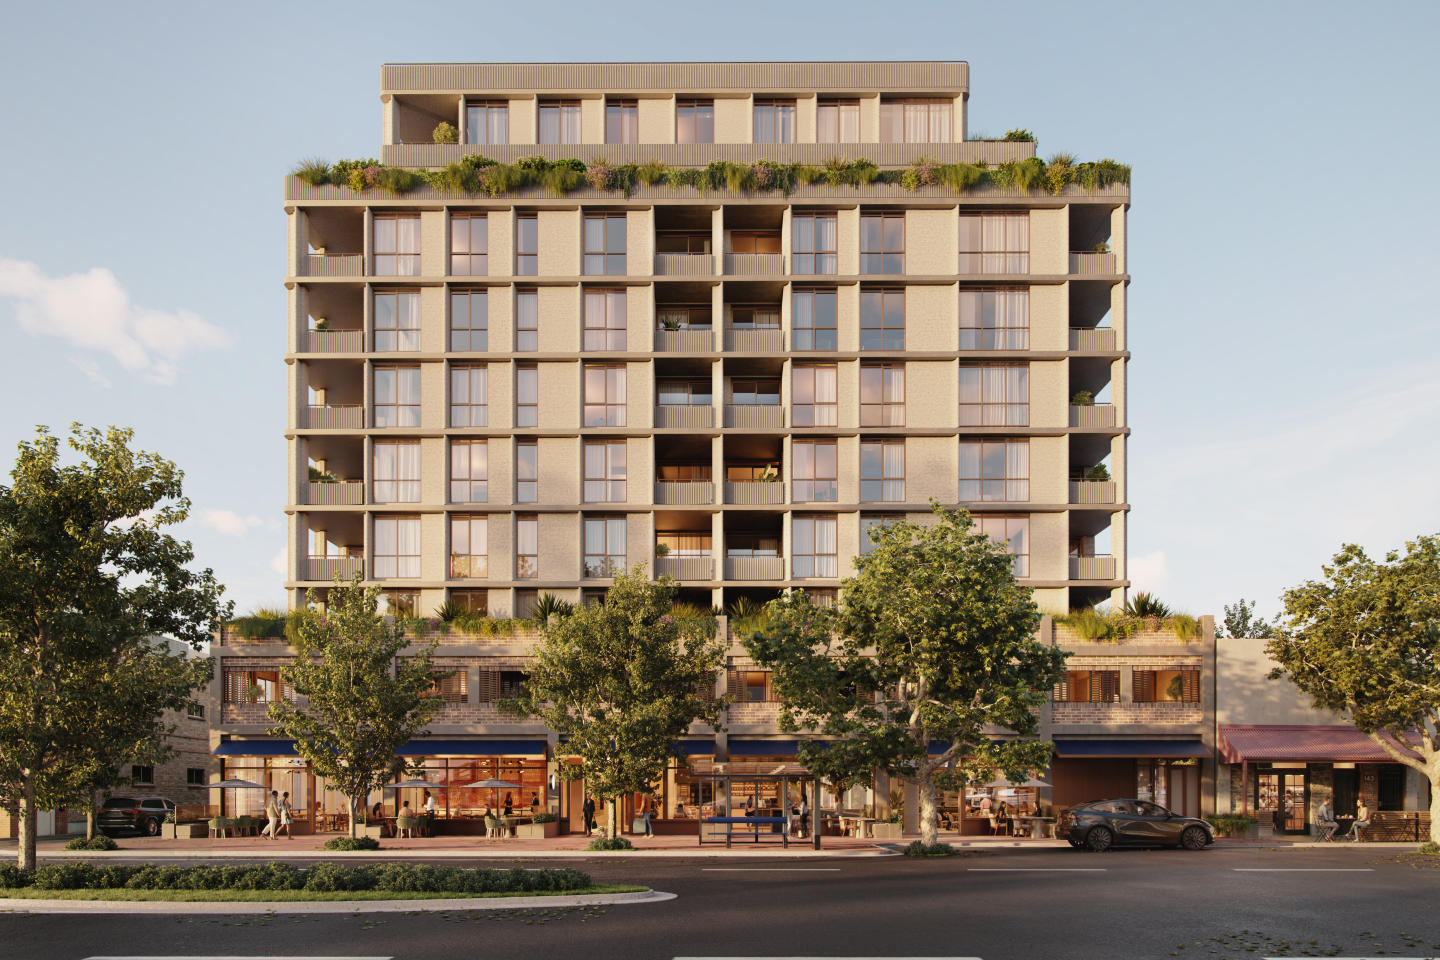
A rare collection of only eight north-facing two-bedroom, three-bedroom and full-floor residences coming soon to William Street, Double Bay. Envisaged by renowned Sydney architects MHN Design Union (MHNDU), with interiors by internationally acclaimed 1508 London and landscape architecture by Wyer & Co., 55 William brings a refined new chapter to one of the harbour's most established neighbourhoods. Positioned just 200 metres from the water's edge and moments from Double Bay's lively village centre, it is an intimate address that balances tranquillity, connection and enduring quality.
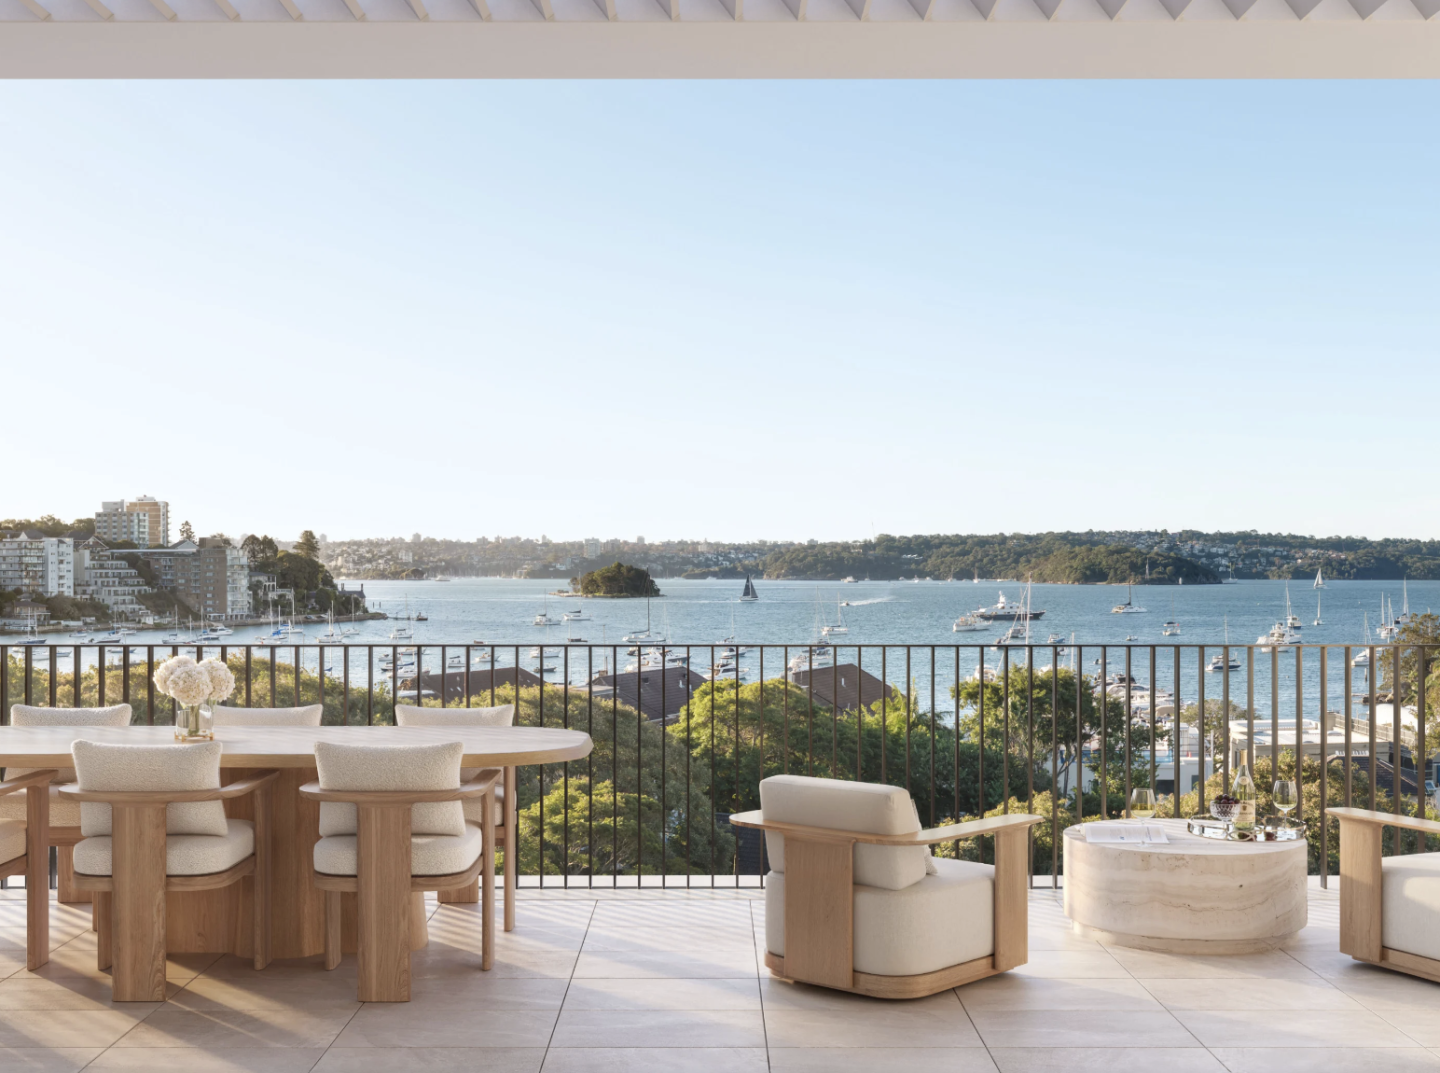
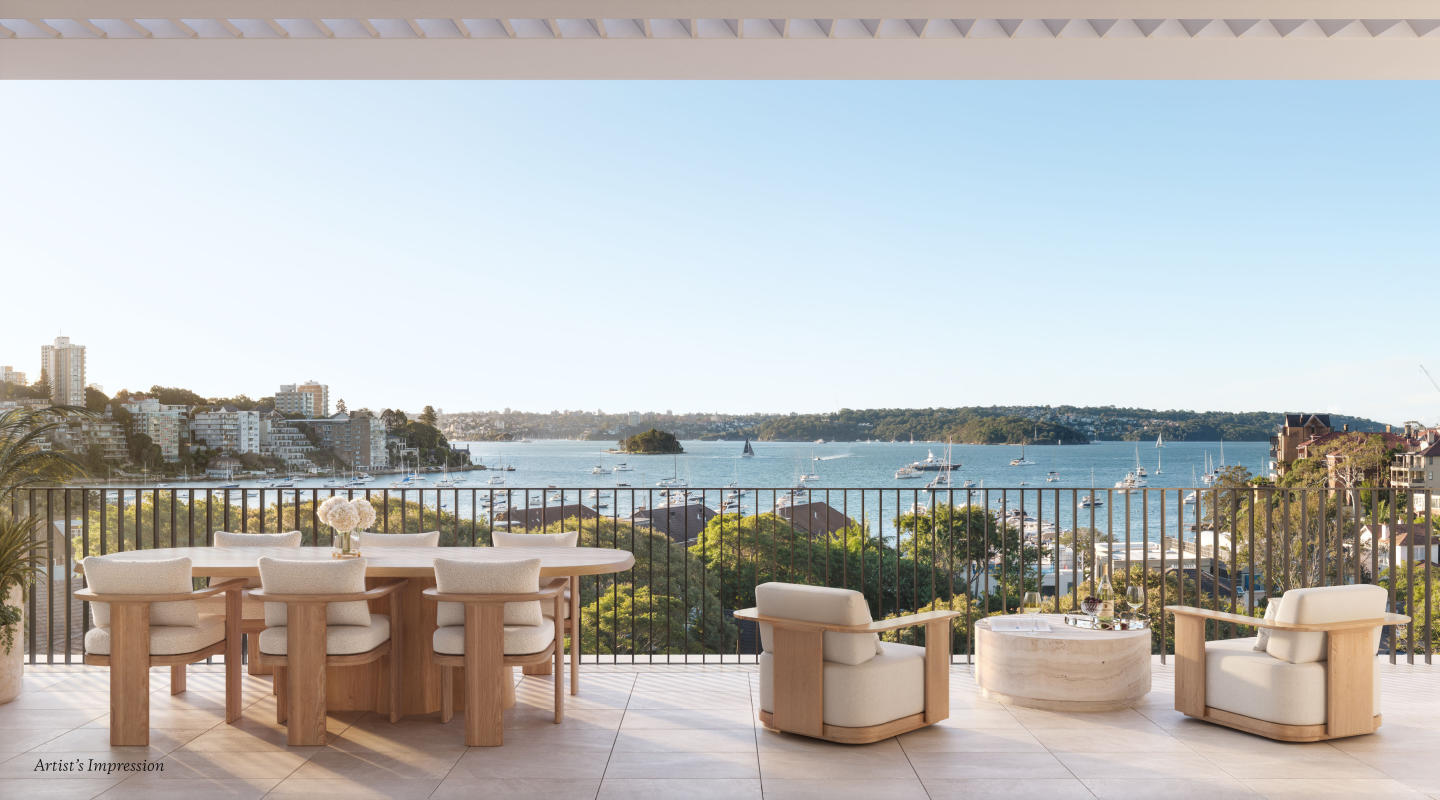
Select residences are further elevated by views across the harbour, where water outlooks and glimpses of the city skyline create a constant connection to Sydney's ever-changing landscape and lend a sense of calm, light and openness to daily life. A communal rooftop terrace with sweeping harbour views provides an additional space for residents to relax, entertain and enjoy the beauty of the surrounding harbour setting.
Interiors are generously proportioned, light-filled and meticulously detailed, with expanded ceiling heights up to 3m high enhancing the sense of space, light and flow throughout. Carefully considered materials and bespoke finishes create an atmosphere of understated luxury, while open-plan living and dining areas are designed for both everyday comfort and effortless entertaining.
At the heart of each home, kitchens are crafted as elegant yet highly functional gathering spaces, appointed with natural stone, refined joinery and a suite of integrated Gaggenau appliances, including refrigeration, oven and cooktop. Feature pendant lighting above the island introduces warmth and character, complementing the rich material palette. Bathrooms continue the home's refined aesthetic, featuring premium fixtures and finishes throughout.
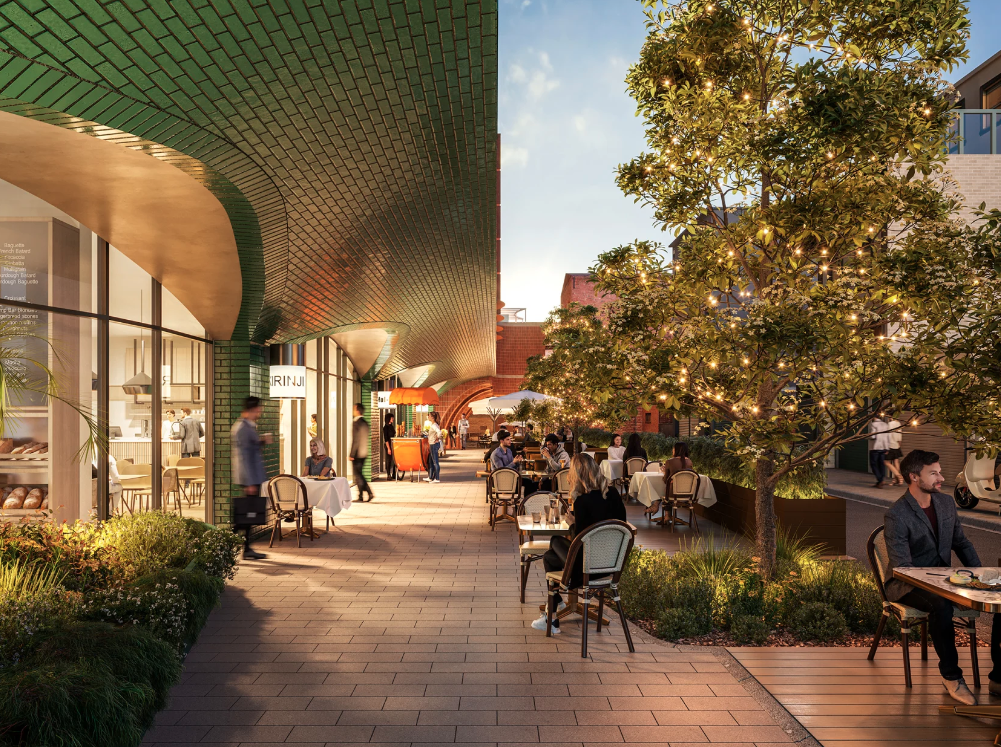
Living in Double Bay means enjoying one of Sydney’s most coveted village lifestyles. A short, level walk places cafés, restaurants, boutiques, ferry transport and everyday conveniences at your doorstep, while the harbour foreshore is only moments away. Defined by its walkability, sophistication and enduring appeal, Double Bay offers a lifestyle of effortless convenience in an exceptional waterfront setting.
55 William by Fortis is a boutique collection shaped by thoughtful design, craftsmanship and location, an intimate expression of contemporary harbour village living.
Register your interest ahead of public launch by enquiring to Niki Filipovic on 1300 028 706
Key Features:
Boutique collection of only eight two and three-bedroom residences
Select residences with water views
North facing residences
Generous ceiling heights throughout, reaching up to 3 metres
Designer kitchens with natural stone finishes and integrated Gaggenau appliances
Miele washer, dryer and dishwasher appliances
Private entry foyer with natural stone floors
Exclusive residents rooftop terrace with sweeping harbour views
Prestigious Double Bay address, just 200m from the water’s edge
Flat, level walk to Double Bay Village and ferry transport
Architecture by MHN Design Union
Interiors by 1508 London
Landscape architecture by Wyer & Co.
New Apartments for sale in 55 William, Double Bay - 55 William Street, Double Bay
Development information for 55 William, Double Bay
Meet the team behind 55 William, Double Bay - 55 William Street, Double Bay
“Harbourside living positioned 350 metres from Double Bay Ferry Wharf and village retail.”
What's near 55 William, Double Bay

- Under 500mGardens
Steyne Park
Features open sports grounds, foreshore walking paths, and harbour views directly adjoining Double Bay Beach.
EducationDouble Bay Public School
Delivers government primary school education for students from Kindergarten through Year 6.
GP / MedicalDouble Bay Doctors
Offers general practice consultations, pathology collection, and chronic disease management.
GroceriesWoolworths Double Bay
Provides full-line supermarket shopping and daily essentials within the Kiaora Place commercial complex.
- Under 1.5kmTransport
Edgecliff Station
Provides direct rail connections across the T4 Eastern Suburbs and Illawarra Line alongside an integrated bus interchange.
Double Bay, NSW 2028
Double Bay records strong capital value resilience driven by high-income professionals, downsizers, and steady demand for harbourside residential stock. The precinct offers rapid transit access into the Sydney CBD via frequent F7 ferry services and the Edgecliff rail interchange.
Infrastructure updates
Planning and development controls operate under the Woollahra Local Environmental Plan 2014, supported by Woollahra Municipal Council ongoing Double Bay Commercial Centre public domain improvement initiatives.

Amenities near 55 William, Double Bay
Unlock your detailed information pack about 55 William, Double Bay
Only takes seconds. Floorplans, pricing and inclusions, provided for you.