First look: Fortis doubles down on Racecourse Road with second Hamilton apartment play

Fortis is doubling down on Hamilton's Racecourse Road, filing plans for a second boutique apartment development almost directly opposite its recently launched Lynsford project as the development manager continues to build out its rapidly expanding Brisbane pipeline.
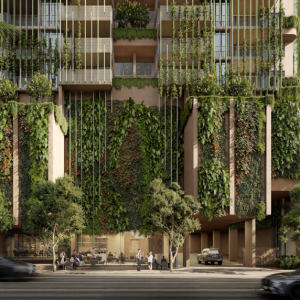
The latest application is for 46-50 Racecourse Road, where Fortis is seeking approval for a mixed-use development with 29 apartments, ground-floor retail and food and beverage space, and rooftop resident amenity.
It comes just weeks after Fortis launched Lynsford at 53 Racecourse Road, on the opposite side of Racecourse Road. Lynsford, designed by Koichi Takada Architects, is a boutique collection of 16 residences, with three-bedroom apartments starting from $3.45 million.
The two sites sit within metres of each other, effectively giving Fortis two projects on the same stretch of one of Hamilton's most established high streets.
The new application, however, comes with a very different design challenge.
The 46-50 Racecourse Road site is sandwiched between two significant pieces of Hamilton's history. To its south is the State heritage-listed Hamilton Town Hall, separated from the site only by a pedestrian laneway, while immediately to the north is the locally heritage-listed St Augustine's Anglican Church Precinct. The northernmost lot at 50 Racecourse Road is consequently classified as an "Area Adjoining Heritage" under Brisbane City Plan.
That heritage context has heavily influenced the DKO Architecture-designed proposal.
DKO has sought to open up views toward St Augustine's rather than simply filling the available building envelope, increasing the front and northern setbacks to improve sightlines to the church and using additional height to recover some of the floorspace relinquished through those setbacks. The building also pulls away from the residential properties to the west, where deep planting is proposed to create a landscaped buffer.
The result is a five-storey residential building above an activated ground plane, capped by a rooftop resident amenity level. Two basement levels will accommodate parking.

The architectural language takes cues from both Hamilton's heritage buildings and its traditional Queenslanders. DKO says the apartments have been designed around large balconies, loggias and terraces, with sliding screens and planting helping residents manage privacy, sun and their connection with Racecourse Road. Brick, render and lighter architectural elements have been used as a contemporary reference to the surrounding heritage fabric rather than attempting to replicate it.
The 29 apartments will be considerably larger than a typical inner-Brisbane apartment project, continuing the owner-occupier and downsizer-led product Fortis has increasingly targeted across its Queensland portfolio.
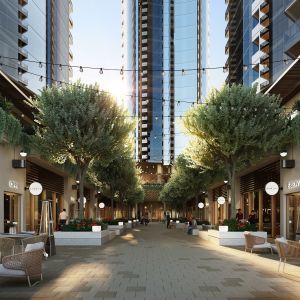
At ground level, around 319 sqm of internal retail space is proposed alongside approximately 152 sqm of external retail area, creating a new commercial frontage to Racecourse Road.
The heritage response is arguably the most interesting element of the application.
Urbis' Heritage Impact Statement found the new building would alter views across what is currently a partly vacant site, but concluded it would not obscure or dominate either St Augustine's or Hamilton Town Hall. In particular, the church, bell tower and landscaped setting are intended to remain prominent from Racecourse Road.
The church and its bell tower also carry an important commemorative role in Hamilton, recognising soldiers who served in the First and Second World Wars, while Hamilton Town Hall dates from the period before the formation of Brisbane City Council in 1925 and remains recognised for its civic, architectural and social significance.
The site itself has been occupied by residential buildings since at least the 1930s. Today, 50 Racecourse Road is vacant following the demolition of a dwelling in 2024, while 48 Racecourse Road contains a single-storey house and 46 Racecourse Road a three-storey apartment building. A childcare centre had previously been approved over 50 Racecourse Road in 2022.

Fortis' decision to pursue another project on Racecourse Road comes amid a significant expansion of the development manager's Brisbane footprint.
Lynsford is already approved and now in market at 53 Racecourse Road, while construction is underway on River House at Kangaroo Point, a collection of 15 full-floor riverfront residences at 44 O'Connell Street. The 14-level Plus Studio-designed project is targeting completion in the second quarter of 2027.
Fortis has also commenced construction on Crest & Walker in Newstead, where 65 two and three-bedroom apartments are being delivered across 20 storeys at 12 Kyabra Street. Binah has been appointed builder.
In New Farm, Fortis recently launched Rosemont, its DKO-designed project on the former Ozcare site. The first stage comprises 73 apartments centred around a substantial landscaped garden and resident amenity offering, while a second-stage application for another 24 apartments has also been lodged.
The development manager has also moved into Teneriffe, acquiring a 2,386 sqm site at 49 Doggett Street for $31.5 million. Fraser & Partners is designing a luxury mixed-use project for the site, which sits between the James Street, Gasworks and Teneriffe precincts.
The latest Hamilton application gives Fortis five active Brisbane locations across Kangaroo Point, Newstead, New Farm, Teneriffe and Hamilton, with Racecourse Road now the only precinct where it is pursuing two projects within metres of one another.
Joel Robinson
Joel Robinson is the Editor in Chief at Apartments.com.au, where he leads the editorial team and oversees the country’s most comprehensive news coverage dedicated to the off the plan property market. With more than a decade of experience in residential real estate journalism, Joel brings deep insight into Australia’s evolving development landscape.
He holds a degree in Business Management with a major in Journalism from Leeds Beckett University in the UK, and has developed a particular expertise in off the plan apartment space. Joel’s editorial lens spans the full lifecycle of a project, from site acquisition and planning approvals through to new launches, construction completions, and final sell-out, delivering trusted, buyer-focused content that supports informed decision-making across the property journey