New and off the plan developments for sale in Ormond, VIC 3204
Don't miss the next new development in Ormond

New and off the plan developments for sale in Ormond, VIC 3204

640 new and off the plan developments for sale near Ormond, VIC 3204

Showing results 211 - 252 of 645 developments.

Under constructionSELLING NOW
Ocean House
8-10 Ocean Street, Hampton VIC 3188
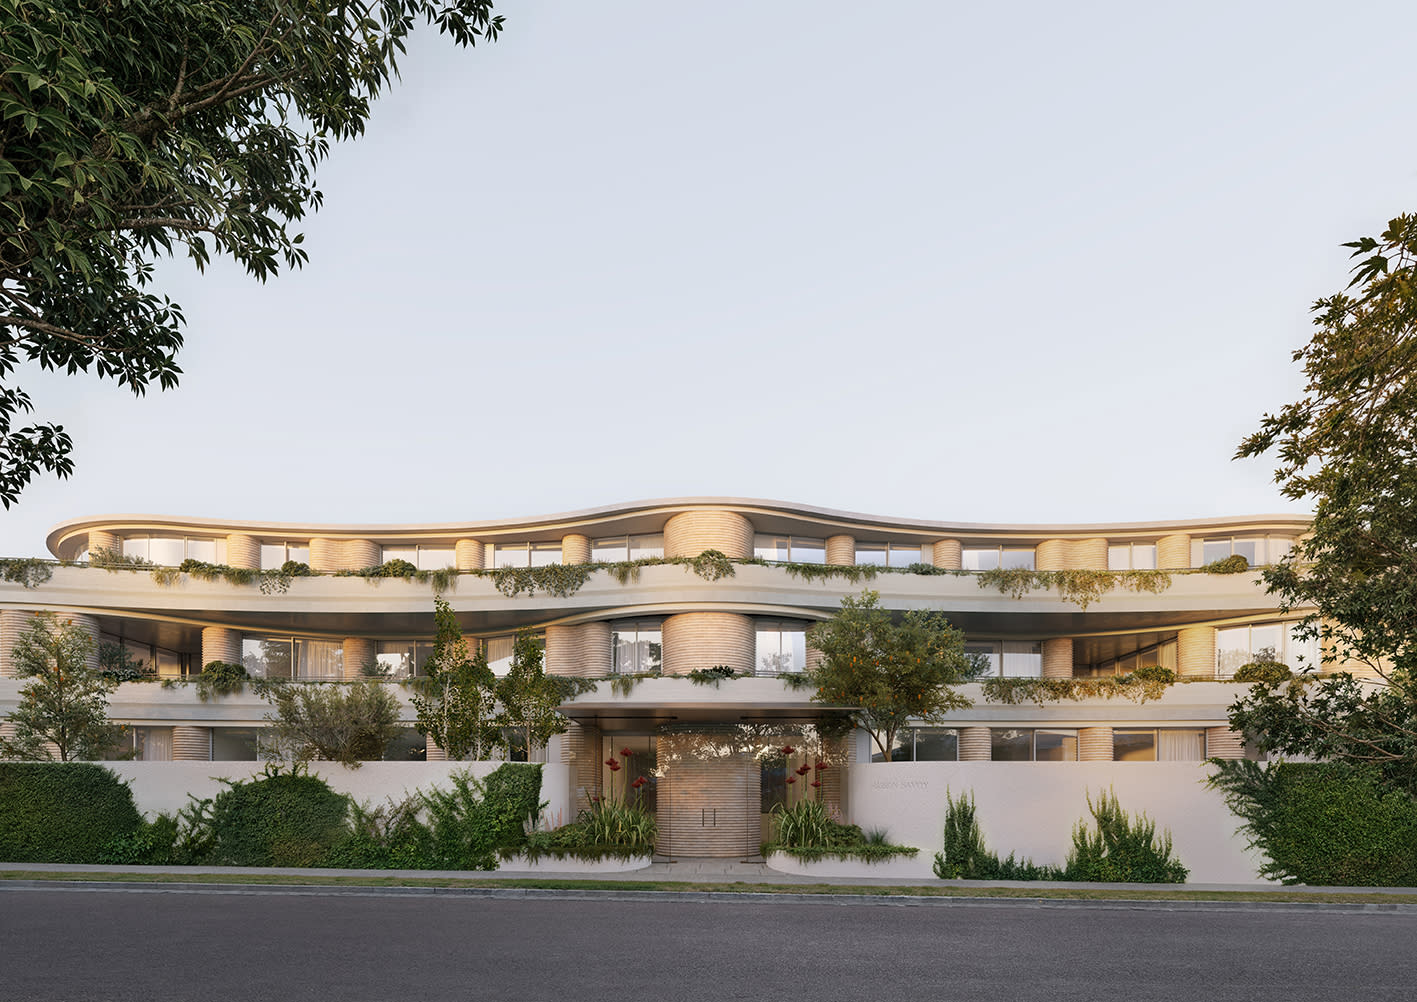
Introducing Ocean House, Hampton – an exceptional new development by Carpe Group in partnership with INTRE / Kajima Group that epitomises refined coastal living in one of Melbourne's most sought-after suburbs. Construction is firing along, and history shows that hugely successful opportunities like this do not last. Ocean House redefines timeless, serene living, just moments from one of the bay's most beautiful beaches. Brought to life by Carpe Group and crafted by Martin Friedrich Architects, this collection of 18 residences offers an inspiring retreat in the heart of Hampton. Together, Carpe Group and Martin Friedrich will deliver a truly considered building that celebrates its Bayside surrounds. Flowing curves sweep across the grand façade in sandy hues and stone, creating a striking sense of arrival. The triple-height entry extends a warm welcome, illuminated by Tom Dickson pendant lighting. Landscaping softens the sculpted forms, with manicured hedges and textured foliage, while oversized terraces and full-height windows blur the line between indoors and out. The aesthetic reflects Hampton’s unique character — relaxed, yet sophisticated. This is a rare chance to secure a residence in Hampton’s most desirable new address. We invite you to schedule a private appointment and discover our premium two- and three-bedroom residences. Contact Nabila Petrucci today on 0430 111 841 and secure your new home at Ocean House Hampton.
2
1
2
2
from $2,700,000
3
1
2
2
from $2,595,000
3
1
3.5
2
from $4,650,000
Pre-constructionSELLING NOW
Maritima Brighton
47 South Road, Brighton VIC 3186
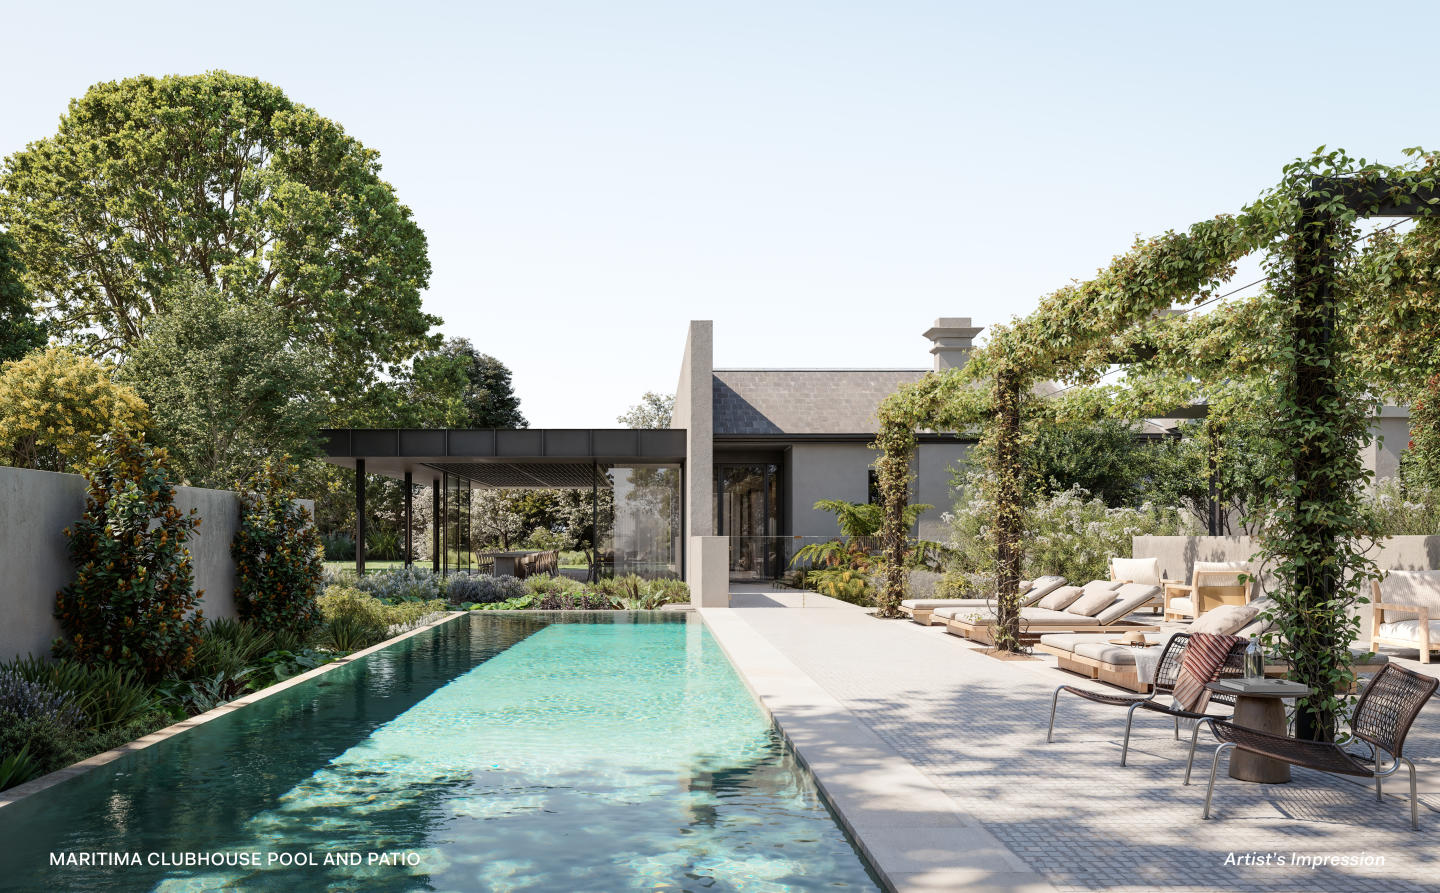
A secure, masterplanned coastal community of refined townhomes set within over 1.5 acres of private gardens, resort-style amenities and an exclusive residents' clubhouse in Brighton, price starting from $2,995,000. Where Carr’s design excellence meets Brighton’s iconic coastline. Architecture and interiors by award-winning practice Carr draw on natural materials and coastal tones, shaped around light, spatial clarity and a timeless connection to the bayside landscape. A private clubhouse and resort wellness, reserved for residents. The restored Maritima heritage building houses a lounge, grand dining room, yoga and meditation room and wellness services rooms, complemented by a resort-style outdoor swimming pool and terrace, state-of-the-art gym, sauna and spa set within over 1.5 acres of private landscaped grounds. 350 metres from Brighton Beach. Moments from the iconic bathing boxes, Brighton Yacht Club, Brighton Golf Club, Church Street retail and dining, and leading bayside schools. Golden Age Group, Carr and TCL. Developed by Golden Age Group with architecture and interiors by Carr and landscape design by TCL, Maritima Brighton is a collaboration among Australia's leading names in development, design and landscape. Brighton's Most Secure gated | Award-winning Carr design | Controlled pedestrian access points. Spanning over 10,000 sqm of meticulously landscaped communal grounds, with expansive green open space and an exclusive private clubhouse and a pool. Private lift available for an easy lifestyle. Private wellness centre - Resort-style outdoor swimming pool and terrace, Yoga and wellness studio, private gym, sauna, steam room and cold plunge. Homes are designed to engage directly with gardens, coastal outlooks and view lines to the ocean, while a central clubhouse within the restored heritage building provides spaces for yoga, spa, sauna and fitness. Water Efficiency - 6-Star WELS taps - 4-Star WELS toilets - 3-Star WELS showerheads - Rainwater harvesting. Solar Power Systems - High-performance double-glazed windows - Energy-efficient lighting - Average NatHERS Rating of 7.5 Stars. Electric Vehicle Charging Provisions - Secure bicycle parking, all electric homes, and private in-home lift. 350m to Brighton beach, Close Proximity to retail villages, transport and leading schools. Book a private appointment with the sales team. Maritima Brighton is a once-in-a-century opportunity to secure a refined townhome within Brighton's most exclusive gated coastal community. Enquire via Apartments. Com. Au to arrange your private appointment.
2
1
3
2
from $2,995,000
2
3
2
from $2,995,000
3
1
3
2
from $3,495,000
Construction completeSELLING NOW
Abode, Malvern
1269 High Street, Malvern VIC 3144
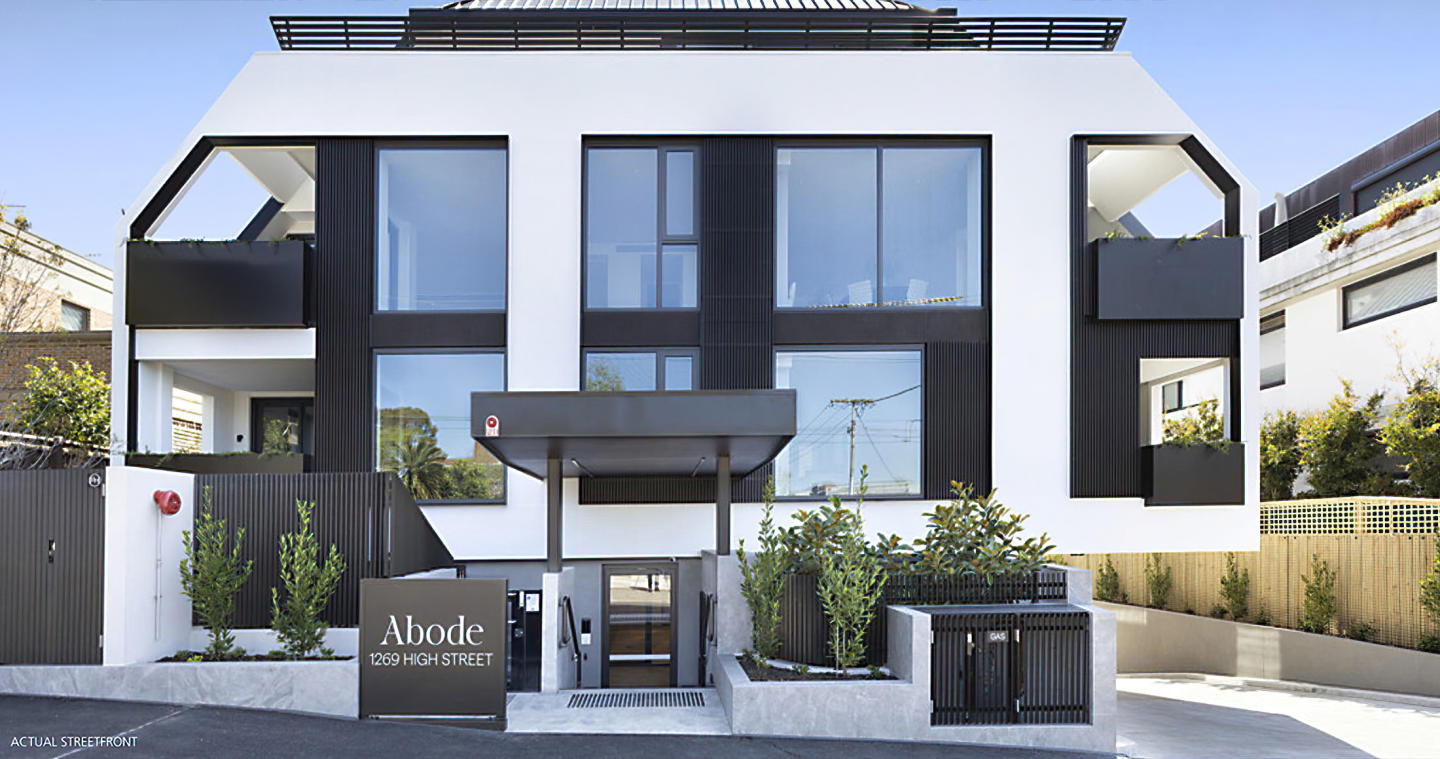
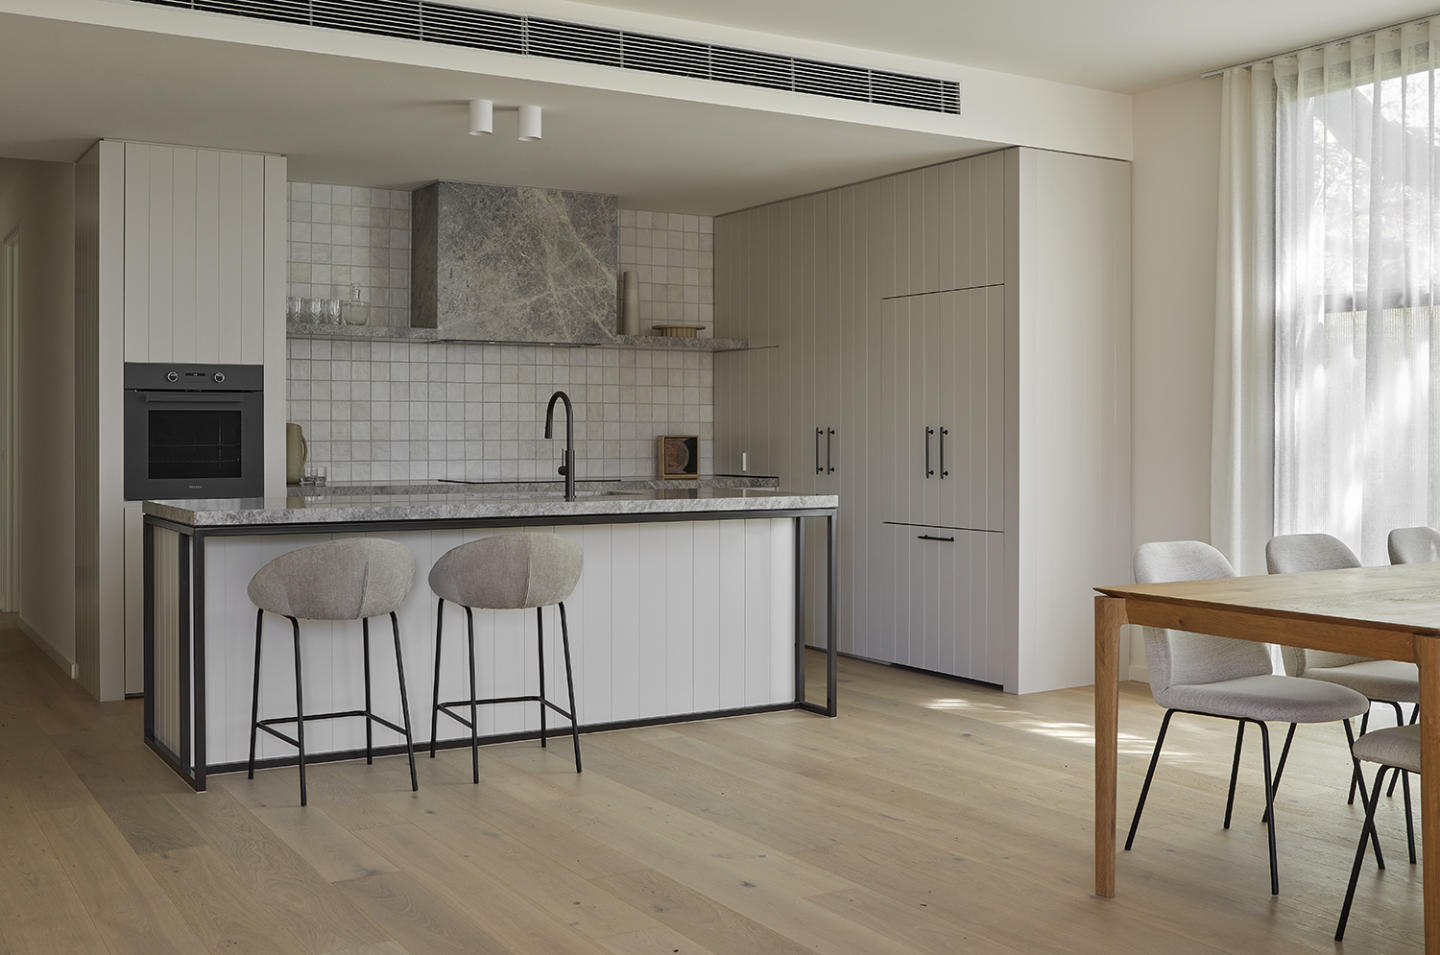
Envisioned by the award-winning architects at DKO in collaboration with industry leading landscape architect Jack Merlo. This masterfully crafted and sustainably sound home sized apartment is born from the intersection between modern sophistication and timeless design. This superbly spacious brand-new 3 bedroom, 2.5 bathroom, north/east facing sub-penthouse is highlighted by cutting-edge design, contemporary elegance and an exclusive cul-de-sac location metres to gorgeous parkland and all the amenity Malvern offers. No expense has been spared to create an abode of the highest class and quality, including floor to ceiling double glazed windows, floorboards to living spaces, individual climate control to each room, copious storage and a large open plan living/dining space featuring a stunning marble kitchen featuring a full range of Miele appliances & integrated fridge/freezer, a north/east facing balcony for the ultimate in private alfresco enjoyment. The carpeted main bedroom boasting walk in robe and deluxe ensuite with dual vanity and deep-soaking bathtub and private balcony. The further two queen bedrooms feature built-in robe and are serviced by a stunning central bathroom. Offering the pinnacle of luxury and lifestyle convenience to Malvern Gardens, trams, elite schools plus the High Street & Glenferrie Road shopping/dining precincts, it includes lift access to basement parking and lock up storage, heating/air conditioning, private study, powder room, separate laundry and a/v intercom.
3
2
2
Contact agent
Construction completeSELLING NOW
Oceano, Hampton | By Lowe Living
9 Ocean Street, Hampton VIC 3188
Introducing Oceano, an exclusive collection of luxury apartments in Hampton presented by Lowe Living. Developed in collaboration with boutique architectural practice ADDARC, interiors designed by Bec Judd, and landscaping by Florian Wild, Oceano offers the ultimate living experience in the heart of Hampton. Each residence at Oceano has been designed with individuality, comfort, and relaxation in mind. The spacious layouts offer generous shared spaces perfect for hosting gatherings or enjoying quiet nights at home. The attention to detail is evident in every aspect, from the premium finishes to the carefully crafted interiors and lush landscaping. Experience the relaxed lifestyle of a beachside suburb, while still enjoying easy access to Melbourne’s CBD only 30 minutes from Oceano. Nestled in sought-after Bayside area, these luxury apartments offer you the convenience of accessibility to Hampton beach, parks, bustling cafes, and cosy bars. To learn more about Oceano Hampton, make an appointment with our team. Experience luxurious living in Hampton with Oceano's unparalleled features: Exclusive collection of only 9 residences. Collaboratively designed by Lowe Living, ADDARC, Bec Judd, and Florian Wild. Spacious 2- and 3-bedroom apartments. Only 700m from the beach. Thoughtfully designed layouts for individuality, comfort, and relaxation. Premium finishes and carefully crafted interiors. Lush landscaping for a serene living environment. Limited opportunities remaining.
2
2
1
$1,720,000
Under constructionSELLING NOW
Marlu, Hampton
29 Service Street, Hampton VIC 3188
Rooted in Hampton’s community, these homes speak the language of modernism, while also resonating with the ideas, colours, and textures of its historic surroundings, echoing the spirit of the area. With its meticulously crafted slated roof and terracotta shingles, Marlu has been thoughtfully designed to sit comfortably amongst of some of Hampton’s most cherished heritage homes. The facade stands firmly anchored, elegantly framed by deeply recessed, electro bronze steel windows. At the street front, planter boxes host lush native plants, alongside a magnificent old gum tree. Each residence presents 3 levels of generous space and luxury. Access your home through a secure and private expansive garage equipped with a lift. The basement level offers generous living spaces that can be customised according to individual preferences, serving as a gym, wine cellar, cinema, or lounge area. These versatile spaces are permeated with natural light as they open onto a light well and a private courtyard. Enjoy extended outdoor space on the ground floor. A landscaped alfresco courtyard complete with an integrated barbecue, provides a wonderful setting for entertainment. This expansive level seamlessly melds the prime living spaces, showcasing fully integrated Miele appliances, timeless herringbone timber flooring, and a curated selection of premium quality fixtures and finishes. A grand and beautifully crafted, free standing natural stone island bench is the centre piece of the entertainers kitchen. Thoughtfully designed throughout. The first floor houses the grand master bedroom. A spacious walk-in robe with thoughtfully crafted joinery and a private balcony expands the area. A vast en-suite enriches the space with a dual vanity, accompanied by thoughtfully positioned windows that invite natural light while maintaining privacy. The first floor also accommodates two further bedrooms with ample robes, and a well-proportioned, lavish bathroom featuring a bathtub. All bedrooms enjoy the luxury of a 100% felted New Zealand wool loop pile carpet. Throughout the bathrooms, the CDK ‘Fantasy Grey Marble’ presents a dusky base with striking copper and terracotta veining. This dynamic marble composition is complemented by a continuation of fluted gloss ceramic tiles that span the surrounding walls. Enhanced by brushed nickel fixtures, this design amalgamation creates a harmoniously modern and elegant colour scheme. A Hampton lifestyle, as the locals will attest, checks all the right boxes. Enjoy lifestyle that embraces the outdoors. A leisurely 8-minute stroll from your doorstep leads to the dog-friendly beach. Along the way, you’ll soak in the vibrant Hampton cafe scene, passing well-loved spots like Merry Men and Brown Cow. Continuing along the shoreline, you’ll arrive at Sandringham Yacht Club —a warm community hub and a picturesque dining venue, known for its stunning waterfront views. Marlu is also in proximity to Melbourne’s esteemed grammar and public schools.
3
1
2
2
from $3,350,000
3
2
2.5
2
from $3,195,000
Pre-constructionSELLING NOW
28-34 Service Street, Hampton
28-34 Service Street, Hampton VIC 3188
A thoughtfully crafted collection of 33 large-scale residences in Hampton. Designed by locals with a deep understanding of the local landscape and community needs to ensure that Noetic Place is a welcome addition to Hampton. Noetic Place Hampton is a new development in the tranquil suburb of Hampton, offering an exclusive collection of 33 large-scale residences. Nestled within a peaceful suburban heartland, Noetic Place provides a sanctuary for residents seeking privacy and tranquility. This carefully designed project by the same esteemed team behind Reunion Place brings an unparalleled living experience to Hampton, with homes that embody considered beauty and relaxed elegance. Interiors defined by elegance and functionality. Step inside the residences at Noetic Place Hampton to find interiors that exude sophistication and comfort. Each home has been meticulously designed by Fender Katsalidis, featuring high-quality finishes and fixtures typically found in privately commissioned homes. The living spaces boast tactile materials and simple forms, creating an atmosphere of refined luxury. A standout feature is the credenza in the living room, a finely crafted piece of joinery that serves as both a functional storage solution and a display for treasured objects. The Garden Library and lush outdoor spaces. Noetic Place Hampton offers residents a unique amenity with its beautifully crafted Garden Library. This timber pavilion is a serene retreat where residents can gather for a meal, share a glass of wine, or simply enjoy quiet contemplation. The interior design of the Garden Library emphasizes warm timbers and wide north-facing windows, allowing sunlight to flood the space and providing enchanting views of the surrounding gardens. The outdoor spaces at Noetic Place are designed to complement the building’s architecture, featuring lush greenery and grand existing trees. Residents can enjoy the outdoors in secluded terraces and courtyards, enveloped by the natural beauty of Hampton’s leafy environment. The gardens, designed by Eckersley Garden Architecture, incorporate indigenous plants and the site’s signature trees, creating a harmonious connection with nature. A vibrant Bayside community. Living at Noetic Place Hampton means enjoying the best of both worlds – a peaceful suburban setting with easy access to vibrant amenities. Located on tree-lined Service Street, residents are just an 8-minute walk from the train station, providing a convenient 20-minute ride to Melbourne’s CBD. Hampton’s picturesque coastline, sandy beaches, and cliff-top lookouts offer year-round enjoyment for swimmers, walkers, and nature lovers. Hampton Street, a bustling hub of local designer boutiques, gourmet eateries, and specialty stores, is moments away. From a grocer and baker to a gourmet delicatessen and juice bar, the array of options caters to every need. The street also features homewares and antique stores, yoga studios, and day spas, making it a lively and convenient destination for residents. A collaborative vision by a local team. The development of Noetic Place Hampton is a result of a collaborative effort by a dedicated local team. With architecture and interiors by the renowned Fender Katsalidis, garden architecture by Eckersley Garden Architecture, and project management by Fathom, this project exemplifies quality and integrity. The team’s deep understanding of the local landscape and community needs ensures that Noetic Place is a welcome addition to Hampton. The project also benefits from the expertise of Orchid Vue, a development partner focused on creating luxurious and liveable homes, and Seesaw Studio, a branding and design practice that brings clarity and creativity to the project’s visual identity. Book your private appointment today. Experience the unique charm and exceptional living at Noetic Place Hampton. Submit an enquiry to arrange a private appointment at the Display Suite. Discover your new home in this tranquil bayside haven.
2
1
2
2
from $1,850,000
3
2
2
from $2,495,000
3
1
2
2
from $3,750,000
Under constructionSELLING NOW
Enso Gardens, Glen Iris
44 Scott Grove, Glen Iris VIC 3146
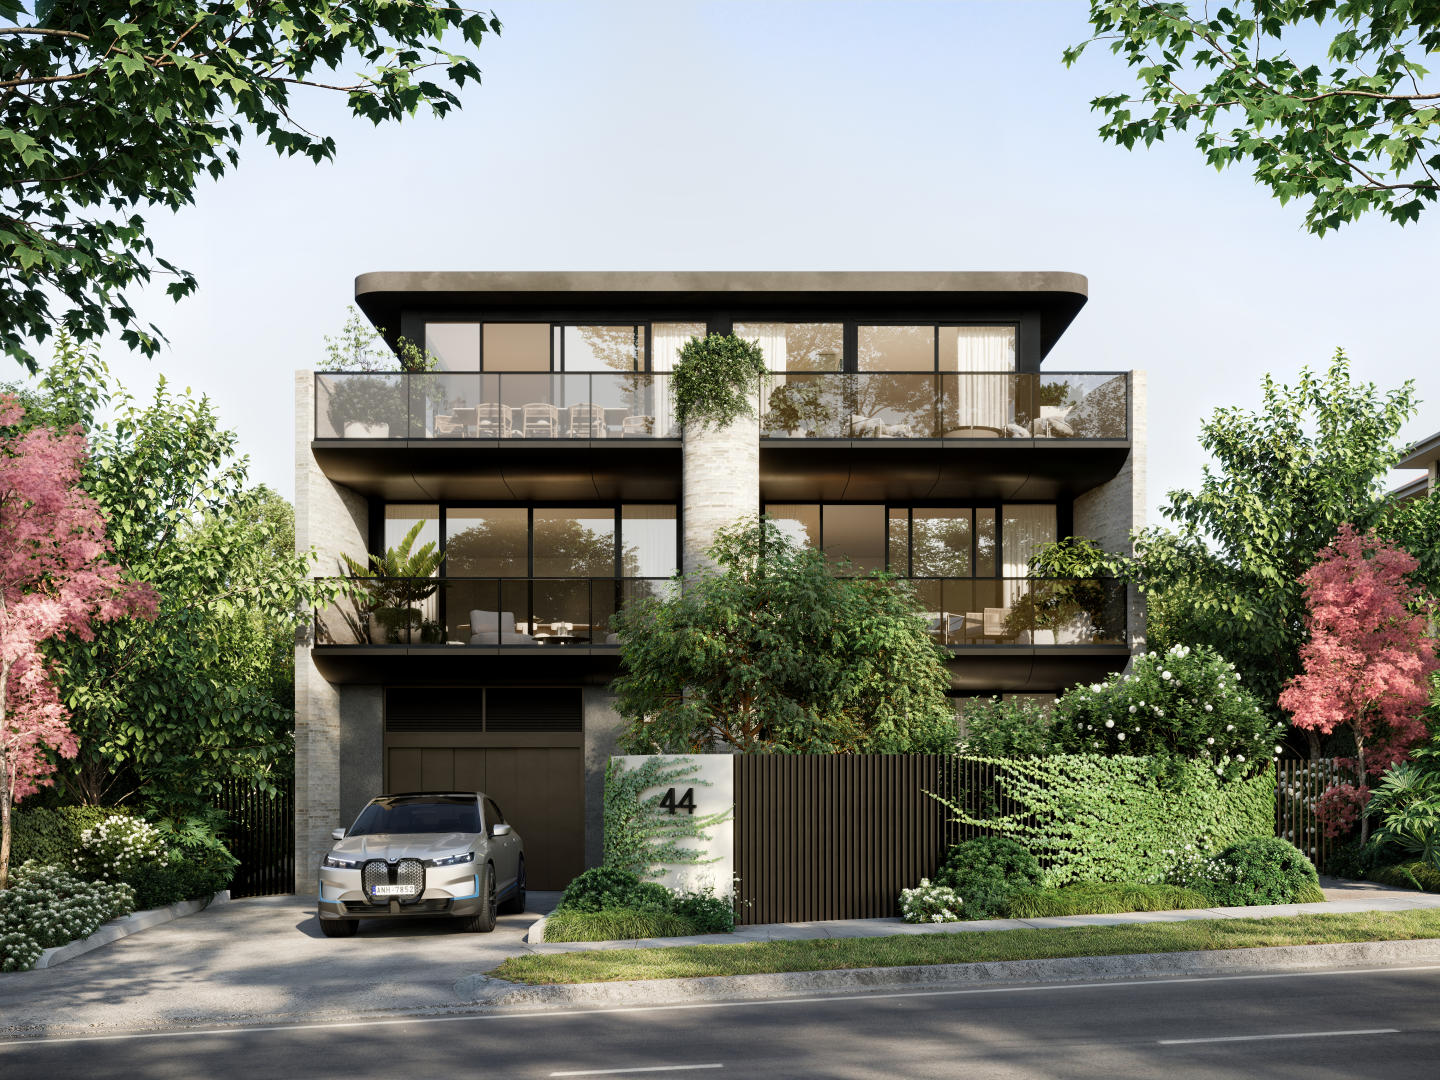
Enso Gardens is a new apartment development located in one of Glen Iris’s most established residential streets, delivering a limited collection of single-level boutique residences. The project comprises spacious three-bedroom apartments only, each designed to provide generous internal proportions, high ceilings, and a clear focus on long-term liveability. Residences are positioned to capture outlooks over landscaped gardens, with private balconies or courtyards forming a natural extension of the living spaces. With residences available from $1,855,000, Enso Gardens presents a considered option for owner-occupiers and downsizers seeking a low-maintenance alternative without compromising on space, privacy, or material quality. Thoughtfully designed Glen Iris apartments with defined layouts and durable finishes. Each apartment at Enso Gardens features a carefully resolved layout that prioritises functional living zones and comfortable bedroom separation. High ceilings contribute to a sense of volume throughout, while double-glazed windows support acoustic comfort and thermal performance. All residences achieve a minimum 7-star energy rating, reinforcing the project’s emphasis on efficient, responsible design. Interiors are specified with natural stone benchtops and timber flooring throughout, creating visual consistency across kitchens, living areas, and bedrooms. Kitchens include integrated Miele appliances, with fridge and freezer fully incorporated into the cabinetry. Induction cooking is standard, paired with premium fittings selected for durability and everyday use. These inclusions are supported by EV charging readiness within the building, enabling future-focused living without requiring retrofit upgrades. Every detail described has been selected to support longevity and low ongoing maintenance rather than short-term trends. Landscaped gardens and private outdoor spaces within Enso Gardens Glen Iris. Private balconies and courtyards are a defining element of the residences, providing outdoor areas that overlook landscaped gardens rather than surrounding streets. The gardens are Japanese-inspired and designed by Acre Landscape Architects, creating a calm, structured environment that enhances privacy and outlook. These landscaped areas form an integral part of the development, offering residents a sense of retreat within a low-density setting while maintaining a connection to the surrounding neighbourhood. Everyday amenity and transport connections around Enso Gardens Glen Iris. Enso Gardens is positioned within walking distance of Glen Iris Station, providing direct rail access for daily commuting. The Route 6 tram is also nearby, further supporting public transport connectivity. Local cafés including Mr Foxx Café and Leaf & Vine are within easy reach, offering casual dining options close to home. The surrounding area includes established education and retail destinations such as Korowa Anglican Girls’ School, Sacré Cœur, and Malvern Central Shopping Centre. These amenities contribute to the everyday convenience of the location while reinforcing Glen Iris’s reputation as a well-serviced inner-eastern suburb. The experienced project team behind Enso Gardens Glen Iris apartments. Enso Gardens has been developed by Vantage Point Projects, with architecture by Ascui & Co. Construction is being delivered by AG Construct, supported by a 10-year structural guarantee and a six-month defect warranty. Sales and project marketing are managed by Marshall White Projects. This team brings together experience across residential development, design, and delivery, ensuring the project is executed with clarity and accountability. Enquire about private appointments at Enso Gardens Glen Iris. Enso Gardens offers a refined residential opportunity defined by generous three-bedroom layouts, landscaped surroundings, and carefully specified inclusions. Interested parties are invited to enquire with the sales team to arrange a private appointment and receive further information on current availability, pricing, and purchasing details.
2
2
2
Contact agent
3
2
2
Contact agent
3
3
2
Contact agent
Pre-constructionSELLING NOW
Luminè Hampton
26 Crisp Street, Hampton VIC 3188
If you've already decided that downsizing is part of your future, the next question isn't whether to move—it's when. Luminè Hampton gives you the opportunity to secure your next home today while allowing valuable time to prepare for the sale of your current home before settlement in 2027. With construction anticipated to complete in Late 2027, many purchasers are choosing to secure their preferred residence now, then take the time to plan their move, maximise the value of their existing home and transition on their own terms. ## Boutique Luxury. Exceptional Value. Comprising of just 15 architecturally designed residences, Luminè is one of Hampton's most exclusive boutique developments. Designed by award-winning Finnis Architects and developed by RivaRidge, Luminè delivers timeless architecture, exceptional craftsmanship and enduring value in one of Bayside's most tightly held locations. This is not high-density apartment living. It is a carefully curated collection of spacious two and three-bedroom residences designed specifically for discerning Bayside downsizers who value privacy, generous proportions and quality without compromise. ## Designed Around The Way You Live Today. Every residence has been thoughtfully planned to feel like a true home. Generous open-plan living areas flow effortlessly to private terraces and landscaped courtyards, creating spaces perfect for entertaining family and friends or simply enjoying quiet afternoons at home. Beautifully appointed kitchens feature a full suite of premium Miele appliances, integrated F&P refrigeration, bespoke Porcelain stone benchtops and striking dark bronze feature detailing that combine practicality with timeless elegance. Living rooms are centred around contemporary electric fireplaces, while expansive glazing fills every home with natural light and creates a seamless connection between indoors and outdoors. Master suites provide a private sanctuary, complete with spacious robes, luxurious ensuites featuring underfloor heating, premium stone finishes and carefully selected fixtures designed to stand the test of time. Every detail has been considered—from intelligent storage solutions and practical laundries through to functional floorplans that will continue to suit your lifestyle for many years to come. ## The Lifestyle You've Worked Towards. Located on peaceful Crisp Street, just moments from Hampton Village, Hampton Beach, cafés, restaurants, supermarkets and public transport, Luminè allows you to enjoy everything Bayside has to offer without the ongoing maintenance of a larger family home. Spend less time maintaining your property and more time travelling, entertaining family, enjoying your grandchildren or simply living the Bayside lifestyle you've earned. ## Why Secure Now? • Secure today's pricing before future construction costs influence new developments. • Potential stamp duty savings may apply. • Take your time preparing your current home for sale before settlement. • Select from the best available residences while opportunities remain. • Depending on timing, there may still be opportunities to personalise aspects of your new home. ## A Personal Invitation. Downsizing is one of life's biggest decisions, and every purchaser's circumstances are different. Whether your move is six months away or two years away, I'd be pleased to sit down with you, review the available residences, discuss your options and help you plan the transition at a pace that suits you. There is absolutely no obligation—just honest advice to help you make an informed decision. Contact me today to arrange a private appointment and view the plans, pricing and available residences. David Lamond. Noorden Real Estate. 0416 422 279. [david@noorden. Com. Au]. Display Suite: 4 Small Street, Hampton. Construction anticipated for completion Late 2027. Potential stamp duty savings may apply. Independent legal and financial advice should be obtained regarding your personal circumstances.
3
2
2
from $2,200,000
2
2
$1,195,000
3
2
2
$1,995,000
Pre-constructionSELLING NOW
Maison Malvern
1352 Malvern Road, Malvern VIC 3144
Sited in the heart of Malvern village, in the area’s most coveted lifestyle location surrounded by quality shops, cafes and eateries, Maison showcases two limited edition luxury residences that embody the spirit of generous living, designed by award-winning Trinity Architects. Inspired by Malvern's rich architectural heritage and New York style sophistication, occupants will thrive in one of only two exclusive residences available, one single level residence and one dual level penthouse. The Penthouse. With two beautiful living rooms blending timeless elegance with contemporary comfort, The Penthouse features three bedrooms, two and a half bathrooms, a private study and two secure car spaces. The state-of-the-art kitchen dressed in feature Calacatta Viola and Tundra Grey natural stones makes a stunning focal statement and is equipped with Miele appliances, extensive storage and butler’s pantry, ensuring ease of culinary creation and effortless entertaining. The Residence. Comprising three bedrooms, two and a half bathrooms, study and two secure car spaces, The Residence features a beautiful open planning living room, with a stunning two-tone kitchen that offers a harmonious blend of materials and muted hues, creating an inviting atmosphere that is both chic and serene, featuring Miele appliances, natural stone benchtops and impeccable joinery throughout, complete with an outlook that is sure to impress. Step out your front door to enjoy coffee or brunch with the weekend papers at one of the many cafes of Malvern Village or unwind at the end of the day, indulging the flourishing culinary scene of Milton Wine Store, The Malvern Hotel, and Teo’s Pizza Bar all within reach. More simply, savour the visual and mindful pleasures of lush greenery, with a leisurely walk or cycle through the many neighbouring parks. With construction due to commence in Autumn of 2025, act quickly to customise your new home, at Maison Malvern.
3
2.5
2
from $2,725,000
3
2.5
2
from $3,995,000

Showing results 211 - 252 of 645 developments.