
Enso Gardens, Glen Iris
44 Scott Grove, Glen Iris VIC 3146
- 14 residences
- Apartments
- EV Charging
- Plans approved
- Construction started
- Under construction
- Complete
Under construction by AG Constructions, on track for early 2027
Enso Gardens Glen Iris apartments offering single-level three-bedroom residences
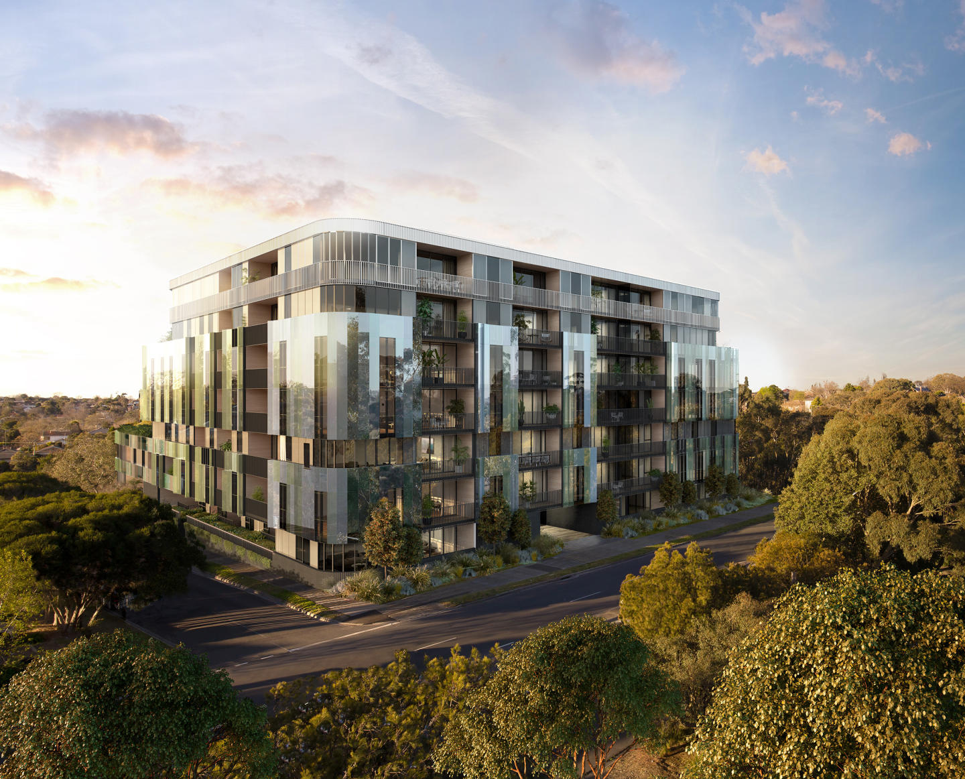
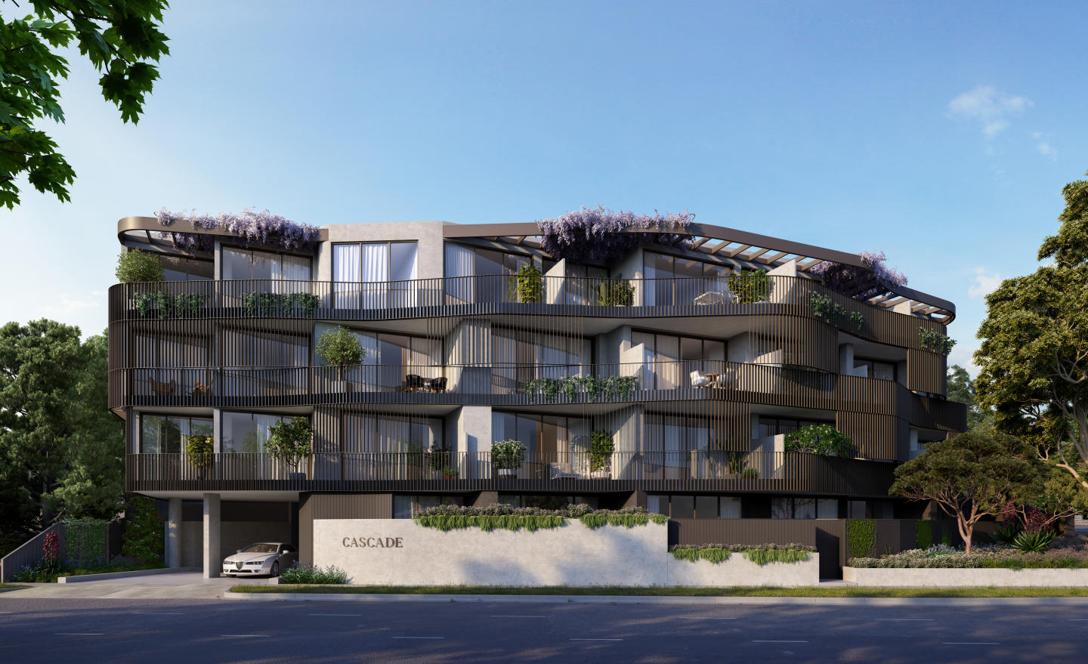
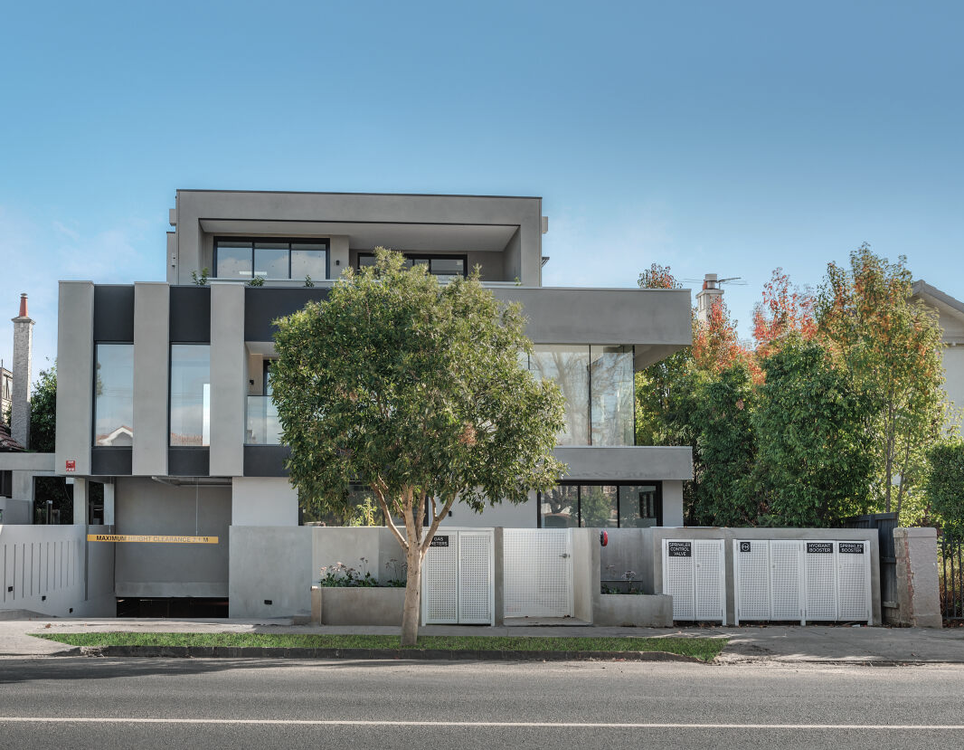
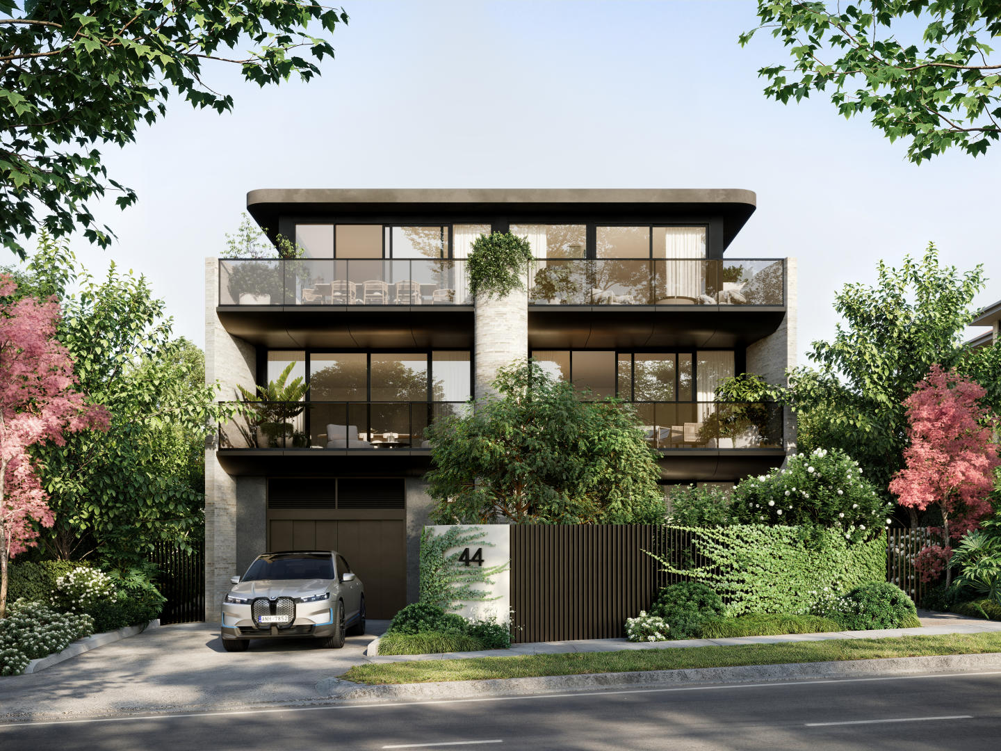
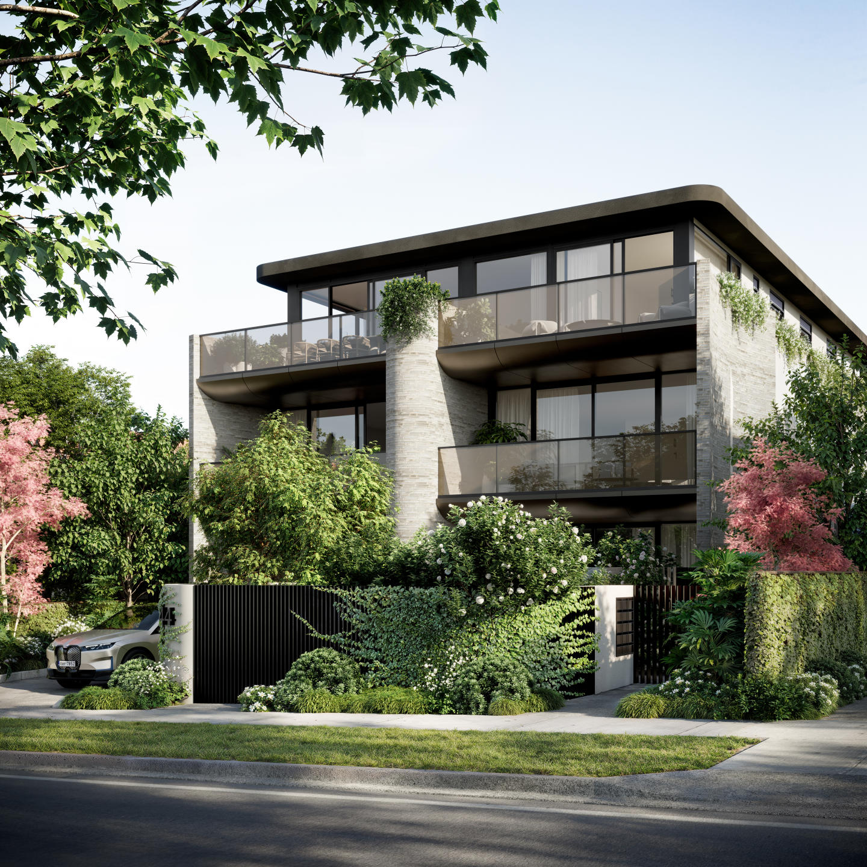
Enso Gardens is a new apartment development located in one of Glen Iris’s most established residential streets, delivering a limited collection of single-level boutique residences. The project comprises spacious three-bedroom apartments only, each designed to provide generous internal proportions, high ceilings, and a clear focus on long-term liveability. Residences are positioned to capture outlooks over landscaped gardens, with private balconies or courtyards forming a natural extension of the living spaces. With residences available from $1,855,000, Enso Gardens presents a considered option for owner-occupiers and downsizers seeking a low-maintenance alternative without compromising on space, privacy, or material quality.
Thoughtfully designed Glen Iris apartments with defined layouts and durable finishes
Each apartment at Enso Gardens features a carefully resolved layout that prioritises functional living zones and comfortable bedroom separation. High ceilings contribute to a sense of volume throughout, while double-glazed windows support acoustic comfort and thermal performance. All residences achieve a minimum 7-star energy rating, reinforcing the project’s emphasis on efficient, responsible design.
Interiors are specified with natural stone benchtops and timber flooring throughout, creating visual consistency across kitchens, living areas, and bedrooms. Kitchens include integrated Miele appliances, with fridge and freezer fully incorporated into the cabinetry. Induction cooking is standard, paired with premium fittings selected for durability and everyday use. These inclusions are supported by EV charging readiness within the building, enabling future-focused living without requiring retrofit upgrades. Every detail described has been selected to support longevity and low ongoing maintenance rather than short-term trends.
Landscaped gardens and private outdoor spaces within Enso Gardens Glen Iris
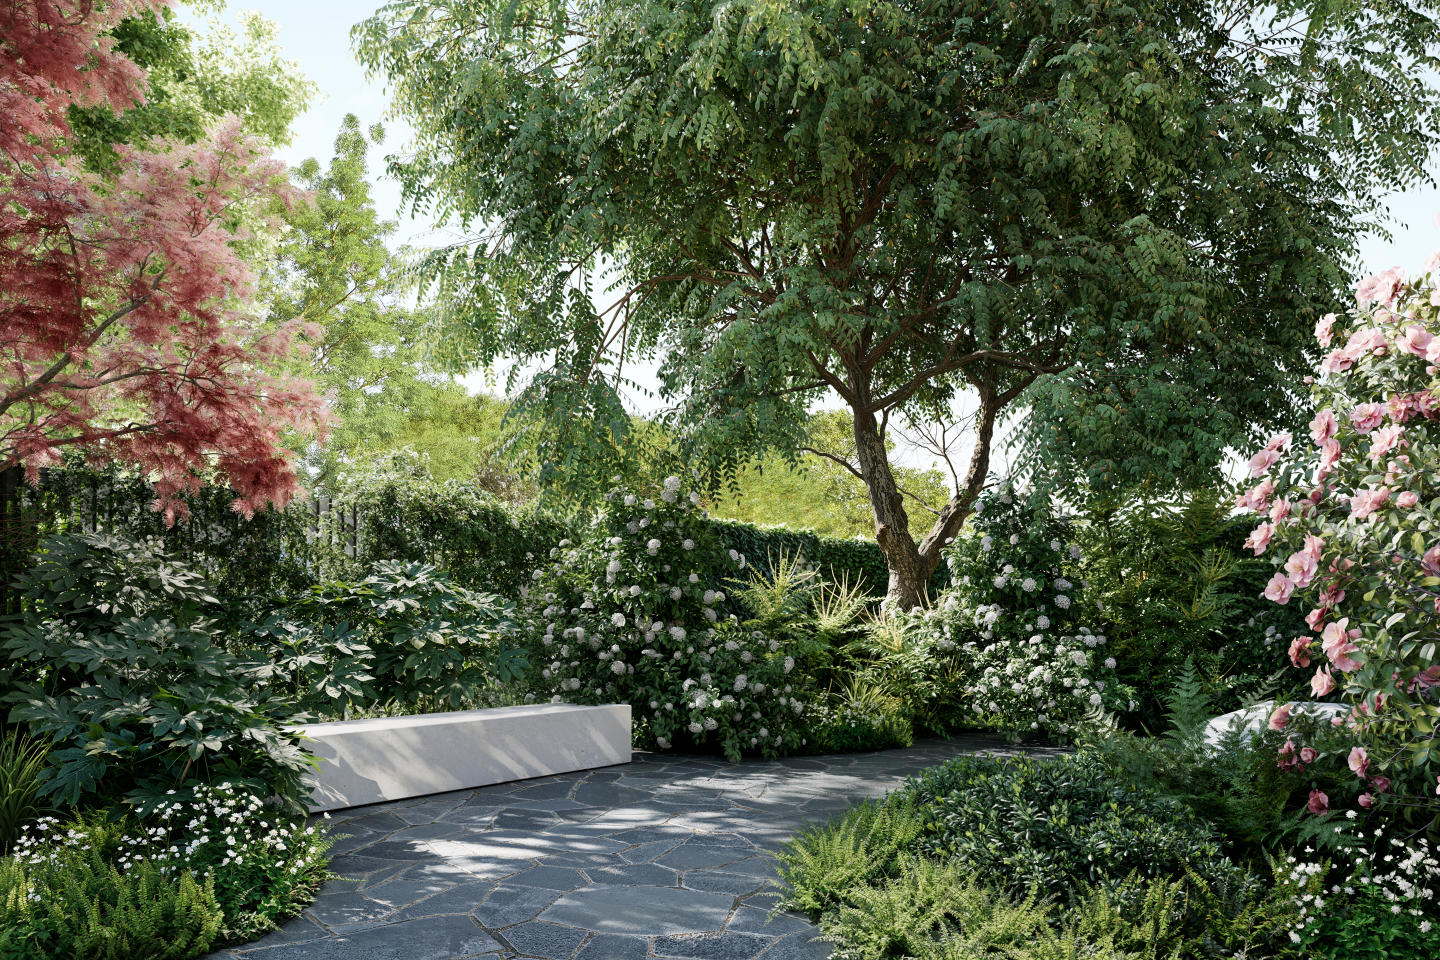
Private balconies and courtyards are a defining element of the residences, providing outdoor areas that overlook landscaped gardens rather than surrounding streets. The gardens are Japanese-inspired and designed by Acre Landscape Architects, creating a calm, structured environment that enhances privacy and outlook. These landscaped areas form an integral part of the development, offering residents a sense of retreat within a low-density setting while maintaining a connection to the surrounding neighbourhood.
Everyday amenity and transport connections around Enso Gardens Glen Iris
Enso Gardens is positioned within walking distance of Glen Iris Station, providing direct rail access for daily commuting. The Route 6 tram is also nearby, further supporting public transport connectivity. Local cafés including Mr Foxx Café and Leaf & Vine are within easy reach, offering casual dining options close to home.
The surrounding area includes established education and retail destinations such as Korowa Anglican Girls’ School, Sacré Cœur, and Malvern Central Shopping Centre. These amenities contribute to the everyday convenience of the location while reinforcing Glen Iris’s reputation as a well-serviced inner-eastern suburb.
The experienced project team behind Enso Gardens Glen Iris apartments
Enso Gardens has been developed by Vantage Point Projects, with architecture by Ascui & Co.. Construction is being delivered by AG Construct, supported by a 10-year structural guarantee and a six-month defect warranty. Sales and project marketing are managed by Marshall White Projects. This team brings together experience across residential development, design, and delivery, ensuring the project is executed with clarity and accountability.
Enquire about private appointments at Enso Gardens Glen Iris
Enso Gardens offers a refined residential opportunity defined by generous three-bedroom layouts, landscaped surroundings, and carefully specified inclusions. Interested parties are invited to enquire with the sales team to arrange a private appointment and receive further information on current availability, pricing, and purchasing details.
New Apartments for sale in Enso Gardens, Glen Iris - 44 Scott Grove, Glen Iris

Apartments loves Enso Gardens, Glen Iris because…
Amenities
 Electric Vehicle Charging
Development information for Enso Gardens, Glen Iris
Meet the team behind Enso Gardens, Glen Iris - 44 Scott Grove, Glen Iris
“Prestigious Glen Iris living situated 260 metres from the Route 6 tram line.”
What's near Enso Gardens, Glen Iris

- Under 500mGardens
Scott Grove Park
Delivers nearly 4,000 square metres of open public parkland featuring lawn areas, walking paths, and mature canopy trees.
TransportBelmont Avenue / High Street Tram Stop
Operates Route 6 tram services connecting directly to Armadale, Prahran, and the Melbourne CBD.
EducationSt Roch's Parish Primary School
Provides co-educational Catholic primary schooling with comprehensive learning and recreation facilities.
GroceriesMalvern Road Shopping Strip
Provides daily essentials, independent food grocers, boutique retailers, and neighbourhood cafes.
- Under 1kmGP / Medical
Glen Iris Medical Group
Offers general practice consultations, allied health services, and routine pathology collection.
Glen Iris, VIC 3146
Glen Iris is an established inner-eastern municipality characterised by high household incomes, leading private schools, and steady capital growth. The suburb offers direct transit connectivity to the Melbourne CBD via the Glen Waverley rail line and multiple tram routes.
Infrastructure updates
Under the Stonnington Planning Scheme and Council Asset Plan, the City of Stonnington is delivering the new 3,934 square metre Scott Grove Park at 9 Scott Grove to substantially boost local public open space.

Amenities near Enso Gardens, Glen Iris
Display Suite of Enso Gardens, Glen Iris

Built-in buyer protection
State-backed peace of mind for your new home.
6-year structural protection
Covered for 6 years post-completion.
2-year builder care period
Maintenance coverage for 2 years post-completion.
Standard statutory warranty periods vary by state. Terms apply under local residential building guidelines.
Unlock your detailed information pack about Enso Gardens, Glen Iris
Only takes seconds. Floorplans, pricing and inclusions, provided for you.