New and off the plan developments for sale in Ormond, VIC 3204
Don't miss the next new development in Ormond

New and off the plan developments for sale in Ormond, VIC 3204

640 new and off the plan developments for sale near Ormond, VIC 3204

Showing results 253 - 294 of 645 developments.

Pre-constructionSELLING NOW
Nine Glentilt, Glen Iris
9 Glentilt Road, Glen Iris VIC 3146
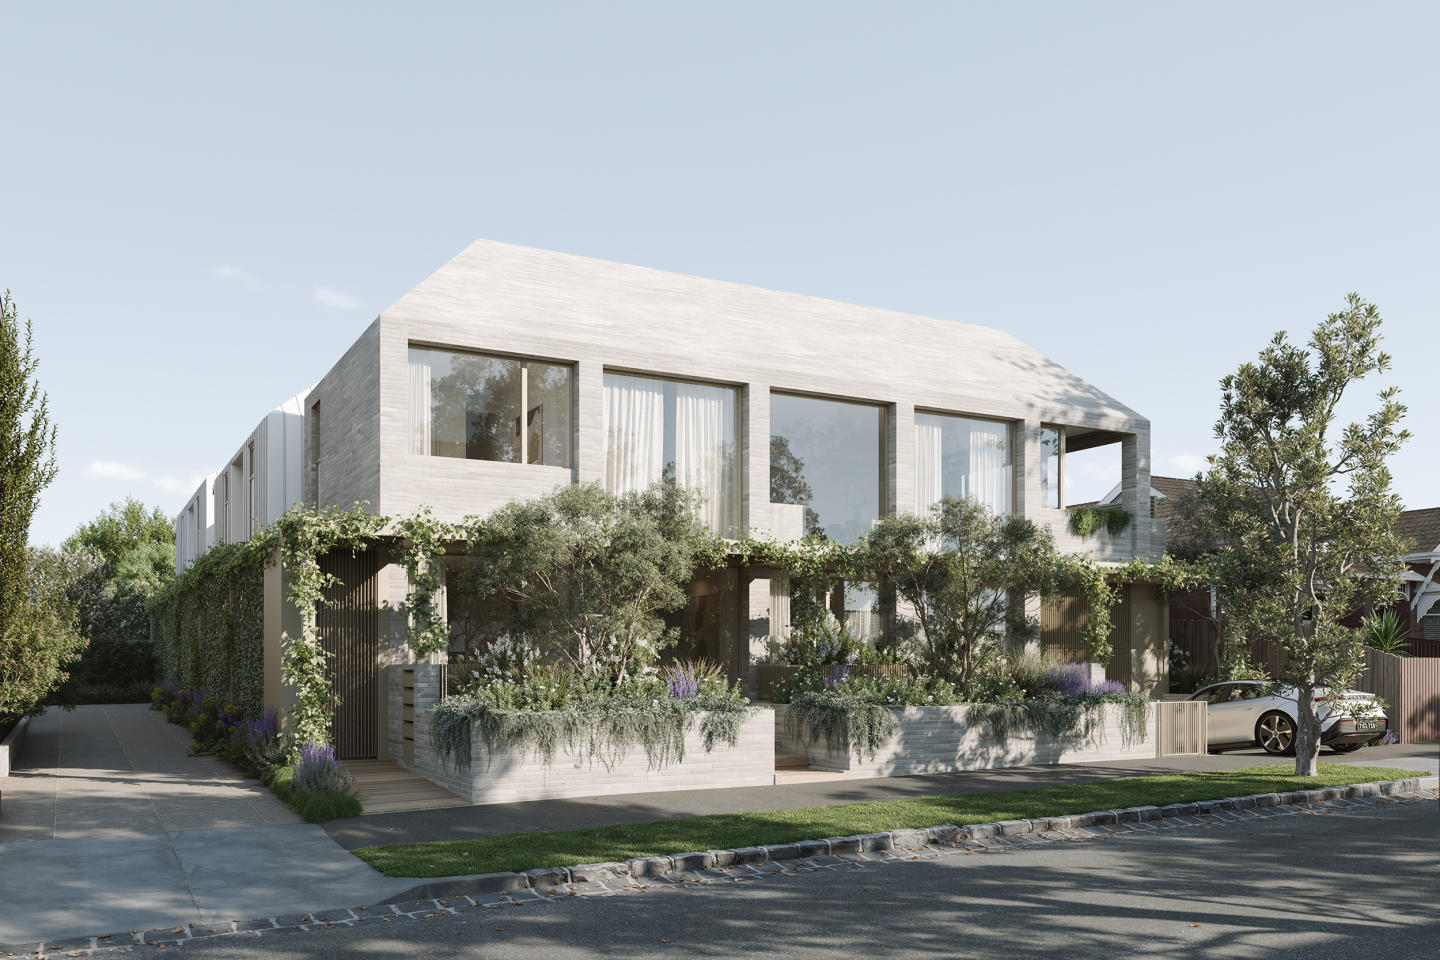
Nine Glentilt presents a new apartment development in Glen Iris, Victoria, offering a curated collection of contemporary residences defined by careful planning, enduring materiality and a strong connection to their natural setting. The project introduces a considered residential offering shaped by architecture and interiors by Carr Design, bringing together craftsmanship, proportion and functionality within a secure, private environment. Designed for modern living, Nine Glentilt responds to its leafy Glen Iris context with homes that prioritise light, volume and a sense of calm, delivering a residential experience aligned with the expectations of owner-occupiers seeking quality and longevity. The development is set within a tightly held Glen Iris postcode, surrounded by established greenery and parklands. Each residence is designed to maximise outlook and natural light, with north-facing living areas oriented to capture treetop views where available. The overall composition reflects a balance between architectural presence and landscape sensitivity, reinforcing Nine Glentilt’s position as a thoughtfully conceived addition to this established residential neighbourhood. Thoughtfully planned Glen Iris apartments with considered layouts and generous proportions. Interiors at Nine Glentilt have been carefully planned to support contemporary lifestyles, with an emphasis on spatial generosity and functional flexibility. Living areas feature three-metre-high ceilings, creating a strong sense of volume and openness, while bedrooms are finished with 2.9-metre ceilings to maintain consistency in proportion and comfort throughout the home. Full-height double glazing is incorporated across the residences, supporting acoustic performance while allowing generous natural light to filter through the interiors. North-facing living zones are a defining feature, enhancing daylight penetration and reinforcing the visual connection to the surrounding greenery. Floorplans incorporate generous robes and integrated storage, supporting practical everyday living without compromising on spatial clarity. A flexible multipurpose room is included within the design, providing adaptability for wellness activities, work-from-home arrangements or recreational use, depending on individual needs. Material selections reflect Carr Design’s focus on refined detailing and enduring quality. The architectural expression extends to handcrafted Krause brick façades, selected for their durability, texture and timeless character. This external materiality establishes a strong visual identity while complementing the established streetscape of Glen Iris. Secure onsite features supporting privacy and future-focused living at Nine Glentilt. Nine Glentilt is planned as a secure gated community, providing residents with an added level of privacy and tranquillity. Controlled access contributes to a sense of separation from the street while maintaining a welcoming residential atmosphere. The development is designed to be Net Zero Ready, incorporating high-performance sustainability systems aligned with future-focused living standards. Electric vehicle charging infrastructure is included, supporting the transition to lower-emissions transport and ensuring the building is equipped to accommodate evolving lifestyle requirements. These features are integrated into the overall design approach, reinforcing Nine Glentilt’s commitment to long-term performance rather than short-term trends. Living among established greenery and parklands in Glen Iris. Set within a verdant pocket of Glen Iris, Nine Glentilt benefits from its relationship with surrounding parklands and established greenery. The leafy character of the area plays a central role in shaping the living experience, with treetop outlooks and landscaped surrounds contributing to a calm, residential atmosphere. The Glen Iris postcode is recognised for its strong sense of community and enduring appeal, factors that have informed the planning and positioning of the development. Nine Glentilt’s design responds directly to this context, offering residences that sit comfortably within their environment while delivering a contemporary standard of living shaped by amenity, connectivity and thoughtful design principles. The experienced team behind Nine Glentilt Glen Iris apartments. Nine Glentilt is developed by epc. Pacific, bringing the project to life through a clear focus on quality, longevity and design integrity. Architecture and interiors are by Carr Design, whose involvement is evident in the refined detailing, spatial planning and material choices that define the residences. Project marketing and sales are managed by Jellis Craig Projects, providing local market expertise and a clear point of contact for prospective purchasers. This collaborative team structure ensures consistency across design, delivery and sales, supporting a considered and cohesive residential offering. Book a private appointment to learn more about Nine Glentilt. Prospective buyers are invited to enquire about Nine Glentilt and register their interest for further information. Private appointments with the sales team are available, offering the opportunity to explore the design intent, residence features and overall vision for this Glen Iris development in greater detail.
Pre-constructionSELLING NOW
Marella, Hampton
31-35 Alicia Street, Hampton East VIC 3188
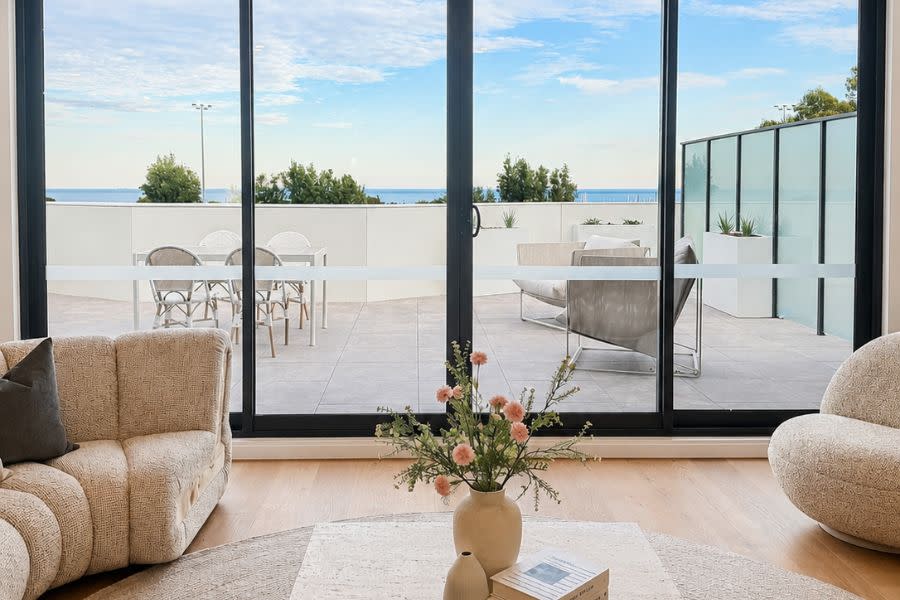
Developed and built by Lowe Living. Lowe Living's third Hampton residential project. Short stroll to both Hampton Street & Sandringham Village. Significant stamp duty savings apply for a limited time. Full-height glazed windows and doors. Miele integrated kitchen appliances. 80mm natural stone kitchen benchtop. Top-floor residences with large dual terraces and bay views. Resident lounge with fireplace, dining, and outdoor. Double private garages, EV-ready to select residences. Ready to welcome you in 2027 and positioned in one of Hampton’s most desirable coastal pockets, Marella presents a boutique collection of 2 & 3 bedroom residences developed and built by Lowe Living, in collaboration with Monark, Cera Stribley and Plume Studio. Moments from Hampton Beach, the Bay Trail and Hampton Street village, Marella brings together refined living, coastal ease and everyday convenience. Residence highlights. Engineered timber flooring and floor-to-ceiling bronze-framed windows. Sculptural stone kitchens with soft bark-toned joinery. Premium Miele appliances. Integrated French-door fridge-freezer. Bathrooms with brushed nickel tapware, reeded glass and feature tiling. Secure basement parking with private garages, EV charging and storage. A hotel-style garden arrival creates an immediate sense of calm with lush planting, parcel lockers and a tranquil water garden to the residents’ communal lounge and outdoor dining space. Location highlights. Beach end of Alicia Street. 5-minute walk to Hampton Beach. Moments from Hampton Lifesaving Club and the Bay Trail. Close to Hampton Street cafés, restaurants, boutiques and grocers. Near leading schools, golf courses and yacht clubs. Stamp Duty Savings Apply for a Limited Time. Display suite open at 466 Hampton Street, Hampton.
2
2
1
$1,395,000
2
2
2
$1,695,000
3
2
2
$2,495,000
Construction completeSELLING NOW
Hotham 62
62 Hotham Street, St Kilda East VIC 3183
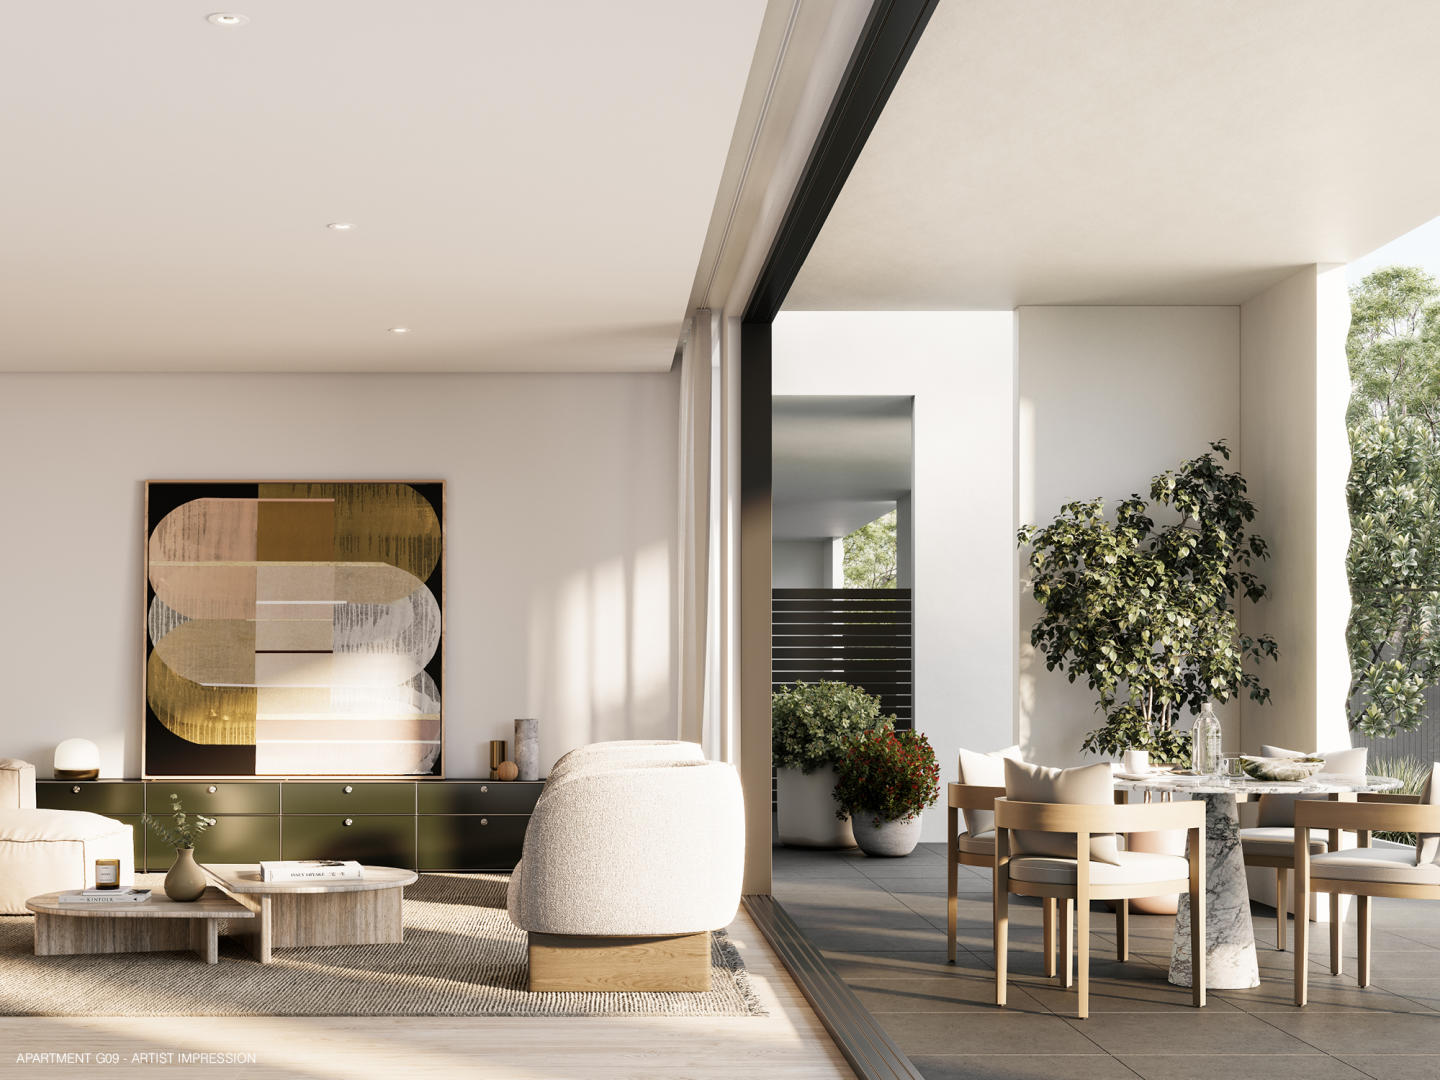
Welcome to Hotham 62, over the past 18 months, this block of twelve apartments has been reimagined by the team at ROWE Studio to bring a new lease of life to the Francelaw Flats, originally designed in 1948 by notable local architect Mordechai Benshemesh. Between 1948 and 1954, Benshemesh designed a distinct group of significant apartment buildings in St Kilda, St Kilda East and Caulfield North which are fine examples of functionalist style architecture and show impressive boldness in their massing with art deco inflections throughout. These buildings imbued the area with a progressive, international character, one which was supported by the local community. Benshemesh was very often also working for European émigré and refugee clients accustomed to apartment living leading to well designed floorplates that are still functional today. Restoration of a property with such architectural significance is not without its challenges. The team behind Hotham 62, chose to keep each floorplan as original, and to restore each home back to a modern standard, whilst still allowing scope for the new owner to add value, or live in as is. Modern features such as air conditioning, CCTV cameras, video intercom, and private car parking have been added for each residence during the renovation process. Art-Deco inspired apartments throughout the St Kilda area continue to see strong demand from buyers due to the large room sizes and high ceilings, of which Hotham 62 is a pertinent example.
2
1
1
from $1,025,000
1
Contact agent
Construction completeSELLING NOW
Linacre Rise, Hampton
8-10 Linacre Road, Hampton VIC 3188
Linacre Rise is an architecturally designed collection of residences located on one of Hampton's highest points, just 250 metres from the beach on a quiet, tree-lined boulevard. Interiors crafted for everyday refinement. Ewert Leaf has designed each residence around natural light and generous proportions, with herringbone-pattern European oak floors, natural stone benchtops and premium Swiss V-ZUG appliances throughout. Ground apartments feature private garden courtyards, with terraces and generous balconies on the west facing upper levels offering views across landscaped planters towards the bay. Designed for responsible, efficient living. Linacre Rise has been designed to be environmentally responsible and energy efficient, with solar panels, shared EV charging, rainwater harvesting and double-glazed windows throughout. Bayside Hampton at your doorstep. Steps from Hampton Street's cafés, restaurants and shops, Hampton Train Station and the beach, the location balances coastal serenity with everyday convenience. Designed by an experienced bayside team. Developed by Wickton, with architecture and interiors by Ewert Leaf, landscape architecture by John Patrick, and built by Balmain & Co. Book a private appointment with the sales team. Enquire now to learn more about Linacre Rise and secure your private appointment to view the beautifully curated display apartments.
2
2
2
from $1,300,000
2
1
2
2
from $2,000,000
3
2
2
from $2,485,000
Construction completeSELLING NOW
Como
1-5 Tiuna Grove, Elwood VIC 3184
Welcome to Como by mckimm, Elwood’s prestigious new address, offering a luxury opportunity to buyers seeking the very best in residential living. Construction has commenced, and we are excited to offer stamp duty savings for a limited time only. The exclusive series of only 12 apartments and penthouses are designed to perfection with state-of-the-art finishes, fixtures and fittings, and spacious two and three bedroom floor plans. The apartments also feature separate study areas, providing an ideal space for those who work from home or require additional space for relaxation. Enjoy secure parking and storage areas for all apartments, ensuring the utmost peace of mind for residents. The floor-to-ceiling windows offer breathtaking views of the treetops and foster a connection between the built and natural environment. Situated only 9km from the CBD, Como by mckimm is ideally located near some of Elwood's best cafes and boutique shopping, providing the perfect balance between urban and suburban living. The Como provides a landmark building that enhances the existing streetscape of Tiuna Grove with its curvilinear design of the brick facade, offering an iconic development for its residents. Sensitive to the heritage of its beachside location, the Como rises with a gentle exchange between building and landscape, offering a meticulously designed development that respects its historical, natural and residential connects.
2
2
2
Contact agent
2
2
2
Contact agent
3
3
2
Contact agent
Construction completeSELLING NOW
Chapter Ashburton
363-367 High Street, Ashburton VIC 3147
Urban's favourite things about Chapter Ashburton: A short walk to Ashburton Village. 24 oversized residences designed for the owner occupier. Chapter Ashburton comprises a collection of 24 elegantly crafted 2 and 3 bedroom residences by Ewert Leaf with landscaping by John Patrick. Nestled beside the Ashburton Village hub, everything you need is within walking distance. Combining a timeless facade, immaculate interiors and serene open spaces, residents will enjoy the same sense of space, luxury and comfort as a single-residence home. Chapter’s light-filled interiors are a demonstration of bespoke elegance. Fostering an elevated living experience, the living and kitchen areas have been appointed with features of daily indulgence including European appliances and custom made bars and fireplaces to select homes. Floorplans have been curated to nurture a modern lifestyle, complete with large open-plan spaces, indoor-outdoor connections, functional multi-use areas and cleverly placed windows that draw in an abundance of natural light. Carefully curated by John Patrick Landscape Architects, Chapter’s exquisite outdoor spaces have been designed to cultivate a feeling of sanctuary. All just a short stroll from the many delights of Ashburton Village as well as scenic trails, verdant parklands and an exceptional selection of schools. ^Limited offer. Enquire to learn more.
2
2
1
from $1,085,000
3
2
2
from $1,498,000
2
2
1
from $1,195,000
Construction completeSELLING NOW
Plant Street by Milieu, Malvern
1 Plant Street, Malvern VIC 3144
Plant Street, Malvern: A testament to innovative luxury living. ​​Welcome to the epitome of luxurious living nestled in the serene enclave of Malvern, Victoria - the exquisite development Plant Street by Milieu. This masterpiece, conjured from a blend of creativity and innovation, stands as a beacon of modern home design. Crafted in collaboration with revered architects RITZ&GHOUGASSIAN, known for their high-end homes, this development offers you a chance to experience the pinnacle of upscale apartment living without compromising on space and amenities. Unparalleled architectural design and landscaping. From the outset, a cohesive team of experts embarked on a mission to create a sanctuary that embodies both elegance and functionality. The architectural design stands as a testament to the rich experience accumulated from crafting luxury single homes, now translated seamlessly into a multi-residential marvel. With simplicity at its core, the structure boasts detailed finishes that exude an air of sophistication and grandeur. Here, you are not just downsizing; you are upgrading to a higher quality of life. The development is designed for the future, incorporating number plate recognition and EV facilities, paving the way for a sustainable living experience. Additionally, smart parcel lockers ensure seamless deliveries, adding to the convenience of modern living. A home that grows with nature. Nestled amidst lush greenery, the Plant Street apartments offer breathtaking views thanks to the meticulously designed landscape. Witness the trees growing taller than the building, providing a serene and green outlook that changes with the seasons. The unique window glazing meets building corners, allowing you a panoramic view of this verdant oasis right from the comfort of your home. The penthouse features meadow garden plantings hugging the perimeters of the balconies, enveloping you in a courtyard experience coupled with unparalleled penthouse views. Interiors that resonate with your style. Each residence is a sanctuary of sophistication, embodying a meticulous approach to interior design and finishes. The interiors, envisioned by Georgina Jeffries, are a testament to refined living, featuring an inviting neutral colour palette that serves as a canvas for personal artistic expressions. Envisioned by Georgina Jeffries, the interiors are a testament to refined living. Remarkably detailed finishes grace every corner, with 2.8m ceilings and rooms embodying a sense of openness and freedom, providing the canvas to create your dream home. Abundant storage solutions and thoughtfully designed spaces ensure a seamless blend of functionality and elegance. Additionally, residents can anticipate warm and inviting bathrooms, equipped with an array of modern amenities that promise both luxury and convenience. Every element within Plant Street is curated to offer an unparalleled living experience, where innovation meets timeless design. A community in harmony with nature. At Plant Street, internal communal spaces lend themselves to meeting your neighbours and establishing a unique community. Gardening initiatives spearheaded by Acre will further foster neighbourly bonds while nurturing the garden to thrive. . Prime location with excellent connectivity. Situated in a coveted corner position, Plant Street offers proximity to the bustling Glenferrie and High Street Armadale, providing a plethora of options for dining, shopping, and recreation. Moreover, the area is rich with gardens and parks, offering you a tranquil retreat amidst the urban landscape. Your dream home awaits. Plant Street, Malvern, is an experience waiting to unfold, a journey of discovering luxury living. Become a part of a community where local connections flourish and where every day is a testament to innovative living. Enquire today to book a private appointment at the completed display apartment.
2
2
2
from $1,173,000
3
2
2
from $1,995,000
3
2
2
from $2,095,000
Construction completeSELLING NOW
Burton Place, Ashburton
12-14 High Street Road, Ashburton VIC 3147
This exclusive development offers a collection of luxurious four-bedroom townhouses, meticulously crafted to offer a harmonious blend of comfort, security, and accessibility. Each residence boasts a double car park, a spacious study, state-of-the-art security systems, and built-in heating and cooling, ensuring unparalleled convenience. Nature at Your Doorstep. Ashburton's charm lies in its green streetscapes and picturesque parks. Ashburton Park, a mere stroll away, offers playgrounds, BBQ areas, and lush ovals for outdoor enthusiasts. Nearby, Markham Reserve beckons with its adventure playground, community garden, and cycling paths along Gardiners Creek. For golf enthusiasts, the Malvern Valley Public Golf Club is a perfect retreat. Convenience Beyond Compare. High Street Ashburton, just minutes away, boasts over 150 specialty stores, covering everything from fresh produce to fashion and professional services. Woolworths, Coles Express, and local IGA cater to your grocery needs. The area also houses major banks, gyms, medical facilities, and professional advisors. The proximity to Cabrini Hospital in Malvern adds an extra layer of reassurance for residents. Entertainment and Education Galore. Residents of Burton Place enjoy proximity to entertainment hubs like Chadstone Shopping Centre and Hoyts Cinemas, ensuring endless entertainment options. For education, the development is strategically located near esteemed institutions such as Ashburton Primary School, Huntingtower School, Caulfield Grammar, Wesley College, and Monash University’s Caulfield campus, making it an ideal choice for families. Expert team behind the project. LEEKA GROUP. With over 30 years of experience, Leeka Group is a respected name in property development, known for creating distinctive, sustainable, and design-led residences that elevate modern living across Melbourne’s most sought-after suburbs. SLATER & LEVIN. At the heart of Slater & Levin lies a team of dedicated and highly skilled professionals, with circa 20 years experience between them, having worked all market conditions and being able to excel irrespective of the challenges faced, Jack Slater & Ari Levin are a powerhouse in the city of Glen Eira and surrounds. Known for their high energy & unparalleled expertise in communication and negotiation. The team have maintained their exuberant level of success year in, year out, by combining their raw talent with an unwavering work ethic. Explore Burton Place and witness the perfect fusion of tranquillity and amenity. Your modern, comfortable, and connected lifestyle awaits in Ashburton. Enquire via Apartments. Com. Au today.
4
1
3
2
from $1,480,000
4
1
3
2
from $1,440,000
Construction completeSELLING NOW
Larnook Armadale | By lowe Living
523 Orrong Road, Armadale VIC 3143
Basement carparking for residents delivers the utmost security; with select residences featuring private basement garages. Privacy and seclusion with each residence. Expansive courtyards with curated landscape design, and balconies overlooking tree-lined Larnook St and Orrong Rd ideal for entertaining. Floor to ceiling double glazing, European natural stone benchtops, oak timber flooring and 100% wool carpet. Luxury Gaggenau and Liehberr appliances with Rogerseller tapware and sanitaryware. Environmentally Sustainable Design with a 7.5 star Nathers Energy Rating. Lifestyle location within walking distance to High Street retail, local parks and public transport. Architecture by international practice Warren & Mahoney, Interiors by GOLDEN and Landscape design by Eckersley Garden Architecture. Boutique project of only 11 residences. Award winning project team, developed and built by Lowe Living. Larnook Armadale, an unprecedented experience of timeless elegance awaits in a boutique collection of exemplary residences celebrating the coveted affluence of an Armadale lifestyle. Located on the corner of Larnook Street and Orrong Road, 11 2 and 3 bedroom residences, including a palatial penthouse, are the inspired collaboration of Lowe Living, together with award-winning Warren and Mahoney, GOLDEN and Eckersley Garden Architecture. Experience understated beauty and individuality of design throughout, as pale oak flooring, pure wool loop pile carpet, honed natural stone and bespoke joinery create a palpable sense of luxury. Superb kitchens showcase sleek styling and absolute functionality. A suite of integrated Gaggenau and Liebherr appliances, natural stone benchtops and stunning stone-clad sculptural island bench continues the rich textural theme, accented by brushed nickel tapware. Beautiful bathrooms showcase a unique blend of handmade effect tiles, superb finishes and brushed nickel fixtures, complemented by the tactile beauty of a floating marble-topped vanity. This exclusive offering in one of Melbourne’s most-desirable suburbs enjoys the vibrancy and convenience afforded by nearby High Street, Hawksburn Village and Toorak Village. Larnook is the ultimate in contemporary sophistication and prestigious living.
Apartment configurationsNot yet available
Pre-constructionSELLING NOW
Ever Elwood
26 Byrne Avenue, Elwood VIC 3184
EVER Elwood offers a reimagined lifestyle of quiet luxury in one of Melbourne’s most sought-after locations. Nestled between the serene Elwood Foreshore and the vibrant Ormond Road precinct, this exclusive collection of five meticulously designed townhouses invites you to live boldly and beautifully. With features such as north-facing living spaces, soaring ceilings, natural timber flooring, and silver travertine surfaces, each residence exudes sophistication. Thoughtful touches like private courtyards, Miele appliances, a second living space or office, and sustainable all-electric designs with solar systems and EV charging further enhance the lifestyle experience. Bespoke luxuries, including individual lifts and flexible basement spaces, make EVER Elwood the epitome of contemporary living, crafted for today and ready for tomorrow. ABOUT EVER ELWOOD. Only 5 Boutique Residences. 3-4 Bedrooms. 2.5 Bathrooms. Double Lock Up garage within Secure Basement. With the emphasis on light, pure, tactile finishes, and grand proportions, the building provides a contemporary and confident addition to the bayside character of Elwood. Each residence will include: o Individual Private Lifts. O Miele Appliances. O Integrated Fridges. O Natural Timber Flooring. O Natural Stone Surfaces- Silver Travertine. O Double Glazed Windows. O All Electric Development. O 7-Star Energy Rated. O 6kw Solar System Per Townhouse. O Private Double Garages With EV Charging. O Zoned Reverse Cycle Heating and Cooling. O Minimal Maintenance Landscaping. THE TEAM BEHIND EVER ELWOOD. DEVELOPER: EVER PROJECTS. ARCHITECTURE + INTERIORS: DUBOIS. BUILDER: RAD CONSTRUCTIONS. WWW. EVERELWOOD. COM. AU. Contact. David Lamond. Noorden Real Estate. 0416 422 279. David@noorden. Com. Au. To arrange a Private Appointment to inspect Plans, Finishes and Details to help you secure a Premiere New Home in Elwood. *Stamp Duty savings are Based on your individual circumstances and are calculated by the State Revenue Office. We recommend Seeking Legal Advice regarding this.
3
1
2.5
2
$2,950,000
3
1
2.5
2
$3,150,000
Under constructionSELLING NOW
Leadale on Larnook
29 Larnook Street, Prahran VIC 3181
THE DEAL. Construction has commenced at Leadale, with the basement now complete — a clear step forward for what is one of Prahran’s most tightly held boutique offerings. Positioned at 29 Larnook Street, the project comprises just four residences, delivering a level of exclusivity that is increasingly rare within this established, blue-chip pocket. Stamp duty savings now apply, creating a genuine advantage for those securing early. Delivered by Brownstone Homes and constructed by Brompton Construction, Leadale has been designed with a clear focus on architectural integrity, generous scale and long-term liveability. Each residence offers three bedrooms, a minimum of two bathrooms, double car accommodation and substantial outdoor space — all finished with a refined, timeless palette and premium Miele appliances. The location underpins the offering. Set within a tree-lined, heritage streetscape, you’re moments from Prahran’s café culture, parkland and transport, while remaining closely connected to the retail and lifestyle amenity of Armadale. Priced from $2.735m to $6.750m, with completion scheduled for late 2026, this is a rare opportunity to secure a residence defined by scale, quality and position. SEALS THE DEAL. Four residences. Blue-chip address. Construction underway — a boutique opportunity with timing and upside already in your favour.
3
from $2,735,000
3
$3,230,000
3
from $3,750,000

Showing results 253 - 294 of 645 developments.