New and off the plan developments for sale in Cremorne Point, NSW 2090
Don't miss the next new development in Cremorne Point

New and off the plan developments for sale in Cremorne Point, NSW 2090

624 new and off the plan developments for sale near Cremorne Point, NSW 2090

Showing results 169 - 210 of 625 developments.

Construction completeSELLING NOW
The Revy, Pyrmont
8 Darling Island Road, Pyrmont NSW 2009
The Revy at Pyrmont by Aqualand Australia is a new luxury residential building situated in the serene and exclusive Darling Island. The historically significant eight-storey building has been reimagined into 44 unparalleled freehold residences offering two, three, or four-bedroom configurations with unique and rare aspects. The Revy offers incomparable contemporary living with timeless heritage exclusivity. Located just minutes away from Sydney's most luxurious dining and entertainment precincts, The Revy is perfect for those seeking a sophisticated lifestyle. The location also offers easy access to Ballaarat Park and Pirrama Park, providing residents with perfect spaces for walks and picnics with friends and family. The Casino Wharf is just 350m away, offering even more entertainment options. The building is crowned by a rooftop terrace that offers unobstructed views of the harbour. The apartments are unique in their plan with aspects of distinctive rarity, offering exposure to the east and west and the rise and fall of the sun. Key features: Two, three or four-bedroom configurations available. Unique and rare aspects in each apartment. Rooftop terrace with unobstructed views of the harbour. Incomparable contemporary living with timeless heritage exclusivity. Supreme tranquillity of Darling Island. Minutes away from Sydney's most luxury dining and entertainment precincts. Close proximity to Ballaarat Park and Pirrama Park. Just 350m away from the Casino Wharf.
1
1
1
Contact agent
2
1
1
Contact agent
2
2
1
Contact agent
Under constructionSELLING NOW
MONA, Darling Point
1 Mona Road, Darling Point NSW 2027

Luxury 1, 2 & 3 bed residences with construction underway. Inner-city lifestyle with panoramic city and harbour views. Darling Point local only 4km to Sydney CBD. Blending old-world charm with New York chic, MONA embodies artistry in residence. A singular presence in highly coveted Darling Point, it’s home to a beautifully appointed mix of brand-new 1, 2 and 3 bedroom residences some with private terraces that embrace sweeping views of the Sydney CBD, Rushcutters Bay, and glimpses of Sydney Harbour. On the top floor, the penthouse comprises two separate terraces and a private rooftop with panoramic views across the Sydney city skyline, Sydney harbour, Harbour Bridge and Paddington. Moments from beautiful Rushcutters Bay and Double Bay parks, MONA also offers absolute convenience to nearby neighbourhoods and amenities, with Paddington, Double Bay, Woollahra, Potts Point, Edgecliff all within walking distance. So, too, is the Sydney CBD. Just four kilometres from MONA, it’s enviably close. Designed by award-winning architects, MHNDU, inspiration threads throughout. Fresh, bold shapes and materiality reflect the surrounding Art Deco buildings – a modern interpretation of the masonry and heritage features of the Mona Road terraces. Crafted tonal bricks add artisanal warmth; window portals frame enviable outlooks. Landscaping by Wyer & Co sees flowing plants spill over garden beds, softening the façade and connecting the exterior to the natural environment. Each apartment cleverly maximises light and space. Openly composed, the interior design by Richards Stanisich has been carefully and creatively considered to engage – and elevate – the day-to-day experience. The sweeping views from select balconies add to the feeling of serenity and retreat, becoming part of the living space. With artistry in every moment and walk-everywhere ease, life at MONA is beautifully connected in every way.
1
1
1
from $1,440,000
2
1
1
from $2,125,000
3
2
1
from $3,410,000
Under constructionSELLING NOW
Ode Double Bay
19-27 Cross St, Double Bay NSW 2028
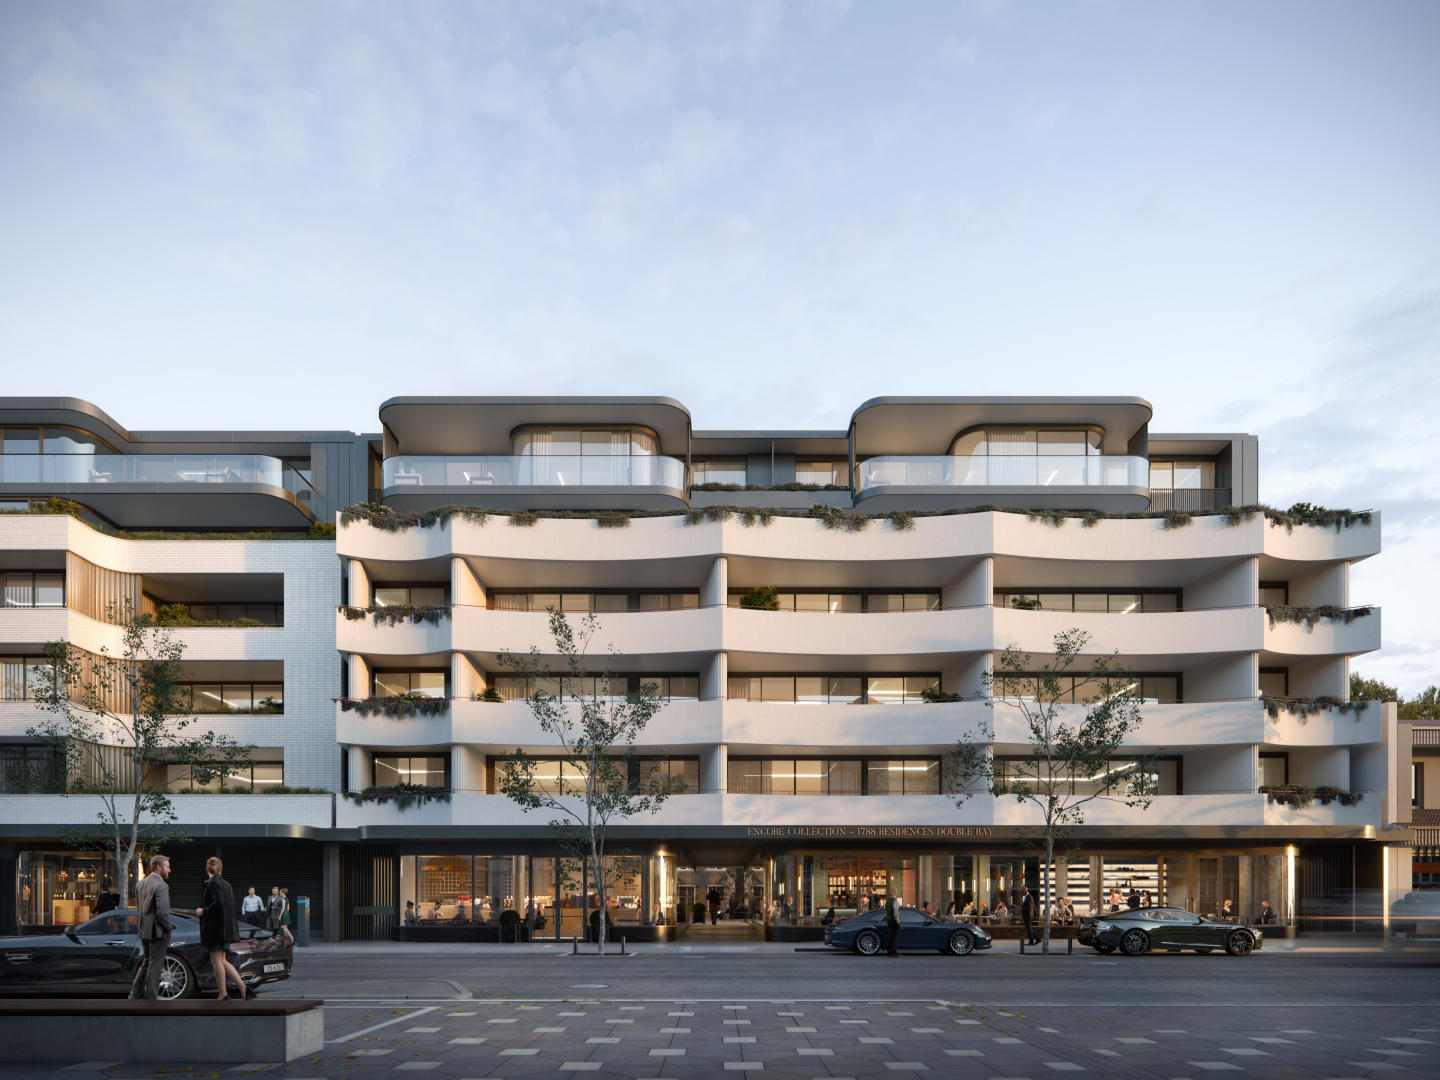
Architecture by Luigi Rosselli. Interiors by Atelier Alwill. Expansive internal floor areas of between 234sqm to 309sqm. 3 bedrooms + TV room/4th bedroom. Some with additional study. Incredible luxury materials and finishes throughout with a comprehensive premium appliance and fittings schedule. Bespoke wine room or curved wine wall. North-facing living/dining areas and main terraces. Double security parking and storage. Incredible village-centre location meaning the best of Double Bay is just a lift ride away. Exclusive building concierge and in-room service from Bar Indigo*. Ode, Double Bay is a love letter to Sydney’s most aspirational harbour-side hamlet, expressed in iconic, world-class architecture, artisan interiors, & timeless style. With the indulgence of magnificent harbour views, dedicated concierge services, retail & dining downstairs & the ultimate location in the village, Ode, Double Bay offers the best of all worlds. Award winning developer Top Spring Australia has assembled a best-in-class team, including exceptional design by celebrated architect Luigi Rosselli, interior design by Atelier Alwill Interiors, & landscaping by Black Beetle. Further enhancing Ode, Double Bay is the level customisation residents can select to suit individual preferences. The generous kitchens offer three stone & two joinery options, with even more elevated selections for penthouses. Floors can be timber or travertine, with a separate selection of stone for bathrooms & powder rooms. A level beyond luxury, Ode, Double Bay is the true creation of an Ode to an exceptional life. Book a private appointment at the display gallery at 4 Transvaal Avenue, Double Bay. Each owner will enjoy the opportunity to personalise their new home with options for travertine and timber floors & various stone selections for kitchen & bathrooms. Further optional additions include the incredible Luigi Rosselli curated gas fireplace; feature bulkhead, enhanced ceiling; deluxe window furnishing packages and home automation upgrades (cost upgrades). *subject to Bar Indigo.
Apartment configurationsNot yet available

Under constructionSELLING NOW
One Darling Point
1 Darling Point Road, Darling Point NSW 2027
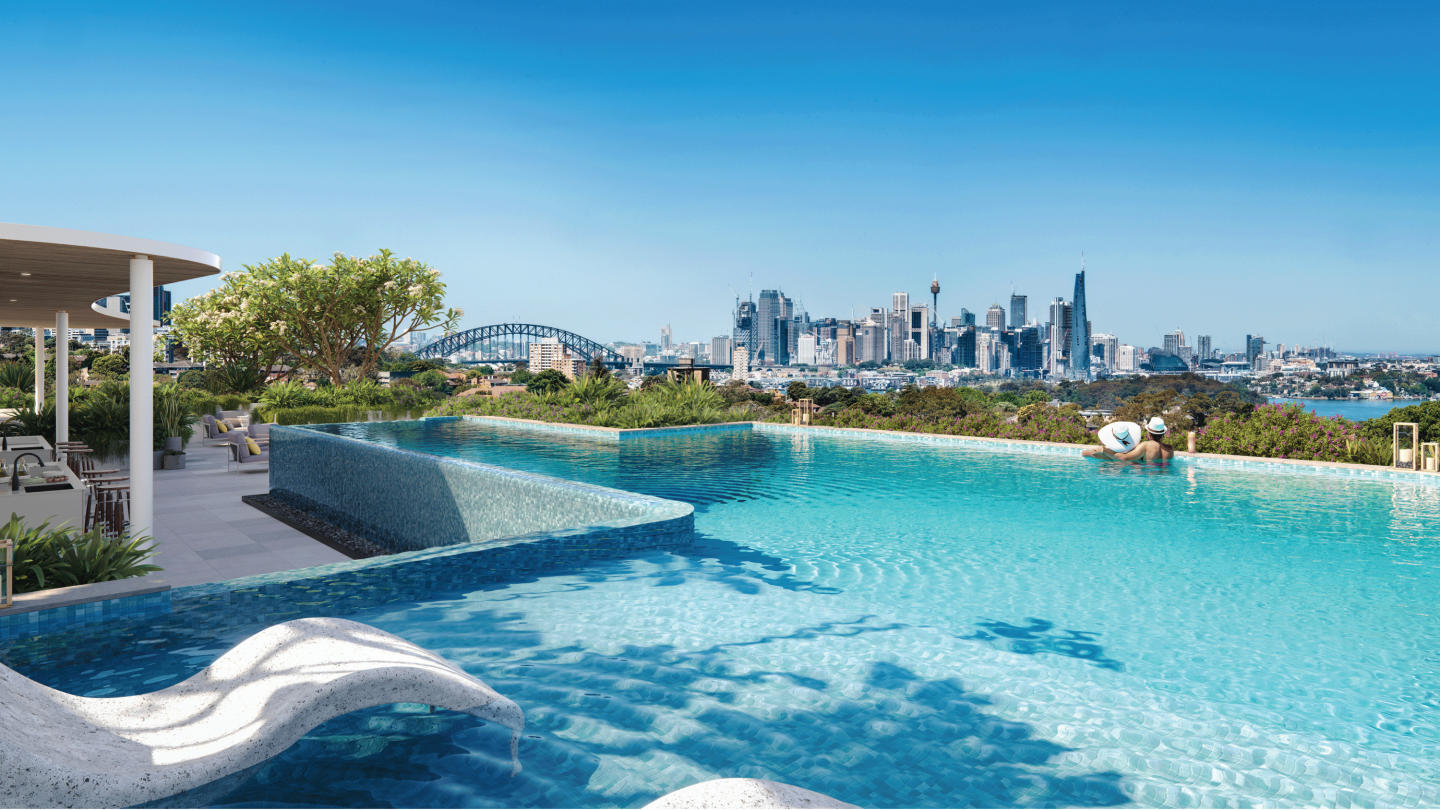
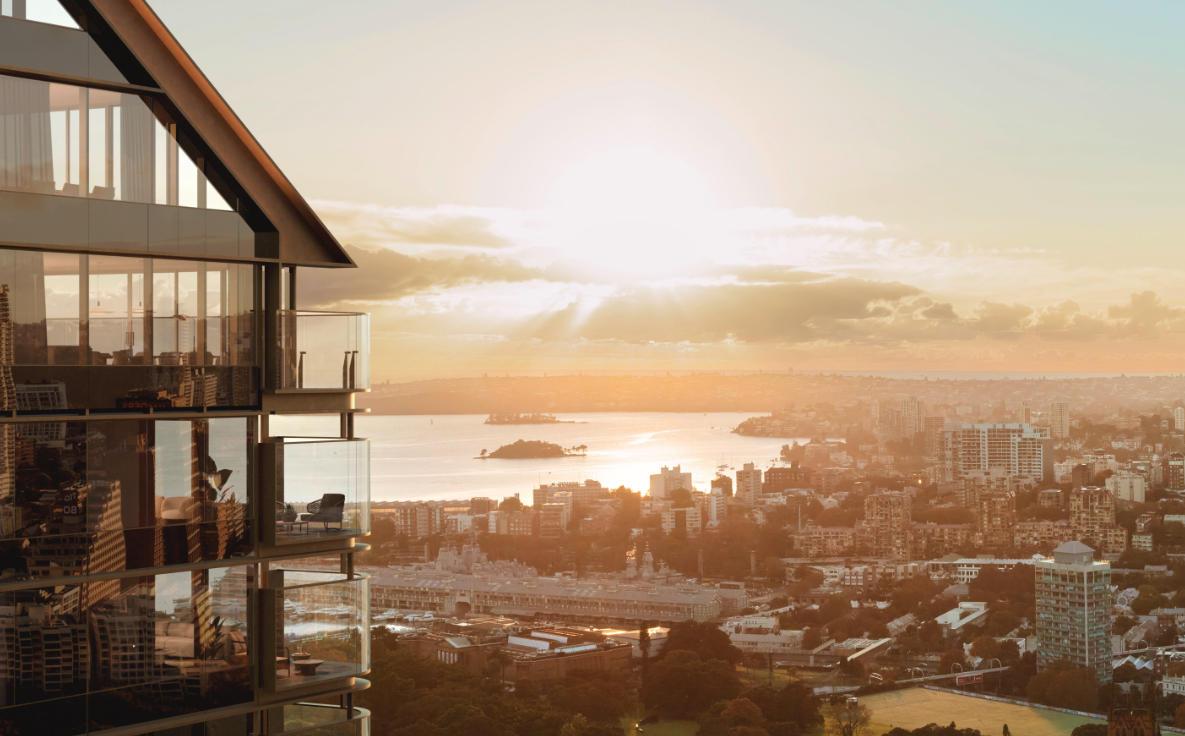
Prestige of Darling Point. 41 Exclusive Residences. Eastern Suburbs Views. Spacious 3 & 4 Bed Homes. Seamless Indoor–Outdoor Flow. Private, World-Class Living. Architecture by Tzannes. Alexander &CO. Interiors. Wellness & Secure Parking. Near Shops, Dining & Transit. Set high upon Sydney’s eastern ridge, One Darling Point is a once-in-a-generation opportunity to reside in the Eastern Suburbs' most coveted enclave. Limited to just 41 residences, this landmark development combines architectural elegance and timeless design with breathtaking, panoramic views across Sydney Harbour and the city skyline. Every residence is crafted with quiet precision, balancing rich textures, natural light, and generous proportions to create a bespoke living experience more akin to a private home. Expansive glazed windows frame ever-changing outlooks, from the soft morning light across the harbour to the sparkling energy of the city at night, unfolding like a living canvas. This project is a renowned collaboration: Architecture by Tzannes embraces the site’s topography with permanent, fluid forms and brick-on-brick craftsmanship; Interiors by Alexander &CO. Introduce distinctly sophisticated, worldly elegance, layering spaces that embody refined luxury; and it is expertly delivered by Lendlease, whose 60-year reputation is forged on world-class residential benchmarks. More than just a home, One Darling Point offers an enviable lifestyle—a private harbour retreat immersed in beauty and privacy, yet minutes from Sydney’s cultural and dining icons, leafy parklands, and marinas. Every view is framed by beauty, and every detail reflects uncompromising quality, destined to endure for generations.
4
3
2
Contact agent
3
2
1
Contact agent
Construction completeSELLING NOW
Willoughby Grounds
5 Walter Street, Willoughby NSW 2068
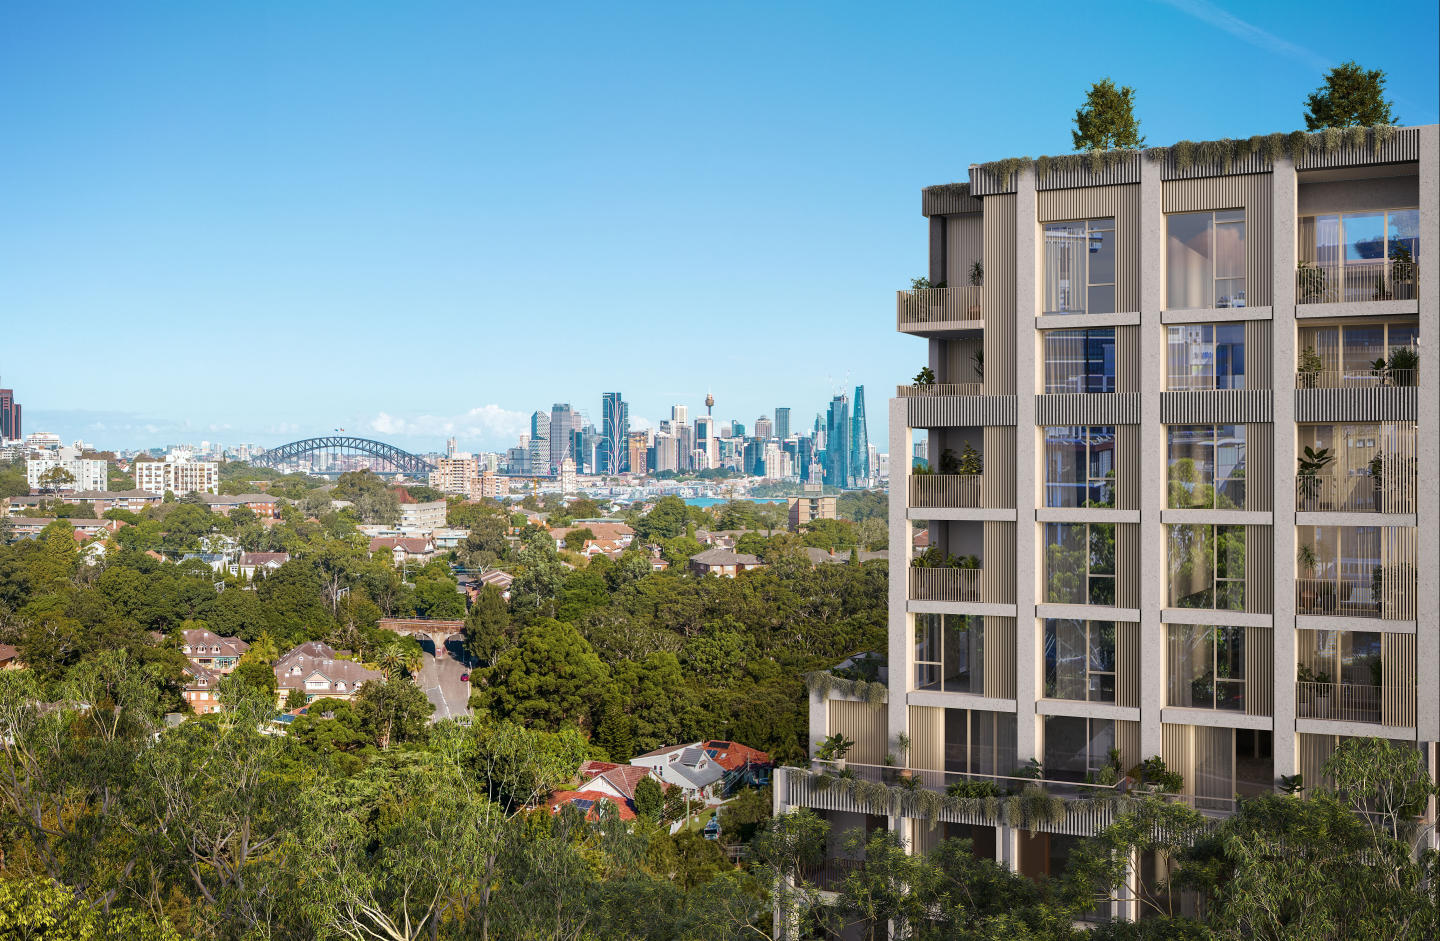
Construction complete! Willoughby Grounds introduces a new vision for residential excellence in Sydney's Lower North Shore. This development offers a diverse range of residences, including 1, 2, 3, and 4 bedroom configurations. Surrounded by lush green spaces, Willoughby Grounds promises a modern sanctuary that seamlessly blends with the local environment, providing a peaceful retreat from the bustling city life. A symphony of design and nature. The masterplan of Willoughby Grounds, crafted by the renowned Architecture Urbaneia, reflects a deep respect for Willoughby's natural neighbourhood. The development is composed of five distinct buildings, each with its unique design style that harmonises with the surrounding greenery and sunlight. The architecture employs a mix of face brickwork, metal cladding, and concrete, creating a rustic yet contemporary aesthetic that enhances the connection to the local landscape. Where heritage meets contemporary luxury. Inside Willoughby Grounds, the interiors draw inspiration from Willoughby's rich industrial heritage, including logging, tanning, brickworking, blacksmithing, and pottery. This historical nod is balanced with modern luxuries such as stonework, European Oak floors, and textured carpeting. Kitchens are equipped with Miele appliances, brushed nickel tapware, and island benches, designed for both functionality and social interaction. Bathrooms feature large format porcelain tiles, timber look vanities, and carefully considered lighting, creating a tranquil space for relaxation. Oases of green: The landscaped community canvas. The landscaping at Willoughby Grounds, envisioned by John Lock & Associates, is designed to foster community interaction and connectivity to the natural world. The development boasts generous green spaces, corridors of native vegetation, and shared areas for residents to enjoy, reflecting a commitment to creating a living environment that is alive with possibilities. The best of Willoughby at your doorstep. Residents of Willoughby Grounds benefit from the development's prime location, offering easy access to a variety of local amenities. The area is home to beloved cafés, pubs, vibrant retail shops, and fresh produce markets. Educational institutions, public transport options, and recreational facilities are all within easy reach, ensuring a lifestyle of convenience and quality. The team behind Willoughby Grounds. The development is a collaborative effort by a team of industry leaders. First Quadrant Properties, known for their commitment to creating meaningful places, is the developer behind this project. The architecture is led by Architecture Urbaneia, with interiors by DKO, bringing a focus on craftsmanship and quality. Landscape architecture is provided by John Lock & Associates, and construction is managed by DASCO, a builder with a reputation for excellence and recently awarded 4.5 Star iCIRT rated by the NSW Building Commissioner. Willoughby Grounds is more than just a place to live; it's a community designed with care and attention to detail, offering a unique blend of history, modernity, and nature. Enquire today via Urban and discover the serene and connected lifestyle that awaits at Willoughby Grounds.
1
1
1
1
from $1,078,000
2
1
1
from $1,395,000
2
2
1
from $1,518,000
Construction completeSELLING NOW
The Bellevue Greenwich
2A Bellevue Avenue, Greenwich NSW 2065
The Bellevue Greenwich presents a sophisticated and contemporary approach to over-55's living on Sydney’s Lower North Shore. Thoughtfully designed to combine independence, comfort and connection, The Bellevue offers spacious, beautifully appointed residences within an established and highly sought-after village setting. Designed for those looking to simplify without compromise, The Bellevue blends elegant apartment living with the convenience of premium shared amenities and a welcoming community atmosphere. Residents can enjoy the privacy and financial confidence of apartment ownership while embracing a lifestyle centered around wellbeing, connection and ease of living. Unlike a traditional retirement village model, The Bellevue offers strata title ownership with no deferred management fees (DMFs) or exit fees, allowing residents to maintain full ownership of their home and retain control of their financial future. It’s a modern approach to independent living that combines security and community with the flexibility and freedom of premium apartment living. NOW COMPLETE – MOVE IN READY. Located in the heart of Greenwich, The Bellevue features an exclusive collection of spacious one, two and three-bedroom residences, including expansive penthouses with generous terraces and elevated outlooks. Designed with house-like proportions, premium finishes and seamless indoor-outdoor living, each residence has been carefully considered for modern living and effortless comfort. Beautifully designed communal spaces and resident amenities enhance everyday living, including a residents’ lounge, outdoor entertaining terrace and wellness-focused facilities designed to encourage connection, relaxation and convenience. Ideally positioned close to cafés, transport, medical services and the surrounding village atmosphere of Greenwich and Lane Cove, The Bellevue offers the perfect balance of lifestyle, accessibility and low-maintenance living. NOW SELLING. The Bellevue offers a range of apartment types to suit your lifestyle. 1 Bedroom – internal areas ranging from 70sqm to 80sqm. 2 Bedroom – internal areas ranging from 92sqm to 102sqm. 3 Bedroom internal areas ranging from 114sqm to 144sqm. Penthouses – internal areas ranging from 121sqm to 173sqm.
1
1
from $1,150,000
3
2
1
from $1,830,000
2
2
1
from $2,390,000
Pre-constructionSELLING NOW
Hyde Metropolitan, Sydney
133-141 Liverpool Street, Sydney NSW 2000
Luxurious 1, 2 & 3 bedroom residences and sub-penthouses positioned above a boutique hotel capture phenomenal Hyde Park, City and Harbour views. Enjoy exclusive residential amenities with a complete range of health, wellness and recreational offerings, thoughtfully integrated throughout the tower. Visit our brand new display suite to explore this towering architectural tribute by Deicorp to the green heart of the CBD. Interiors that set a new standard. Many apartments are designed with sheltered wintergardens and operable, performance glazing that blur the boundaries between interior and exterior, embracing Sydney’s indoor-outdoor lifestyle. Interiors feature a subdued, natural palette, especially in elevated residences. The elevated tower residences are described as spaces of serenity and repose — a retreat from the city buzz below. Amenities to enrich everyday living. Located above boutique hotel, Hyde Metropolitan offers a wide range of resident amenities designed to enhance comfort and wellness. These include a 20-metre podium pool, Skybar, barbecue area, music room, gym, and sauna. These features combine wellness, recreation and social spaces within the building, delivering a world-class experience in the heart of the city. Lifestyle and local amenity in Sydney. Situated directly adjacent to Hyde Park, the tower provides immediate access to expansive green space in the city. Hyde Metropolitan also benefits from proximity to Tech Central, Sydney’s emerging innovation precinct, just minutes away, enhancing connectivity to the city’s future-focused node. The surrounding streetscape includes high-end retail, heritage buildings displaying flagship stores, cafés, glamorous bars, and casual alfresco dining, forming part of Sydney’s luxury CBD retailing and dining fabric. Further, residents are within walking distance of prominent primary and secondary schools including St Andrew’s Cathedral School, St Mary’s Cathedral College, Crown Street Public School, SCEGGS Darlinghurst, Australian International High School, Sydney Grammar School, East Sydney Community-Based High School, and Macquarie Grammar School. The expert team bringing Hyde Metropolitan to life. With a commitment to securing the best sites for their projects, Deicorp has designed, developed and delivered over 12,000 apartments in more than 40 suburbs across Sydney. As both developer and builder, Deicorp brings extensive expertise and a reputation for quality to this landmark CBD project. The architectural design is led by Candalepas Associates, under the direction of Angelo Candalepas, whose practice is recognised for creating refined, enduring forms that contribute to Sydney’s architectural landscape. Together, this expert team combines vision, craftsmanship, and market insight to realise one of Sydney’s most significant residential towers. Book a private appointment. Enquire via Apartments. Com. Au to arrange a private appointment or visit the display suite to experience the quality of finishes firsthand and explore the views across Hyde Park and the city skyline. A personalised appointment offers the opportunity to review available floorplans, learn more about the resident amenities, and gain insights into the architectural vision behind the project. Hyde is backed by Resilience Insurance's 10-year Latent Defects Insurance policy, the most rigorous insurance policy which protects buyers from any structural or waterproofing damage for 10 years post completion of the building.
1
1
from $1,480,000
2
2
1
from $3,270,000
3
2
2
from $5,070,000
Under constructionSELLING NOW
Margaux, Edgecliff
440 Edgecliff Road, Edgecliff NSW 2027
Margaux presents an exquisite collection of meticulously designed three-bedroom residences in Edgecliff, one of Sydney's most coveted suburbs. Brought to life by Clutch, with interiors by Decus and architecture by PBD Architects, this boutique development offers a rare opportunity to embrace a lifestyle of understated luxury and sophistication. Residents of Margaux will step into a world where classic elegance meets contemporary comfort. PBD Architect's design pays homage to the area's heritage charm while incorporating modern elements. As you enter your private sanctuary, you'll be greeted by thoughtfully crafted interiors by Decus, that exude warmth and refinement, with generous, light-filled living spaces that flow seamlessly to private outdoor areas. Inside, experience the epitome of luxury living with bespoke finishes and premium materials throughout. Gourmet kitchens boast top-of-the-line Sub-Zero and Wolf appliances and elegant stone surfaces, while master suites offer a tranquil retreat with luxurious ensuites and custom-designed wardrobes. Margaux is more than just a residence; it's a lifestyle statement brought to you by Clutch. Landscaped gardens designed by Myles Baldwin provide a serene oasis. With its prime location, Margaux offers unparalleled access to Sydney's finest offerings. This is your opportunity to own a piece of Edgecliff's legacy, in a residence that perfectly balances timeless elegance with modern luxury.
Apartment configurationsNot yet available

Showing results 169 - 210 of 625 developments.