


New and off the plan developments for sale in Cremorne Point, NSW 2090
664 new and off the plan developments for sale near Cremorne Point, NSW 2090
Showing results 211 - 252 of 665 developments.


The Bellevue Greenwich
2A Bellevue Avenue, Greenwich NSW 2065
The Bellevue Greenwich showcases Platino Properties’ architectural pedigree through a sophisticated adaptive-reuse design that balances structural permanence with refined residential comfort. Conceived with generous house-like proportions, each light-filled residence integrates high-performance….
1
from $1,150,0001
3
from $1,830,0002
1
2
from $2,390,0002
1
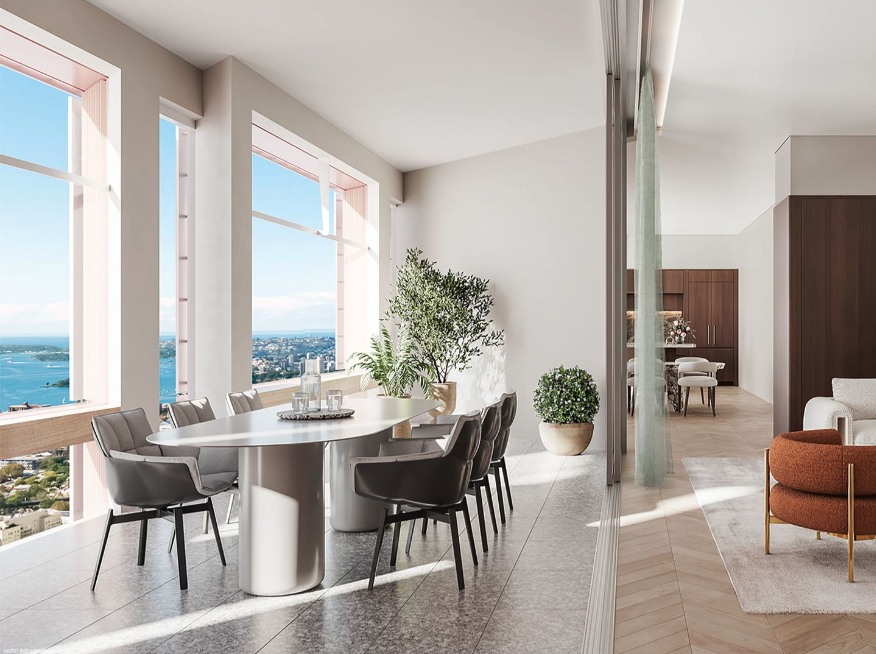
Hyde Metropolitan, Sydney
133-141 Liverpool Street, Sydney NSW 2000
Hyde Metropolitan pairs the pedigree of iCIRT-rated developer Deicorp with a sculptural design by acclaimed architectural practice Candalepas Associates. Characterised by deep rhythmic reveals and warm golden soffits that echo Sydney's natural sandstone, the building's façade masterfully filters….
1
from $1,480,0001
2
from $3,270,0002
1
3
from $5,070,0002
2
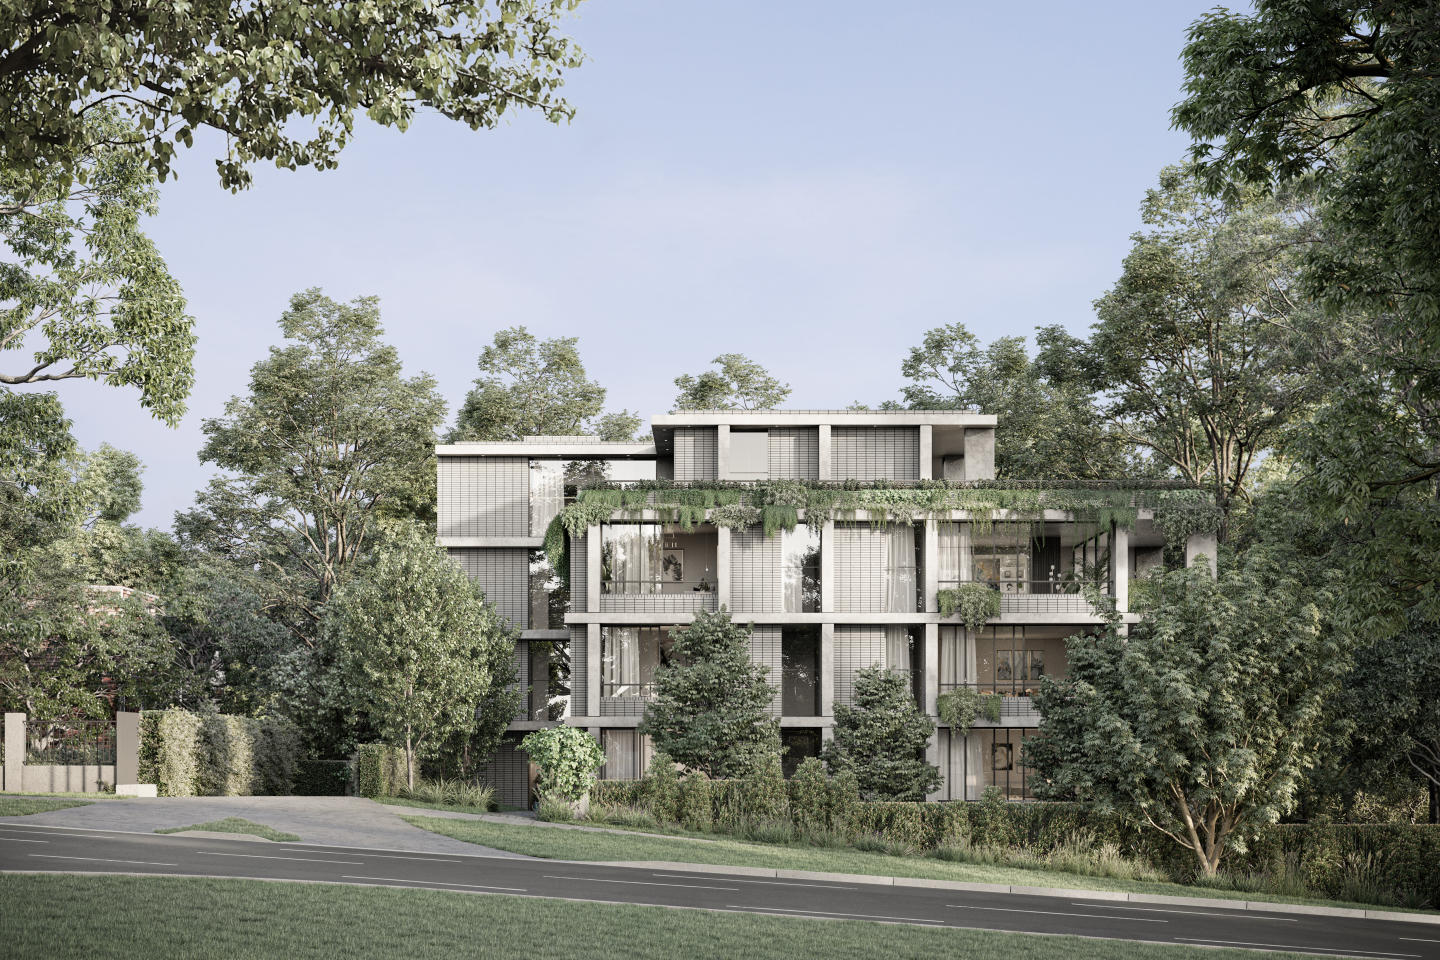
Haven Northbridge
58-60 Eastern Valley Way, Northbridge NSW 2063
Haven Northbridge delivers an exceptionally boutique collection of residences conceived through an elite design collaboration between Blanc Black, 3EM Architects, and Richards Stanisich. The architectural scheme integrates textural brickwork and sculpted planters with lush landscaping by Dangar….
2
Price on request2
1
3
Price on request2
2
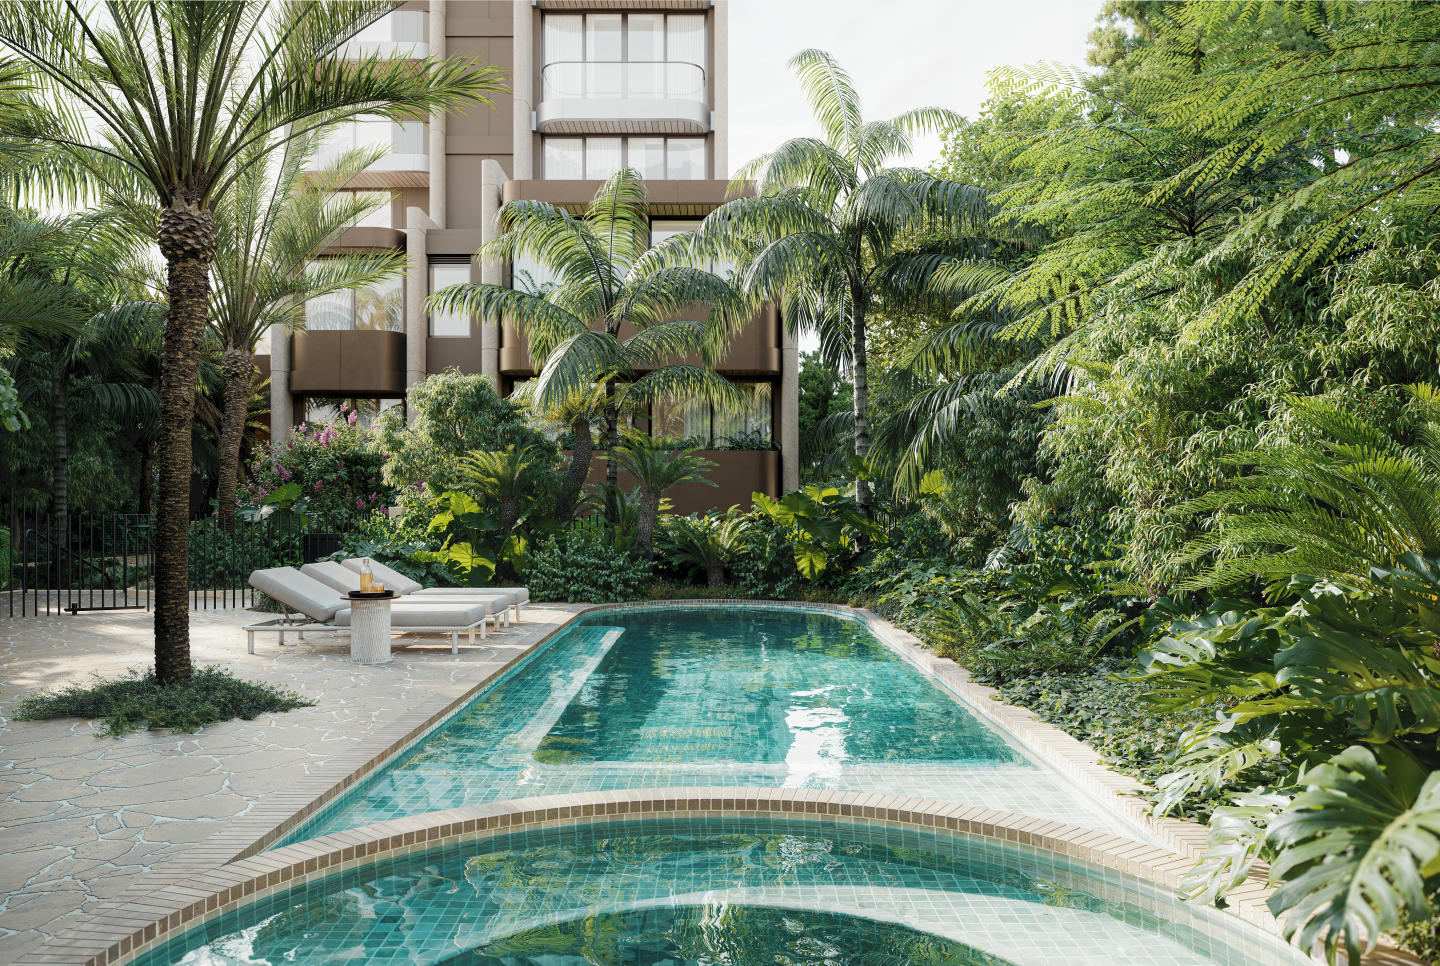
Margaux, Edgecliff
440 Edgecliff Road, Edgecliff NSW 2027
Margaux unites developer Clutch with PBD Architects and acclaimed interior architecture studio Decus to deliver a boutique collection of residences crafted with house-scale proportions. The building’s modulated masonry façade honours the local architectural heritage, integrating preserved sandstone….
Apartment configurationsNot yet available
Aurora, Willoughby
453 Willoughby Road, Willoughby NSW 2068
Aurora Willoughby showcases an alluring modernist architectural expression, delivering an exclusive collection of boutique residences defined by striking structural design. Each internal layout prioritises natural light and open-plan proportions, elevated by a sophisticated palette of tactile….
2
$1,520,0002
1
3
$1,820,0002
1

Harbourside Residences by Mirvac, Sydney
2-10 Darling Drive, Sydney NSW 2000
Harbourside Residences pairs Mirvac’s established development pedigree with an internationally acclaimed architectural collaboration between Snøhetta and Hassell. Masterfully curated interiors by Bates Smart feature extensive glazing and sculpted natural stone finishes designed to maximise natural….
3
Price on request2
1
4
Price on request4
2
4
Price on request3
1

Tierra
1-5 Warners Avenue, Willoughby NSW 2068
Tierra introduces a sculpted collection of boutique terrace homes to Willoughby, delivered by WINIM in collaboration with acclaimed architectural practice Rothelowman. Drawing inspiration from fluid Mediterranean forms, the exterior juxtaposes crisp rendered masonry with warm bronze accents and….
4
Price on request2
2
3
Price on request2
2

The Verona, Paddington
17 Oxford Street, Paddington NSW 2021
The Verona masterfully honours its heritage through a visionary transformation by WT Malouf and Tonkin Zulaikha Greer, juxtaposing a restored industrial brick facade against sculpted contemporary forms. Inside, bespoke interiors curated by Richards Stanisich showcase tactile materiality, generous….
Apartment configurationsNot yet available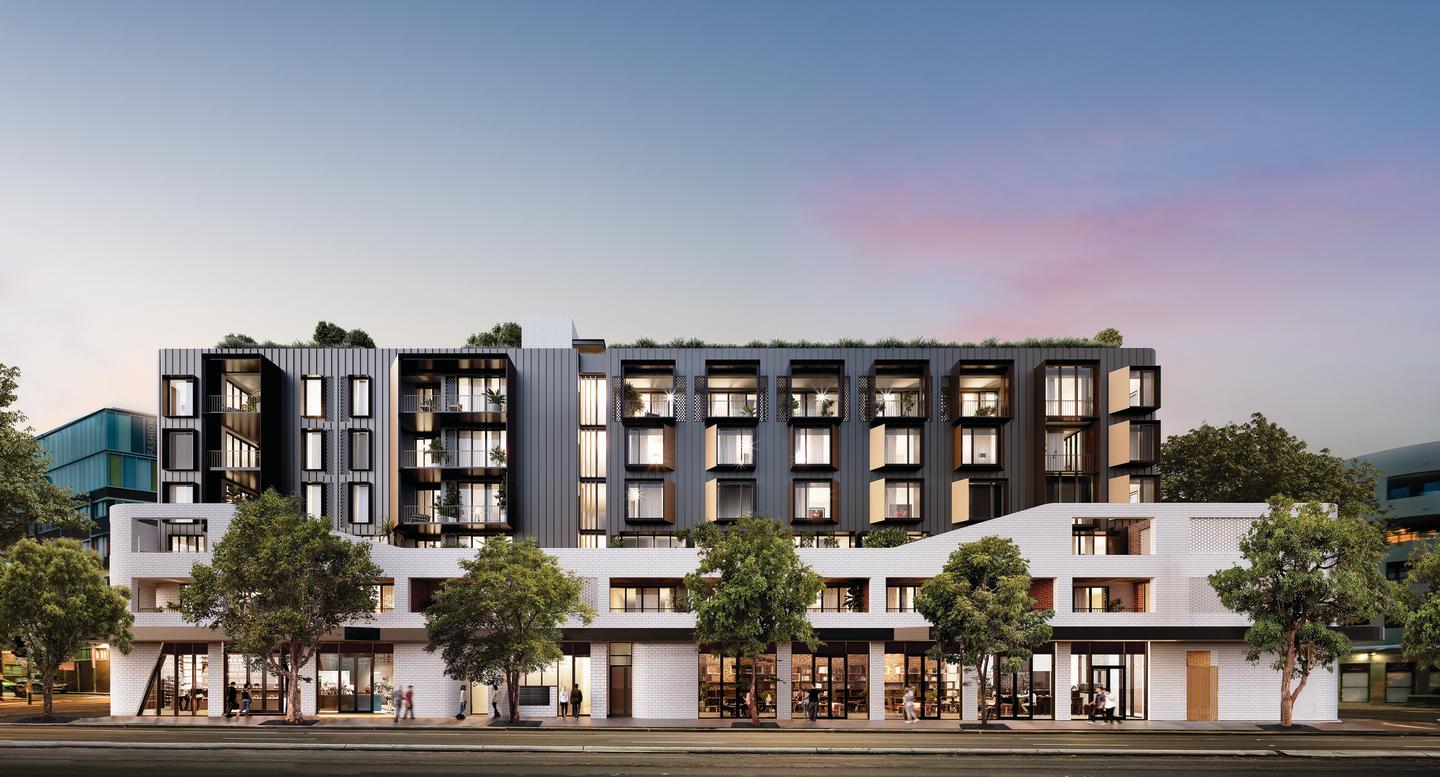
The Rathbone
23-47 Flinders Street, Surry Hills NSW 2010
The Rathbone showcases a refined architectural collaboration between Scott Carver and SJB Interiors, proudly delivered by AVID Property Group. The boutique development is characterised by a bespoke palette of natural granite, smoked timbers, and premium Miele appliances that accentuate its….
1
from $1,150,0001
2
from $1,425,0002
2
from $2,015,0002
1

Blume, Bellevue Hill
132 Bellevue Road, Bellevue Hill NSW 2023
Blume presents an exclusive collection of just four whole-floor residences crafted through a collaboration between developer Concretive, SRH Architecture, and interior design studio Ennen & Co. Each house-scale floor plan is configured with direct lift access and expansive full-width glazing,….
Apartment configurationsNot yet availableRunway Residences, Paddington
160 Oxford Street, Paddington NSW 2021
Oxford160 pairs visionary developer Toohey Miller with acclaimed architectural practice Smart Design Studio to deliver a refined contemporary landmark within Paddington’s historic streetscape. The building’s sculpted exterior incorporates elegant transitional setbacks and tailored masonry….
Apartment configurationsNot yet available
Hillside
8 Hillside Avenue, Vaucluse NSW 2030
Hillside presents a masterclass in modern luxury, brought to life by Moshav Financial and designed by the renowned Luigi Rosselli Architects. Each residence is defined by bespoke structural artistry, featuring rammed earth columns, copper-clad roofing, and organic curved masonry that frame iconic….
Townhouse configurationsNot yet availableKew Hillcrest, Rose Bay
780 New South Head Road, Rose Bay NSW 2029
Kew Hillcrest unites an 1890s Victorian Italianate villa with contemporary pavilion wings designed by global architecture practice Woods Bagot. Framed by sculptural vertical stone blades and verdant landscaping by Dangar Barin Smith, each residence transitions across glazed marble bridges between….
Apartment configurationsNot yet available
Fontaine | Vaucluse
63 New South Head Road, Vaucluse NSW 2030
Fontaine Vaucluse offers panoramic harbour views and is within walking distance to shops and cafes, epitomising European elegance with state-of-the-art interiors and exquisite features. This exclusive collection of just 6 luxury residences combines sophisticated open-plan living with an abundance….
2
Price on request2
1
4
Price on request3
3
2
Price on request2
1
Explore some nearby locations...
Kurraba Point
New and off the plan developments for sale
Neutral Bay
New and off the plan developments for sale
Kirribilli
New and off the plan developments for sale
Cremorne
New and off the plan developments for sale
Milsons Point
New and off the plan developments for sale
North Sydney
New and off the plan developments for sale
Lavender Bay
New and off the plan developments for sale
Mosman
New and off the plan developments for sale