
355-357 Liverpool Street, Darlinghurst
355-357 Liverpool Street, Darlinghurst NSW 2010
- 19 residences
- 8 floors
- Apartments
- In planning
- Pre-construction
- Under construction
- Complete
Awaiting planning approval from City of Sydney
Development information for 355-357 Liverpool Street, Darlinghurst
-
Project Team:
-
Developer: Toohey Miller
-
Architect: XSite Design
-
-
Demolition:
- Demolition of the existing building on site.
-
Construction:
- Construction of a mixed-height residential building:
- Part 6 levels and part 8 levels.
- Construction of a mixed-height residential building:
-
Unit Configuration:
- Total of 19 units:
- 4 x 1 bedroom units
- 14 x 2 bedroom units
- 1 x 3 bedroom unit
- Total of 19 units:
-
Facilities:
- Car lift
- Mechanical plant room
- Services
- Communal open space
- 19 store rooms
-
Vertical Transportation:
- Lift and stair access provided.
-
Architectural Features:
- Precast concrete panel
- Brickwork
- Rendered and painted walls
- Metal roof
-
Parking Facilities:
- 2 levels of basement car parking:
- Total capacity for 16 vehicles
- Includes 3 accessible parking spaces
- 2 motorcycle spaces
- 22 bicycle spaces
- 2 levels of basement car parking:
-
Landscaping:
- 51.3 square meters of landscaping integrated into the development.
Apartments loves 355-357 Liverpool Street, Darlinghurst because…
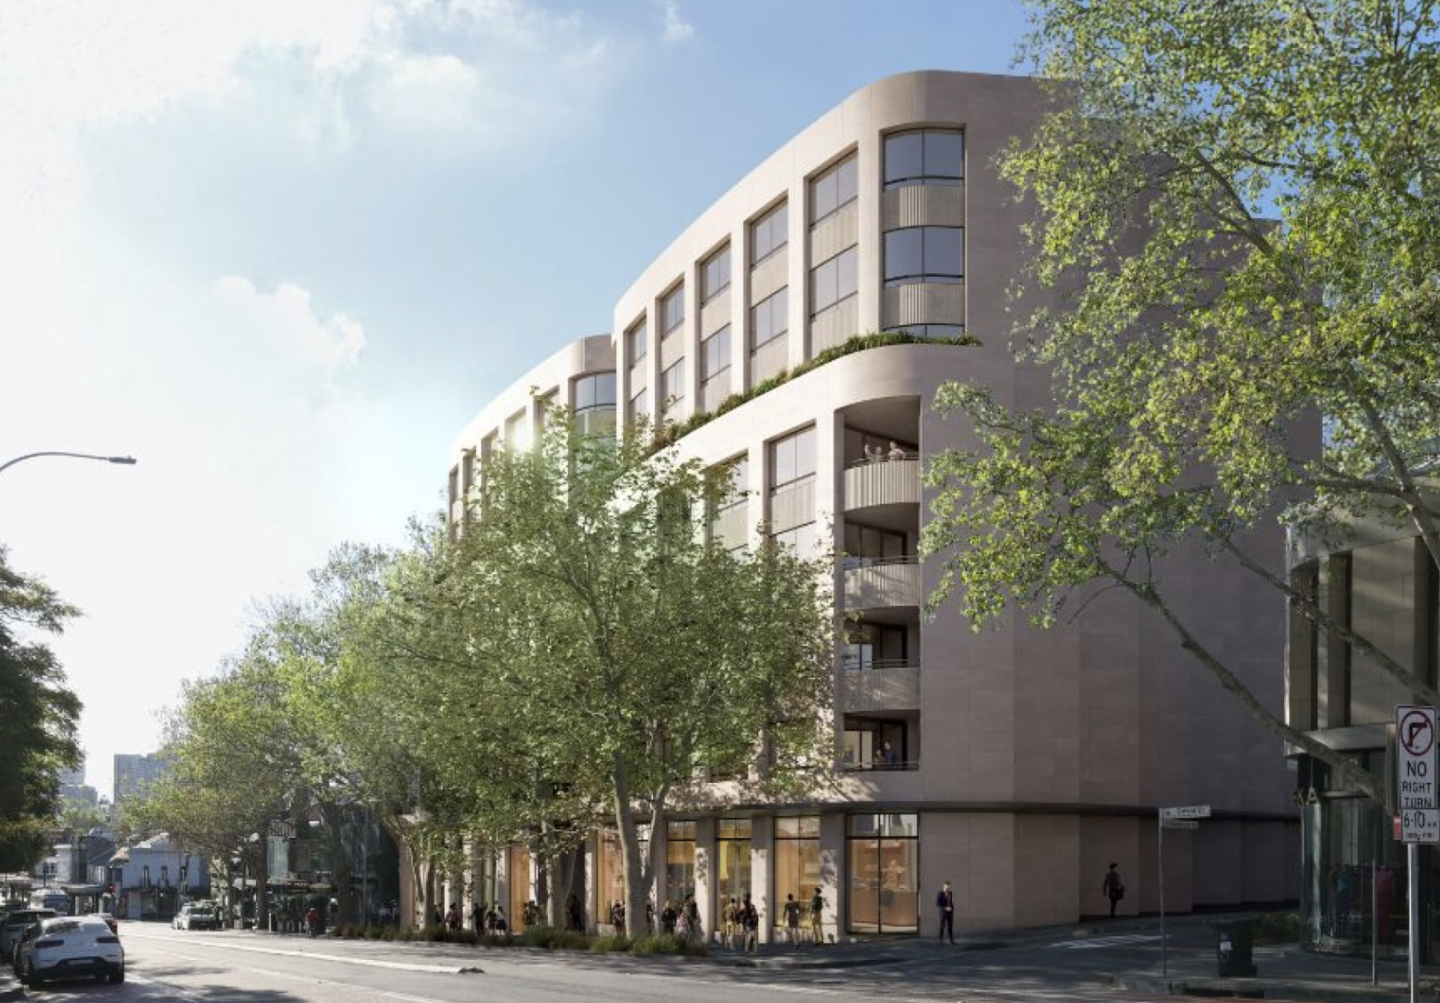
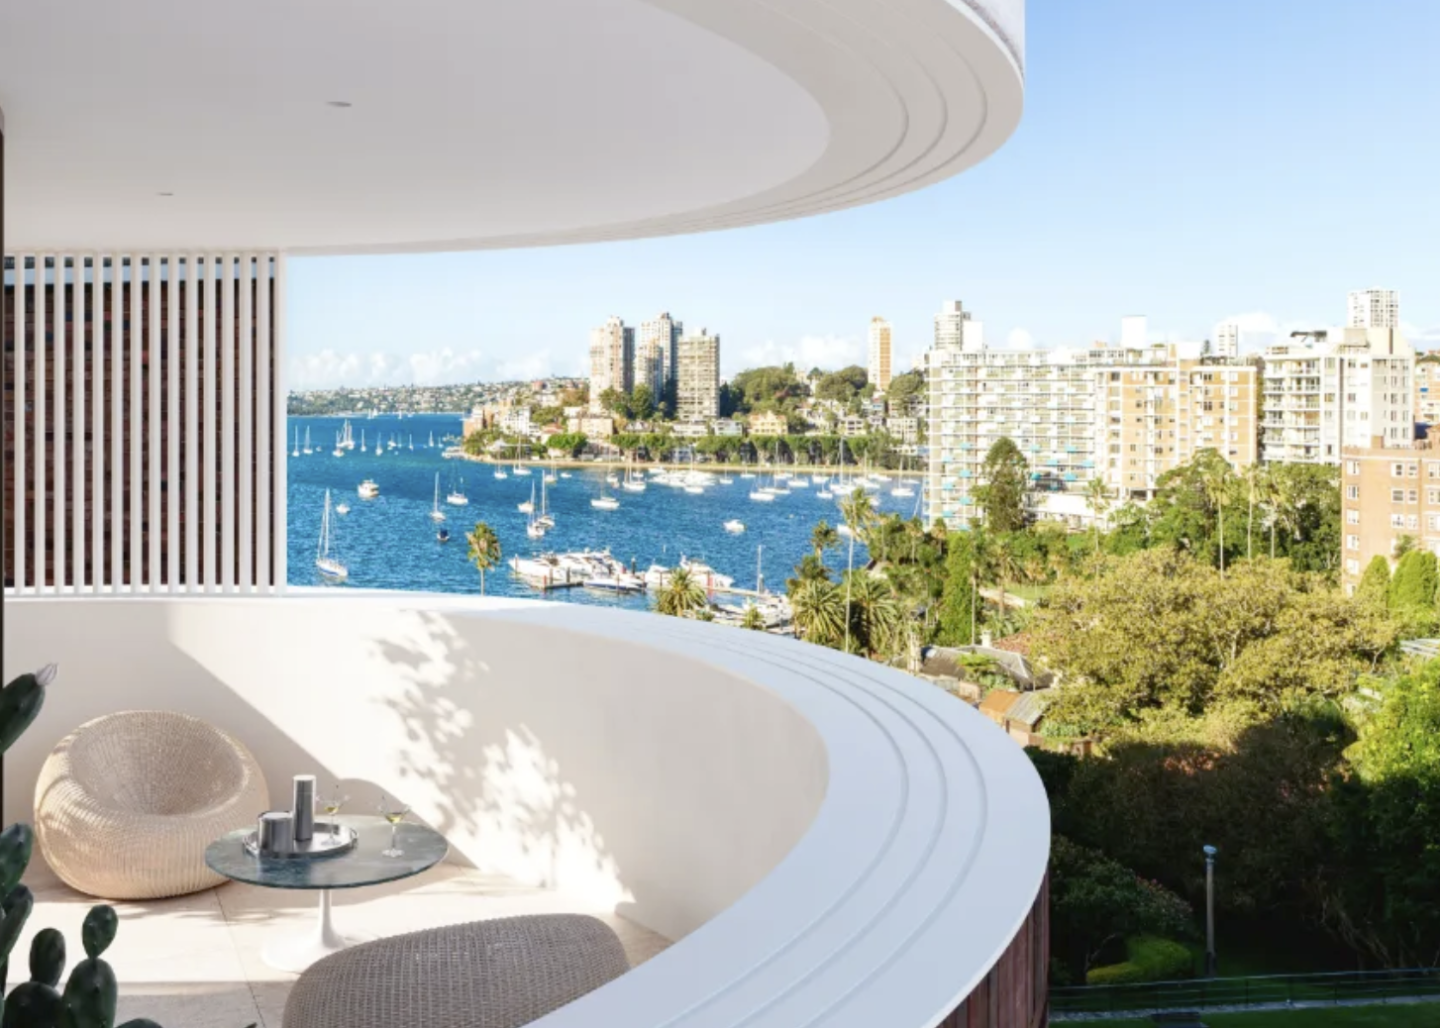
355-357 Liverpool Street pairs developer Toohey Miller’s pedigree for marquee inner-Sydney projects with considered contemporary architecture by XSite Design. Characterised by an articulated masonry envelope, the boutique mid-rise form combines tactile brickwork and robust precast concrete panelling with lushly integrated landscaping. Internally, residences feature generous, light-filled layouts engineered for thermal efficiency and acoustic seclusion, complemented by private storage facilities and curated communal open space.
Development information for 355-357 Liverpool Street, Darlinghurst
Meet the team behind 355-357 Liverpool Street, Darlinghurst
“Prime inner-city living positioned 350 metres from Kings Cross Station and Oxford Street.”
What's near 355-357 Liverpool Street, Darlinghurst

- Under 500mGardens
Green Park
Features open lawns, mature fig trees, and pedestrian pathways opposite St Vincent's Hospital.
EducationSCEGGS Darlinghurst
Independent non-selective Anglican day school catering for students from Kindergarten through Year 12.
GP / MedicalSt Vincent's Hospital Sydney
Major public tertiary referral hospital offering comprehensive emergency, specialist, and outpatient healthcare services.
TransportKings Cross Station
Provides direct T4 Eastern Suburbs line rail services to Town Hall, Martin Place, and Bondi Junction.
GroceriesColes Kings Cross
Full-line supermarket situated within Kings Cross Centre alongside essential daily service retail.
Darlinghurst, NSW 2010
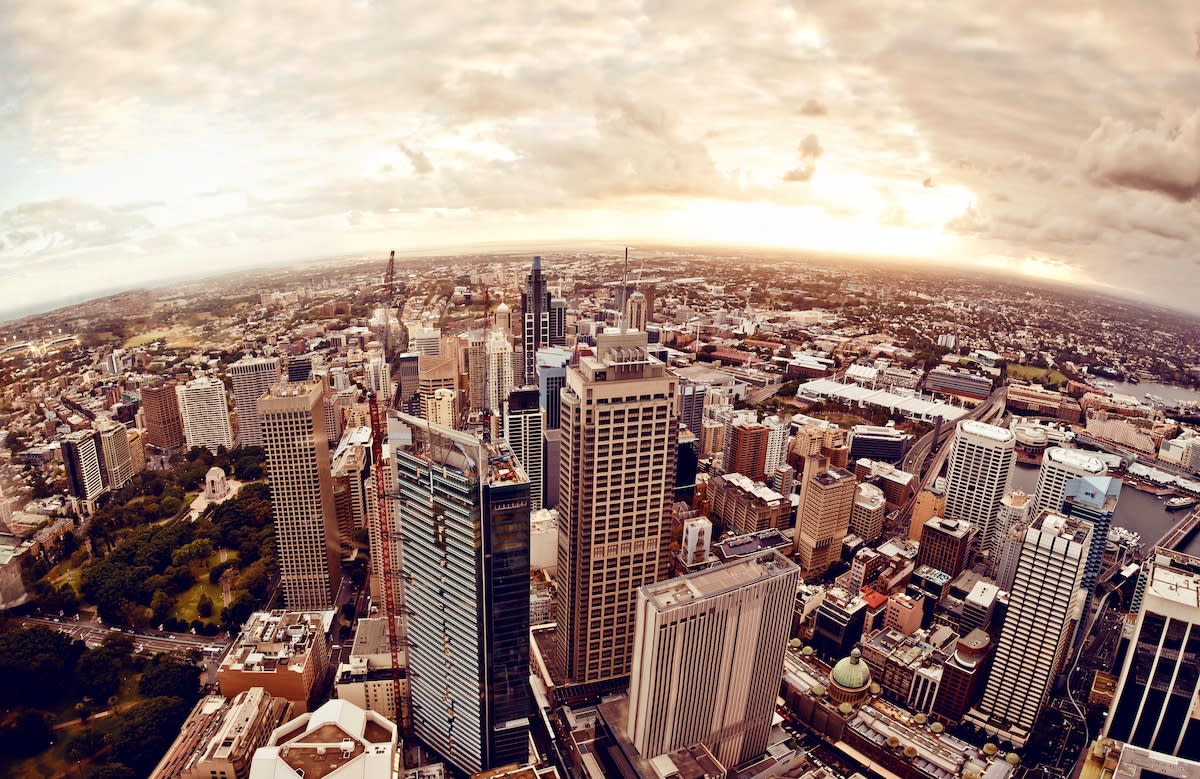
Darlinghurst maintains strong capital resilience driven by an affluent professional demographic and proximity to the Sydney CBD. High-frequency rail and bus networks support consistent residential rental demand and long-term capital growth.
Infrastructure updates
The area is subject to the City of Sydney Oxford Street Cultural and Creative Precinct planning framework under the Sydney Local Environmental Plan 2012, enabling floor space ratio bonuses to drive commercial and cultural revitalisation.

Amenities near 355-357 Liverpool Street, Darlinghurst

Built-in buyer protection
State-backed peace of mind for your new home.
6-year structural protection
Covered for 6 years post-completion.
2-year builder care period
Maintenance coverage for 2 years post-completion.
Standard statutory warranty periods vary by state. Terms apply under local residential building guidelines.
News about 355-357 Liverpool Street, Darlinghurst






Priority access to new developments near Darlinghurst
By continuing you agree to updates and to our Terms & Privacy Policy