New and off the plan developments for sale in Clifton Hill, VIC 3068
Don't miss the next new development in Clifton Hill

New and off the plan developments for sale in Clifton Hill, VIC 3068

1121 new and off the plan developments for sale near Clifton Hill, VIC 3068

Showing results 883 - 924 of 1123 developments.

Pre-constructionSELLING NOW
Maison Malvern
1352 Malvern Road, Malvern VIC 3144
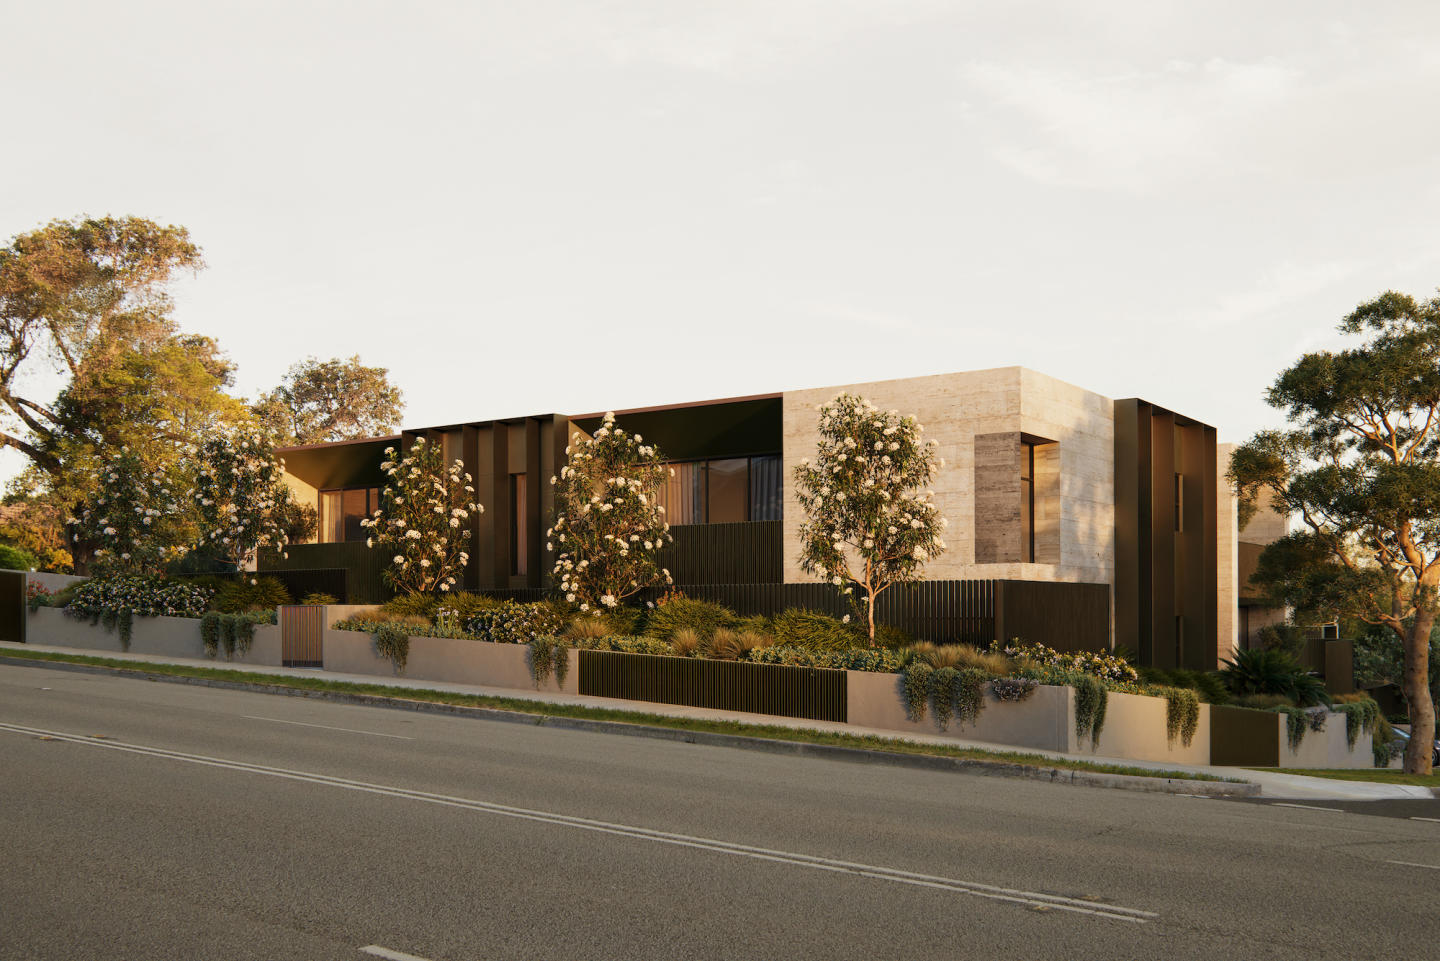
Sited in the heart of Malvern village, in the area’s most coveted lifestyle location surrounded by quality shops, cafes and eateries, Maison showcases two limited edition luxury residences that embody the spirit of generous living, designed by award-winning Trinity Architects. Inspired by Malvern's rich architectural heritage and New York style sophistication, occupants will thrive in one of only two exclusive residences available, one single level residence and one dual level penthouse. The Penthouse. With two beautiful living rooms blending timeless elegance with contemporary comfort, The Penthouse features three bedrooms, two and a half bathrooms, a private study and two secure car spaces. The state-of-the-art kitchen dressed in feature Calacatta Viola and Tundra Grey natural stones makes a stunning focal statement and is equipped with Miele appliances, extensive storage and butler’s pantry, ensuring ease of culinary creation and effortless entertaining. The Residence. Comprising three bedrooms, two and a half bathrooms, study and two secure car spaces, The Residence features a beautiful open planning living room, with a stunning two-tone kitchen that offers a harmonious blend of materials and muted hues, creating an inviting atmosphere that is both chic and serene, featuring Miele appliances, natural stone benchtops and impeccable joinery throughout, complete with an outlook that is sure to impress. Step out your front door to enjoy coffee or brunch with the weekend papers at one of the many cafes of Malvern Village or unwind at the end of the day, indulging the flourishing culinary scene of Milton Wine Store, The Malvern Hotel, and Teo’s Pizza Bar all within reach. More simply, savour the visual and mindful pleasures of lush greenery, with a leisurely walk or cycle through the many neighbouring parks. With construction due to commence in Autumn of 2025, act quickly to customise your new home, at Maison Malvern.
3
2.5
2
from $2,725,000
3
2.5
2
from $3,995,000
Construction completeSELLING NOW
Iramoo
7 Iramoo Street, Balwyn VIC 3103
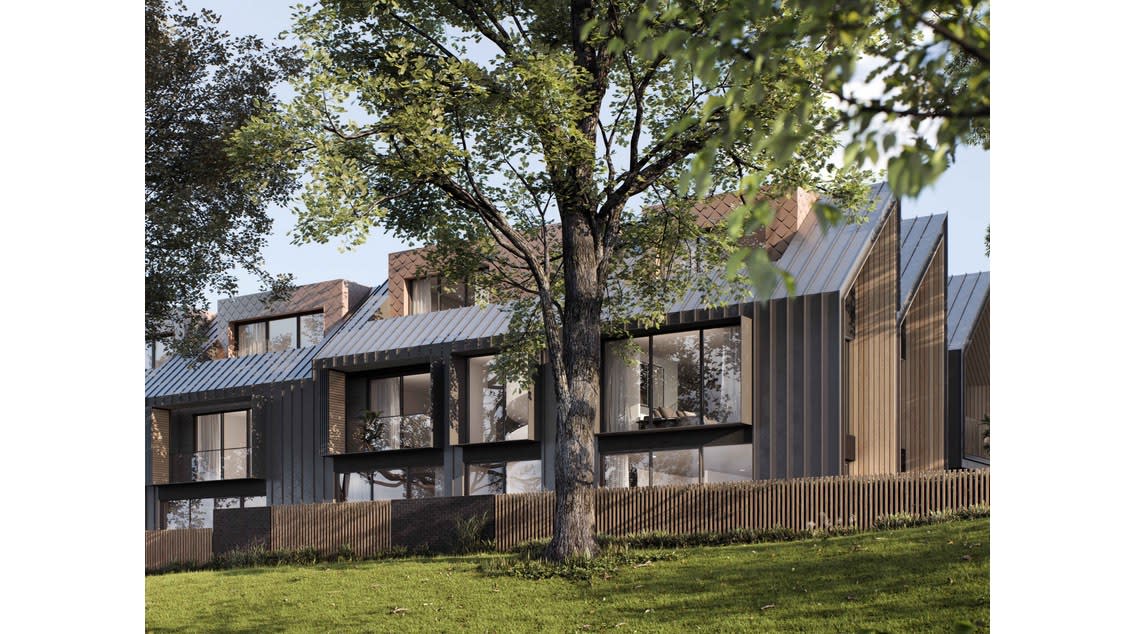
Spacious interiors and expansive landscaped courtyards. Located in the scenic Balwyn. Live within close distance to everything you need. A thoughtfully crafted facade presents a refined yet dynamic addition to Balwyn’s historic streetscape. Its bold, asymmetrical form is softened by lush landscaping – creating an ideal balance of modern linearity and natural beauty whilst tying the building to its leafy surroundings. Iramoo’s architecture and interiors work harmoniously together to provide sophisticated, light-filled and convenient living environments. Framed by large windows, the living area is defined by a boundless sense of space, abundant natural light and an atmosphere of tranquility. Admire beautiful green vistas as you relax by the fireplace or read on the couch. The open-plan design will allow residents to move freely around the space, engaging easily with family members in the kitchen or dining area. Timeless yet innovative, the kitchen boasts features of peerless luxury including high-end appliances, limestone surfaces and sleek wine fridges to select homes. Practical and aesthetically pleasing, it has been designed to cultivate inspiration. Equipped with large sliding doors, the living area flows out to an expansive, landscaped courtyard. Upon the terrace, there is ample room for a table setting and barbecue – creating the perfect space for entertaining, amongst an oasis of rich greenery. Iramoo is surrounded by green open space, inviting residents to connect with nature each and every day. Balwyn Park is just a stone’s throw away, where a playground, football oval and tennis courts sit amongst stunning deciduous trees. Nestled beside Maranoa Gardens, Beckett Park is a sublime outdoor destination comprising many unique features. Climb the historic Centenary Tower and admire scenic views across Melbourne, all the way to Mount Macedon.
Pre-constructionSELLING NOW
Carrick Lane Residences, Strathmore
8-16 Talbot Road, Strathmore VIC 3041
Carrick Lane Residences is a boutique collection of architecturally designed townhomes located at 8–16 Talbot Road, Strathmore. Each home is thoughtfully positioned to maximise natural light and privacy, creating a refined and timeless living environment. Designed with the owner-occupier in mind, Carrick Lane presents an opportunity to be part of a well-connected, established neighbourhood just a short distance from the Melbourne CBD. Interiors with premium finishes and natural materiality. Inside Carrick Lane Residences, interiors are defined by light-filled layouts, warm natural tones, and a blend of contemporary and enduring materials. Homes feature premium stone benchtops, Bosch appliances, engineered timber flooring, and bespoke terrazzo bathroom tiling. Soft wool carpets, custom joinery and abundant storage enhance comfort and functionality. Floorplans are open and flowing, designed to support flexible living and entertaining while drawing in northern sunlight through full-height windows and generous balconies. Designed for privacy and space without shared amenities. Rather than focus on shared communal facilities, Carrick Lane has been carefully designed to offer individual homes with generous internal space and private outdoor areas. The emphasis is on quality and comfort at the residence level, supporting a more personal and low-maintenance lifestyle for residents. Local amenity and community connection in Strathmore. Positioned in a quiet residential pocket, Carrick Lane Residences is surrounded by everyday convenience. Moonee Ponds Creek Trail and Cross Keys Reserve provide access to nature and outdoor recreation, while local cafés, shops, and services are just a short walk away. The development is located within the catchment of reputable schools including Strathmore Primary School and Strathmore Secondary College, with several other public and private schools nearby. Public transport options such as Strathmore Railway Station and local bus routes offer excellent connectivity, and quick access to CityLink makes commuting into central Melbourne simple. Project team delivering Carrick Lane Residences. Carrick Lane Residences is being developed and designed by Rise Architecture, a Melbourne-based studio known for delivering functional and enduring homes with a strong architectural identity. The project is marketed by Eton Property Group, whose experience in boutique developments supports a tailored sales process for future residents. Together, the team has created a collection that respects the area’s established character while offering a modern, high-quality addition to the streetscape. Enquire today to learn more about Carrick Lane Residences. Interested buyers are invited to register their interest or book a private appointment to explore floorplans, finishes, and available configurations at Carrick Lane Residences, Strathmore. With construction underway and a limited number of homes available, this is a rare opportunity to secure a refined, architecturally designed home in one of Melbourne’s most established northern suburbs. Enquire now at Apartments. Com. Au.
Construction completeSELLING NOW
Luminess
27 Russell Street, Essendon VIC 3040
Pre-constructionSELLING NOW
97 Alma Road, St Kilda East by Neometro
97 Alma Road, St Kilda East VIC 3182
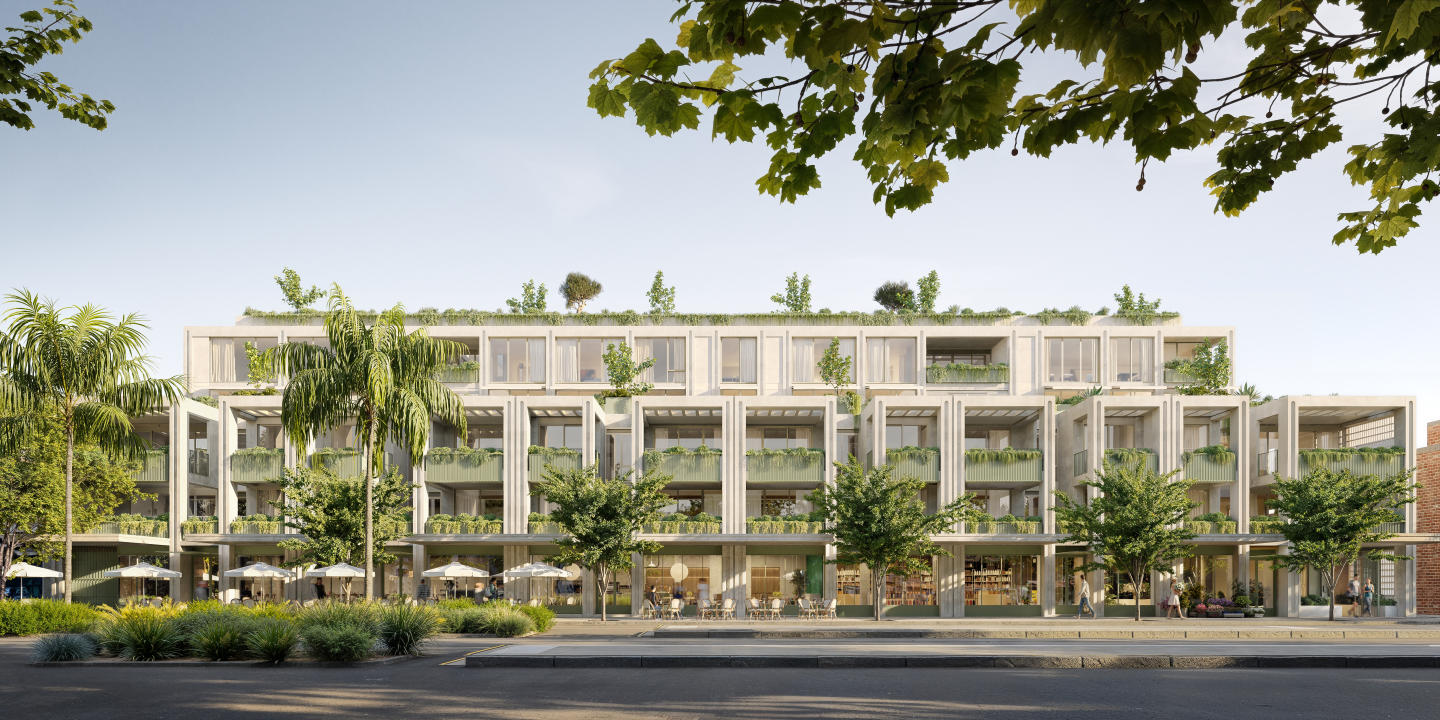
Welcome to 97 Alma Road by Neometro, a rare opportunity to live in generous and thoughtfully designed homes alongside one of St Kilda East’s most cherished green spaces. With Alma Park on the doorstep, this collection of homes offers an unparalleled connection to nature among the urban landscape, ensuring residents can enjoy a healthy, active, calming and sustainable lifestyle year-round. Created by an award-winning team of collaborators—including Kerstin Thompson Architects and Myles Baldwin Design—and developed in partnership with Besen, this project reflects our commitment to enduring architecture and design-led homes that enrich everyday life, promote wellbeing, and provide long-term comfort. Set alongside the green expanse of Alma Park, 97 Alma Road offers a calm and connected way of living that promotes daily routines centred around nature. With ample space to gather, exercise and unwind with family, friends and neighbours, the park serves as a natural extension of the home that will come to feel like your backyard. Neometro are a developer with a 40 year track record of delivery and quality. Park-fronting north-facing 3-bed apartments. A mix of 1, 2 & 3 bedroom apartments, and 3 bedroom townhouses. Single level basement with no car lifts or stackers. Private rooftop spaces. Priority places on green outlooks, airflow and abundant natural light. Built for comfort and efficiency. 7-7.5 Star NatHERS Rating. Mature trees incorporated into landscaping.
1
1
1
Contact agent
2
2
1
Contact agent
2
1
1
Contact agent
Construction completeSELLING NOW
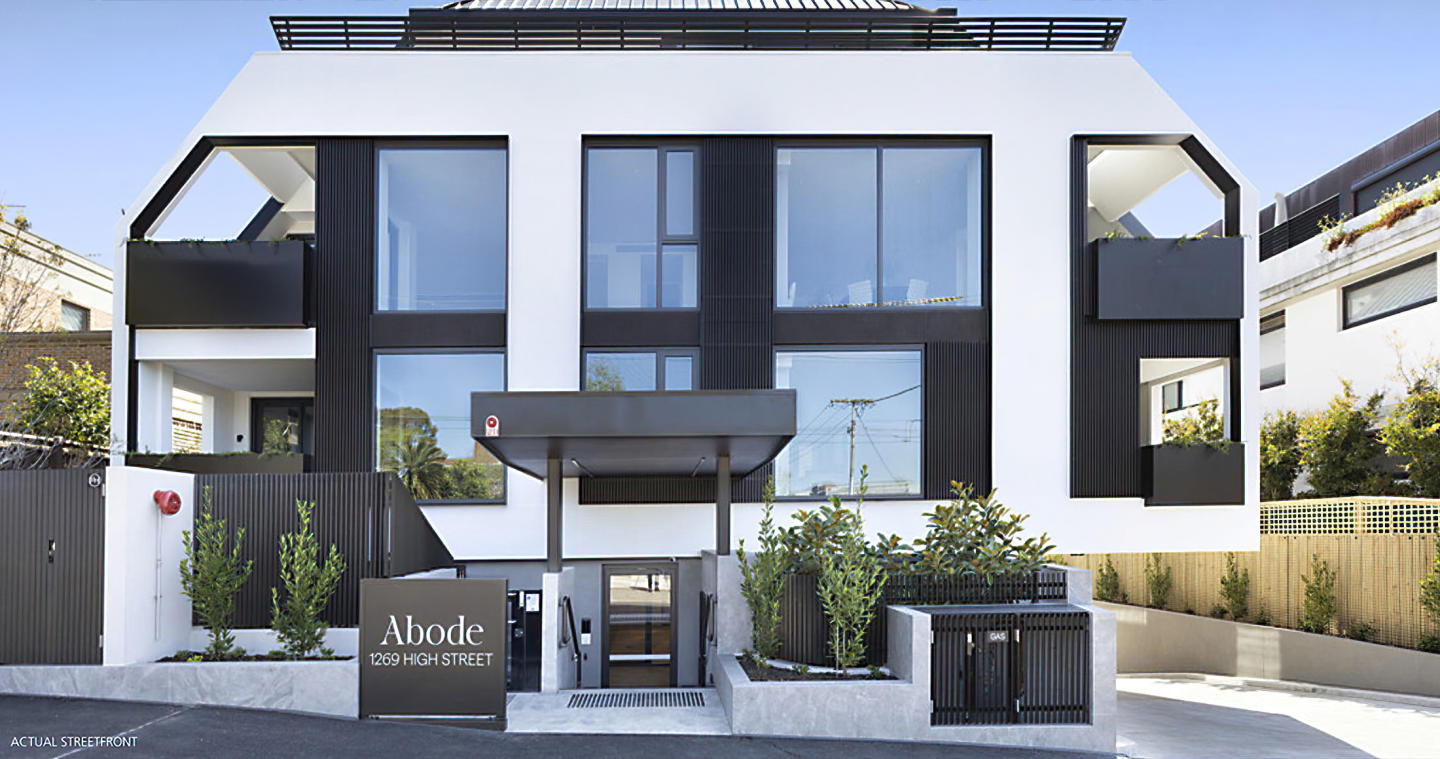
Abode, Malvern
1269 High Street, Malvern VIC 3144
Envisioned by the award-winning architects at DKO in collaboration with industry leading landscape architect Jack Merlo. This masterfully crafted and sustainably sound home sized apartment is born from the intersection between modern sophistication and timeless design. This superbly spacious brand-new 3 bedroom, 2.5 bathroom, north/east facing sub-penthouse is highlighted by cutting-edge design, contemporary elegance and an exclusive cul-de-sac location metres to gorgeous parkland and all the amenity Malvern offers. No expense has been spared to create an abode of the highest class and quality, including floor to ceiling double glazed windows, floorboards to living spaces, individual climate control to each room, copious storage and a large open plan living/dining space featuring a stunning marble kitchen featuring a full range of Miele appliances & integrated fridge/freezer, a north/east facing balcony for the ultimate in private alfresco enjoyment. The carpeted main bedroom boasting walk in robe and deluxe ensuite with dual vanity and deep-soaking bathtub and private balcony. The further two queen bedrooms feature built-in robe and are serviced by a stunning central bathroom. Offering the pinnacle of luxury and lifestyle convenience to Malvern Gardens, trams, elite schools plus the High Street & Glenferrie Road shopping/dining precincts, it includes lift access to basement parking and lock up storage, heating/air conditioning, private study, powder room, separate laundry and a/v intercom.
3
2
2
Contact agent

Showing results 883 - 924 of 1123 developments.