Melior
1 Shierlaw Avenue, Canterbury VIC 3126
- 42 residences
- 5 floors
- Apartments
- Plans approved
- Construction started
- Construction complete
- Completed
Construction is complete and ready to move in
Development information for Melior
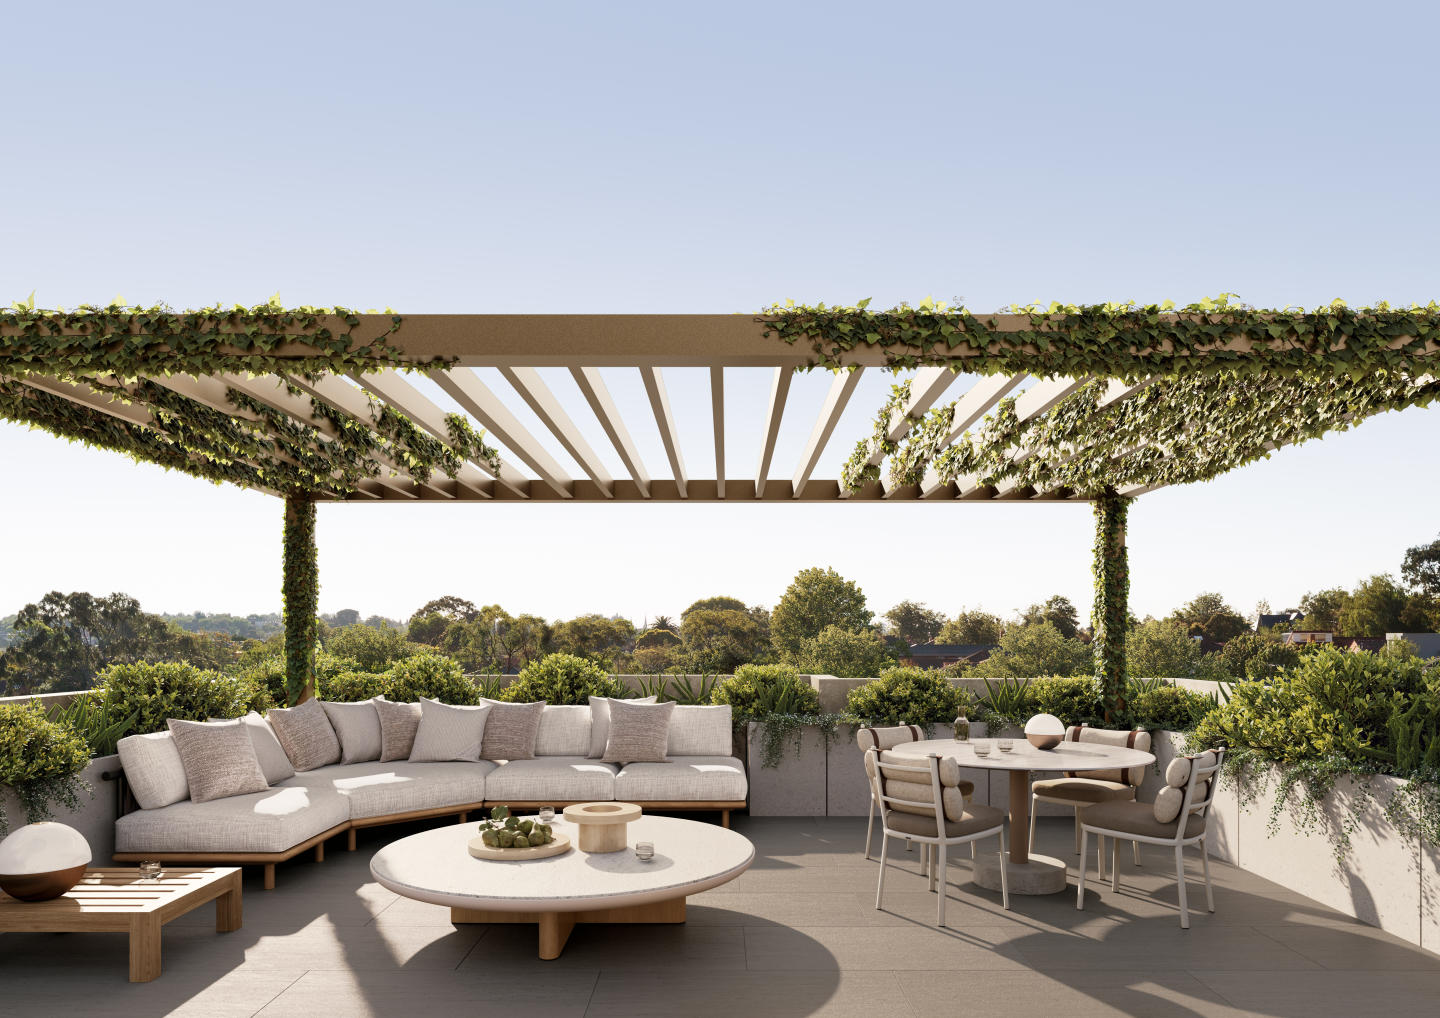
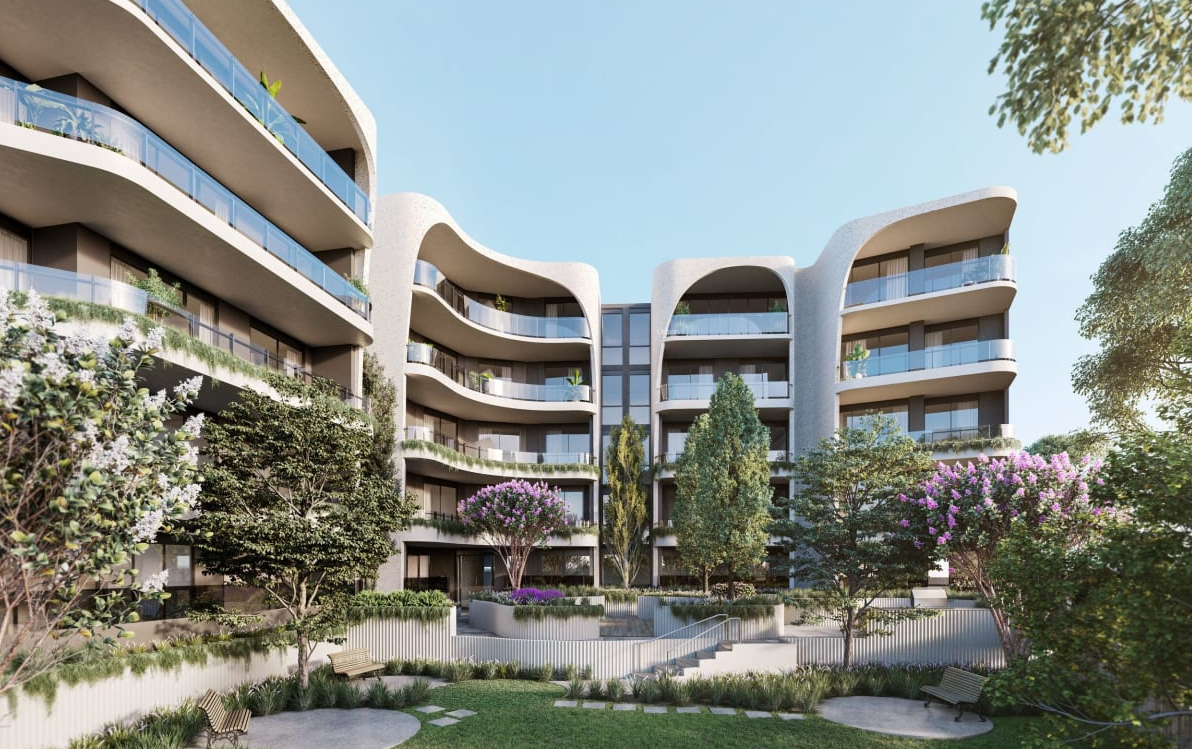
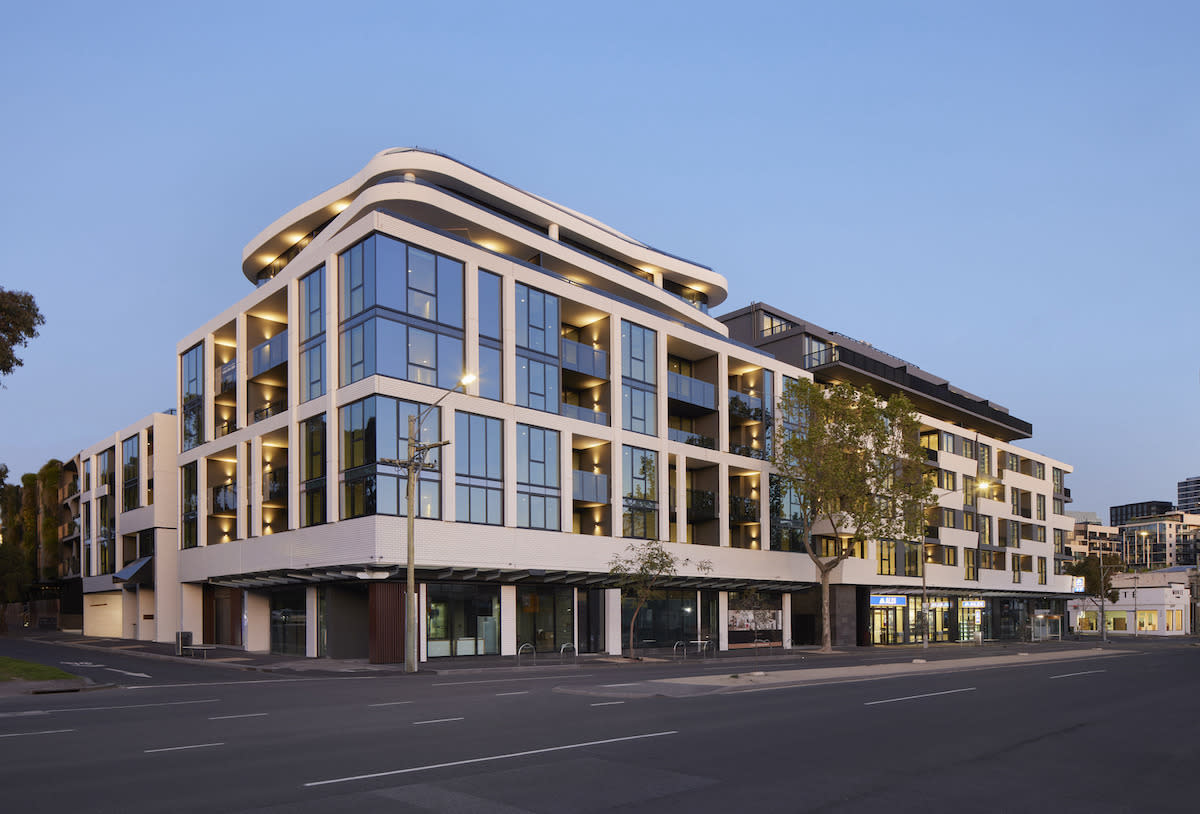
Introducing Melior, an extraordinary garden oasis in Canterbury, just moments from Maling Road. Designed by PLUS Architects, this five-level building features luxury one, two, and three bedroom residences, developed in collaboration with award-winning architects and interior designers.
Experience living spaces that are warm, inviting, and designed to elevate your wellbeing. With double glazed windows, European oak floorboards, and linen sheers, each residence exudes a calming, restorative atmosphere. Enjoy natural light throughout the day, with gardens on your balcony that are sure to thrive. With concealed storage and premium Miele appliances, entertaining is a breeze.
Melior's prime location provides easy access to local amenities, including restaurants, cafes, and eateries. Walk to Canterbury Station, Canterbury Gardens, and the local sports ground in just minutes. Enjoy the convenience of a private lockup garage and wine room available in some residences.
Experience the tranquility of a beautiful resident garden oasis, with an abundance of lush greenery and peaceful surroundings. Designed to provide residents with a sense of serenity, this rare delight in a coveted neighbourhood is the perfect place to call home.
Construction for Melior is commencing in Q1 2023. Don't miss your chance to secure your luxury residence off the plan today.
New Apartments for sale in Melior - 1 Shierlaw Avenue, Canterbury
Apartments loves Melior because…
Melior brings together a distinguished collaboration between developer Lechte Corporation, Plus Architecture, and Mim Design. The building presents a dual-faceted facade characterised by tailored brickwork along the streetscape and fluid, steel-framed curves embracing a tranquil central garden sanctuary by John Patrick Landscape Architects. Within each residence, expansive living domains are appointed with natural stone finishes, European oak flooring, and high-performance double glazing, complemented by an exclusive resident wine cellar for curated entertaining.
Development information for Melior
Meet the team behind Melior - 1 Shierlaw Avenue, Canterbury
“A connected inner-east location 180 metres from Canterbury Station and Maling Road.”
What's near Melior

- Under 500mTransport
Canterbury Station
Operates regular metropolitan train services on the Lilydale and Belgrave lines with direct connections to Flinders Street.
GroceriesIGA Local Grocer Canterbury
Supplies fresh produce, everyday pantry staples, and specialty food items on Maling Road.
GardensCanterbury Gardens
Offers expansive public open lawns, heritage plantings, walking paths, and a historic bandstand rotunda.
GP / MedicalCanterbury Medical Clinic
Provides comprehensive general practitioner consultations, immunisations, and chronic disease health management.
EducationStrathcona Baptist Girls' Grammar
Operates independent primary and secondary educational campuses catering for early learning through to Year 12.
Canterbury, VIC 3126
Canterbury is an established inner-eastern Melbourne suburb characterised by affluent family demographics and steady long-term property capital growth. The area provides direct transit connectivity via the Lilydale and Belgrave railway corridors alongside established road links to the Melbourne CBD.
Infrastructure updates
The City of Boroondara completed the $11.7 million Canterbury Community Precinct upgrade delivering modernised early years and community facilities, with local development governed by Commercial 1 Zone controls in the Boroondara Planning Scheme.

Amenities near Melior

Built-in buyer protection
State-backed peace of mind for your new home.
6-year structural protection
Covered for 6 years post-completion.
2-year builder care period
Maintenance coverage for 2 years post-completion.
Standard statutory warranty periods vary by state. Terms apply under local residential building guidelines.
News about Melior - 1 Shierlaw Avenue, Canterbury
Unlock your detailed information pack about Melior
Only takes seconds. Floorplans, pricing and inclusions, provided for you.