New and off the plan developments for sale in Clifton Hill, VIC 3068
Don't miss the next new development in Clifton Hill

New and off the plan developments for sale in Clifton Hill, VIC 3068

1121 new and off the plan developments for sale near Clifton Hill, VIC 3068

Showing results 925 - 966 of 1123 developments.

Pre-constructionSELLING NOW
Crest Camberwell
936-938 Toorak Road, Camberwell VIC 3146
Nestled within one of Melbourne's most desirable neighbourhoods, Crest Camberwell represents the pinnacle of contemporary design and refined living. This exclusive development features just 12 carefully crafted residences, offering a rare opportunity to secure a modern home in the heart of Camberwell, Victoria. With meticulously planned layouts, each apartment is designed to maximise space, light, and style, creating a sophisticated and harmonious living environment. Whether you are seeking a spacious two-bedroom or expansive three-bedroom apartment, Crest Camberwell provides an unparalleled selection of residences designed to meet the needs of today’s discerning homebuyer. Interior design and premium finishes at Crest Camberwell. The interiors of Crest Camberwell are a study in timeless elegance and modern functionality. Each residence is thoughtfully designed to combine natural materials, exquisite craftsmanship, and an abundance of natural light. The open-plan kitchen and living areas are perfect for both entertaining and quiet relaxation, featuring a stunning stone benchtop with a striking bladed edge that ties into the building's architectural aesthetic. Bespoke timber veneer cabinetry and integrated Fisher & Paykel and V-ZUG appliances, including a fridge/freezer, oven, microwave, and induction cooktop, ensure an effortless cooking experience. Brass tapware and bespoke lighting pendants enhance the overall luxury feel of the home, while full-height sliding doors offer easy access to spacious outdoor balconies with breathtaking views of Camberwell’s lush green landscape. The bedrooms are generously sized and offer a retreat from the bustle of everyday life. The master suite is a standout feature, offering plush wool carpets, a custom-designed walk-in robe, and a built-in vanity for a touch of luxury. The ensuite bathroom exudes opulence, with a freestanding bath set against a travertine stone wall, an oversized walk-in shower, and premium brass finishes. The serene environment invites relaxation, with green vistas visible from every angle, making it a peaceful haven within your home. Local amenities for the ultimate Camberwell lifestyle. Living at Crest Camberwell means being surrounded by everything that makes this prestigious suburb one of Melbourne’s most coveted addresses. The area boasts a range of exceptional dining options, from local cafés like The Bakers Wife, which offers freshly baked goods and artisanal coffee, to the celebrated Fiorelli Restaurant, serving authentic Italian cuisine. For those who enjoy a more eclectic atmosphere, Haiku offers innovative Japanese fusion dishes, including renowned Okonomiyaki pancakes. The retail scene in Camberwell is equally impressive, with Camberwell Junction offering over 400 retail and hospitality stores. Whether you’re seeking ethically sustainable boutiques, homewares, or gourmet supermarkets, everything you need is just a short walk away. For those with a taste for the finer things in life, the nearby Camberwell Market offers fresh organic produce and artisanal delights, perfect for those who enjoy the art of fine dining at home. Recreational opportunities abound, with Bowen Gardens, Fordham Gardens, and the tranquil Ferndale Park providing the perfect settings for a morning walk or a weekend picnic. For fitness enthusiasts, the nearby Gardiner Creek Trail offers a scenic path for jogging, cycling, or leisurely strolls. In addition, residents will appreciate easy access to prestigious schools such as Camberwell Grammar, Bialik College, and Camberwell High School, as well as convenient public transport options with tram lines and train stations nearby. The vision behind Crest Camberwell. Crest Camberwell is the result of a collaborative effort from some of the most respected names in the industry. Designed by Splinter Society, an award-winning architecture and interior design studio, the development showcases the team’s commitment to innovative design and sustainable practices. Renowned landscape architect John Patrick has ensured that the landscaping complements the development’s modern aesthetic while creating a serene environment for residents to enjoy year-round. The project is developed by Progressio Developments, known for their attention to detail and progressive approach to residential design. Book a private appointment today. For those interested in learning more about this exceptional development, Crest Camberwell invites you to book a private appointment with a sales agent. Simply submit an enquiry to schedule your exclusive viewing and secure your place in one of Melbourne’s most prestigious residential addresses. Experience the sophistication, comfort, and convenience that Crest Camberwell offers—your new home awaits.
1
1
1
from $770,000
2
2
1
from $1,490,000
3
2
2
from $1,660,000
Under constructionSELLING NOW
Society, Armadale
79-83 Wattletree Road, Armadale VIC 3143
Introducing Society Armadale, a luxurious residential building located in Melbourne's prestigious Armadale neighborhood. Developed by Krongold Construction, Melbourne's most affluent luxury residential builder, and designed by CHT Architects x SORA, Society Armadale boasts unique 1 of 1 floorplans that incorporate world-class finishes and appliances. The building's gardens and swimming pools are designed by Jack Merlo, while Astra Walker tapware and Gaggenau appliances ensure the highest level of luxury. Liebherr fridges and wine fridges are also included, and each residence boasts a private garage and EV charger. State-of-the-art video and audio security systems ensure peace of mind, while concierge services cater to residents' every need. Society Armadale sets a new standard in luxury living with an average of 7-star NatHERS energy rating, layered materiality, and cutting-edge design. The combination of concrete, travertine, steel, and generous glazing creates a private sanctuary that exudes style and sophistication. Residents can expect premium experiences with a carefully curated array of world-class amenities and services. Society Armadale's unique offering surpasses anything on the market in this location. Key points: Developed by Krongold Construction, one of Melbourne's most affluent luxury residential builder. Unique 1 of 1 floorplans designed by CHT Architects x SORA. Gardens and swimming pools by Jack Merlo. Average of 7-star NatHERS energy rating. Construction underway.
3
2
2
Contact agent
3
3
2
Contact agent
3
2
3
Contact agent
Pre-constructionSELLING NOW
Nine Glentilt, Glen Iris
9 Glentilt Road, Glen Iris VIC 3146
Nine Glentilt presents a new apartment development in Glen Iris, Victoria, offering a curated collection of contemporary residences defined by careful planning, enduring materiality and a strong connection to their natural setting. The project introduces a considered residential offering shaped by architecture and interiors by Carr Design, bringing together craftsmanship, proportion and functionality within a secure, private environment. Designed for modern living, Nine Glentilt responds to its leafy Glen Iris context with homes that prioritise light, volume and a sense of calm, delivering a residential experience aligned with the expectations of owner-occupiers seeking quality and longevity. The development is set within a tightly held Glen Iris postcode, surrounded by established greenery and parklands. Each residence is designed to maximise outlook and natural light, with north-facing living areas oriented to capture treetop views where available. The overall composition reflects a balance between architectural presence and landscape sensitivity, reinforcing Nine Glentilt’s position as a thoughtfully conceived addition to this established residential neighbourhood. Thoughtfully planned Glen Iris apartments with considered layouts and generous proportions. Interiors at Nine Glentilt have been carefully planned to support contemporary lifestyles, with an emphasis on spatial generosity and functional flexibility. Living areas feature three-metre-high ceilings, creating a strong sense of volume and openness, while bedrooms are finished with 2.9-metre ceilings to maintain consistency in proportion and comfort throughout the home. Full-height double glazing is incorporated across the residences, supporting acoustic performance while allowing generous natural light to filter through the interiors. North-facing living zones are a defining feature, enhancing daylight penetration and reinforcing the visual connection to the surrounding greenery. Floorplans incorporate generous robes and integrated storage, supporting practical everyday living without compromising on spatial clarity. A flexible multipurpose room is included within the design, providing adaptability for wellness activities, work-from-home arrangements or recreational use, depending on individual needs. Material selections reflect Carr Design’s focus on refined detailing and enduring quality. The architectural expression extends to handcrafted Krause brick façades, selected for their durability, texture and timeless character. This external materiality establishes a strong visual identity while complementing the established streetscape of Glen Iris. Secure onsite features supporting privacy and future-focused living at Nine Glentilt. Nine Glentilt is planned as a secure gated community, providing residents with an added level of privacy and tranquillity. Controlled access contributes to a sense of separation from the street while maintaining a welcoming residential atmosphere. The development is designed to be Net Zero Ready, incorporating high-performance sustainability systems aligned with future-focused living standards. Electric vehicle charging infrastructure is included, supporting the transition to lower-emissions transport and ensuring the building is equipped to accommodate evolving lifestyle requirements. These features are integrated into the overall design approach, reinforcing Nine Glentilt’s commitment to long-term performance rather than short-term trends. Living among established greenery and parklands in Glen Iris. Set within a verdant pocket of Glen Iris, Nine Glentilt benefits from its relationship with surrounding parklands and established greenery. The leafy character of the area plays a central role in shaping the living experience, with treetop outlooks and landscaped surrounds contributing to a calm, residential atmosphere. The Glen Iris postcode is recognised for its strong sense of community and enduring appeal, factors that have informed the planning and positioning of the development. Nine Glentilt’s design responds directly to this context, offering residences that sit comfortably within their environment while delivering a contemporary standard of living shaped by amenity, connectivity and thoughtful design principles. The experienced team behind Nine Glentilt Glen Iris apartments. Nine Glentilt is developed by epc. Pacific, bringing the project to life through a clear focus on quality, longevity and design integrity. Architecture and interiors are by Carr Design, whose involvement is evident in the refined detailing, spatial planning and material choices that define the residences. Project marketing and sales are managed by Jellis Craig Projects, providing local market expertise and a clear point of contact for prospective purchasers. This collaborative team structure ensures consistency across design, delivery and sales, supporting a considered and cohesive residential offering. Book a private appointment to learn more about Nine Glentilt. Prospective buyers are invited to enquire about Nine Glentilt and register their interest for further information. Private appointments with the sales team are available, offering the opportunity to explore the design intent, residence features and overall vision for this Glen Iris development in greater detail.
Under constructionSELLING NOW
Wattletree Pavilion
93 Wattletree Road, Armadale VIC 3143
Travertine stone, oak joinery, Gaggenau appliances and wool carpet throughout. Each residence features full-height travertine feature walls in living and bathroom spaces, oak-finished joinery, integrated Gaggenau appliances, concealed sculleries with curved stone bench edges, wool carpet in bedrooms, heated bathroom floors, built-in shower bench seating, a private gallery wall with artwork hanging rail and integrated LED lighting, a window seat with integrated storage at the sky court, keyless entry and a fabric care cabinet. A sculpted sky court draws northern light into the heart of every home. Living spaces are oriented north with natural light entering from three aspects, with a sculpted internal sky court allowing daylight to penetrate deep into each residence, revealing the character of travertine, warm timber and stone surfaces across the day, framed by serene landscaping by Ground Landscape Studio. Fleischer Cakes, Harvie, Essie Wine Bar and Malvern Central at the door. Located at 93 Wattletree Road, Wattletree Pavilion is a short stroll from Fleischer Cakes, Harvie and Essie Wine Bar on High Street, Malvern Central, Glenferrie Road's retail precinct, Armadale Station and Malvern Train Station, with Tram Route 6 providing direct access to Melbourne's CBD. CAPAX Group, Life Architecture, SORA Interiors and D5 Build: inspired by the Barcelona Pavilion. Developed by CAPAX Group, with architecture and urban design by Life Architecture and interior design by SORA, whose concept draws on the minimalist aesthetic of the Barcelona Pavilion by Ludwig Mies van der Rohe, with construction by D5 Build and sales through Marshall White Projects. Book a private appointment with the sales team. A display is available by appointment at 1111 High Street, Armadale. Enquire today to explore availability at Wattletree Pavilion, Armadale.
3
3
2
Contact agent
3
2
2
Contact agent
3
2
4
Contact agent
Construction completeSELLING NOW
Hotham 62
62 Hotham Street, St Kilda East VIC 3183
Welcome to Hotham 62, over the past 18 months, this block of twelve apartments has been reimagined by the team at ROWE Studio to bring a new lease of life to the Francelaw Flats, originally designed in 1948 by notable local architect Mordechai Benshemesh. Between 1948 and 1954, Benshemesh designed a distinct group of significant apartment buildings in St Kilda, St Kilda East and Caulfield North which are fine examples of functionalist style architecture and show impressive boldness in their massing with art deco inflections throughout. These buildings imbued the area with a progressive, international character, one which was supported by the local community. Benshemesh was very often also working for European émigré and refugee clients accustomed to apartment living leading to well designed floorplates that are still functional today. Restoration of a property with such architectural significance is not without its challenges. The team behind Hotham 62, chose to keep each floorplan as original, and to restore each home back to a modern standard, whilst still allowing scope for the new owner to add value, or live in as is. Modern features such as air conditioning, CCTV cameras, video intercom, and private car parking have been added for each residence during the renovation process. Art-Deco inspired apartments throughout the St Kilda area continue to see strong demand from buyers due to the large room sizes and high ceilings, of which Hotham 62 is a pertinent example.
2
1
1
from $1,025,000
1
Contact agent
Construction completeSELLING NOW
20 Pakington Street, St Kilda
20 Pakington Street, St Kilda VIC 3182
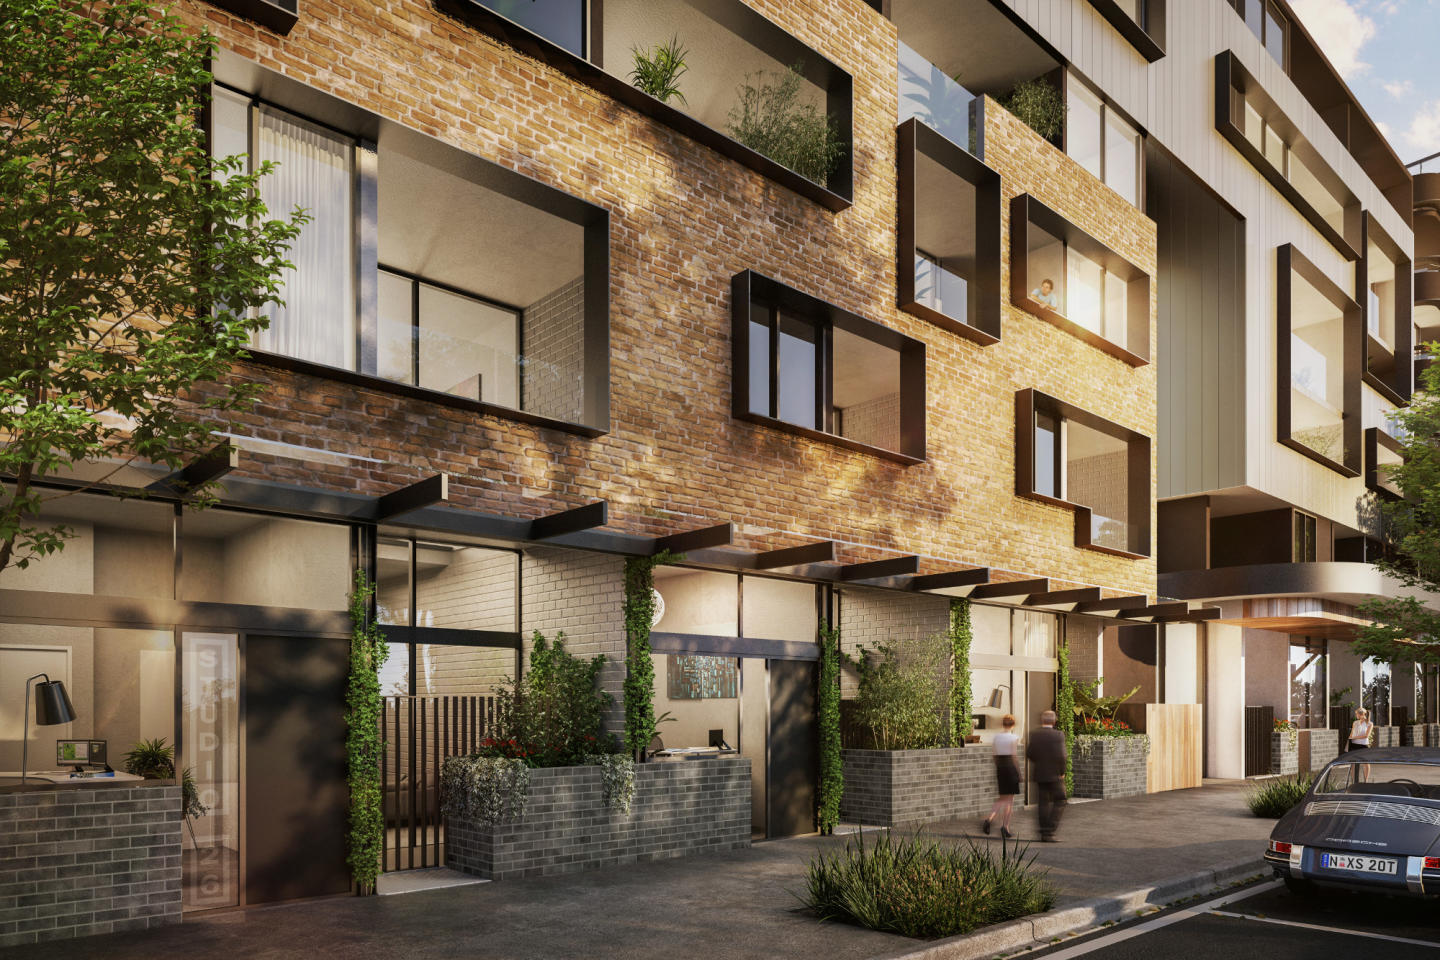
18 contemporary one and two bedroom apartments. Walking distance to the vibrant Carlise Street. Leading schools, fantastic parks and beach moments away. Pakington evokes a stylish sophistication, inviting and engaging, modern and individual. Pakingtons’ internal and external finishes connect with and reflect the commercial fabric of the street scape. The contemporary façade featuring Coreten oxidised steel and incorporating climbing plants cascading endlessly from stainless steel wires portrays an earthiness about it. Surrounded by beautiful Victorian terraces and townhouses, the 18 architecturally designed residences are perfectly positioned within this quiet locale. Architects Amnon Weber have successfully created a unique garden feel in an urban landscape sure to attract both owner occupiers and investors alike. The interior design utilises high end finishes and fittings, thoughtfully applied to capture the residents’ sensory experience of the apartments. Ultra high exposed ceilings impeccably finished; embodies “the loft” apartment balanced with classically textured chevron Oak timber floors underfoot. Luxurious natural Caesarstone splash backs feature in both the kitchen and bathroom paired with contemporary timbers and brushed brass fittings strike the junction between bohemian and cosmopolitan. Imperative to developer and designer was a considered lighting and storage rich offering of which is executed to the highest standard here. All these elements amalgamate to tell a considered and cohesive design story. Be spoilt for choice in this inner city playground with the vibrant Carlise Street dining hub and café culture only a minutes walk away. Pakington presents a new cosmopolitan direction. Apartments are tailored to the St Kilda demographic, which is effortless, honest, with a balanced youth orientation and classic appeal. This is indeed a rare opportunity to be part of this new cosmopolitan direction. Secure your lifestyle now. A new beginning in St Kilda’s exclusive leafy east end.
1
1
1
from $549,000
Under constructionSELLING NOW
333 StK
333 St Kilda Road, St Kilda VIC 3182
333 StK St Kilda - Discover unparalleled living at 333 StK, where contemporary design meets urban convenience. Situated at 333 St Kilda Rd, St Kilda, VIC 3182, this development offers a seamless blend of luxury, accessibility, and sustainability. Prime Location: Address: 333 St Kilda Rd, St Kilda, VIC 3182. Transit and Walk Scores: Enjoy excellent access to public transport with a transit score of 81 and a remarkable walk score of 97, assessed via Walkscore. Embrace the convenience of nearby amenities and efficient transit options. Sustainability Initiatives: Energy Rating: Achieving a remarkable 7-star NatHERS rating. Eco-Friendly Features: 333 StK is committed to sustainability with 100% green power, WELS 5-star sanitary tapwares, and six electric vehicle (EV) charging stations in common parking areas. Purchasers can customize by adding their own stations as an upgrade. Developer and Design Expertise: Developer: Matrix Development. Architect and Interiors: Crafted by the renowned Rothelowman. A testament to quality and innovation, 333 StK is brought to life by Matrix Development with architectural excellence from Rothelowman, ensuring a distinctive and modern living experience. Lifestyle and Facilities: Facilities: Embrace an active lifestyle with a fully-equipped gym, indulge in private dining with an open terrace, and find solace in the reading room. 333 StK offers a harmonious blend of recreation and relaxation. ^Terms & conditions apply. Enquire to learn more.
1
1
1
from $645,000
2
1
1.5
1
from $885,000
2
2
1
from $849,000
Construction completeSELLING NOW
Alor
312 Orrong Road, Caulfield North VIC 3161
Alor, a boutique block of only five luxury apartments, offers a low maintenance lifestyle without compromising on luxury. These impeccably presented and beautifully crafted residences feature high-end European appliances, including two ovens and dishwashers, and high ceilings and doors that create a sense of grandeur. Located in an exceptional location close to Alma Village shops, elite schools, parks, and transport, Alor presents an ideal opportunity for young professionals or downsizers wanting to enjoy a hassle-free lifestyle. The ground floor apartments feature substantial fully landscaped courtyards that provide a perfect outdoor retreat. Immaculate Chevron pattern floorboards flow from the entrances throughout the generously proportioned living and dining zones, which are flooded with natural light. The state-of-the-art stone kitchens and butlers' pantries, waterfall edged central island benches, suite of high-end appliances, and stunning soft close cabinetry provide the perfect setting for culinary indulgences. The generously proportioned main bedrooms feature large walk-in robes and deluxe ensuites with freestanding bath and showers. Additionally, there are two additional bedrooms with built-in robes and stunning ensuites, completing these spectacular apartments. For added convenience, Alor offers secure basement parking for two cars with storage rooms, fully ducted heating/cooling, laundry, video intercom entry, and powder rooms. Alor is the perfect place for those seeking a luxurious lifestyle in a convenient and sought-after location.

Showing results 925 - 966 of 1123 developments.