Brighton's 160-year-old Maritima House reborn as a private wellness clubhouse
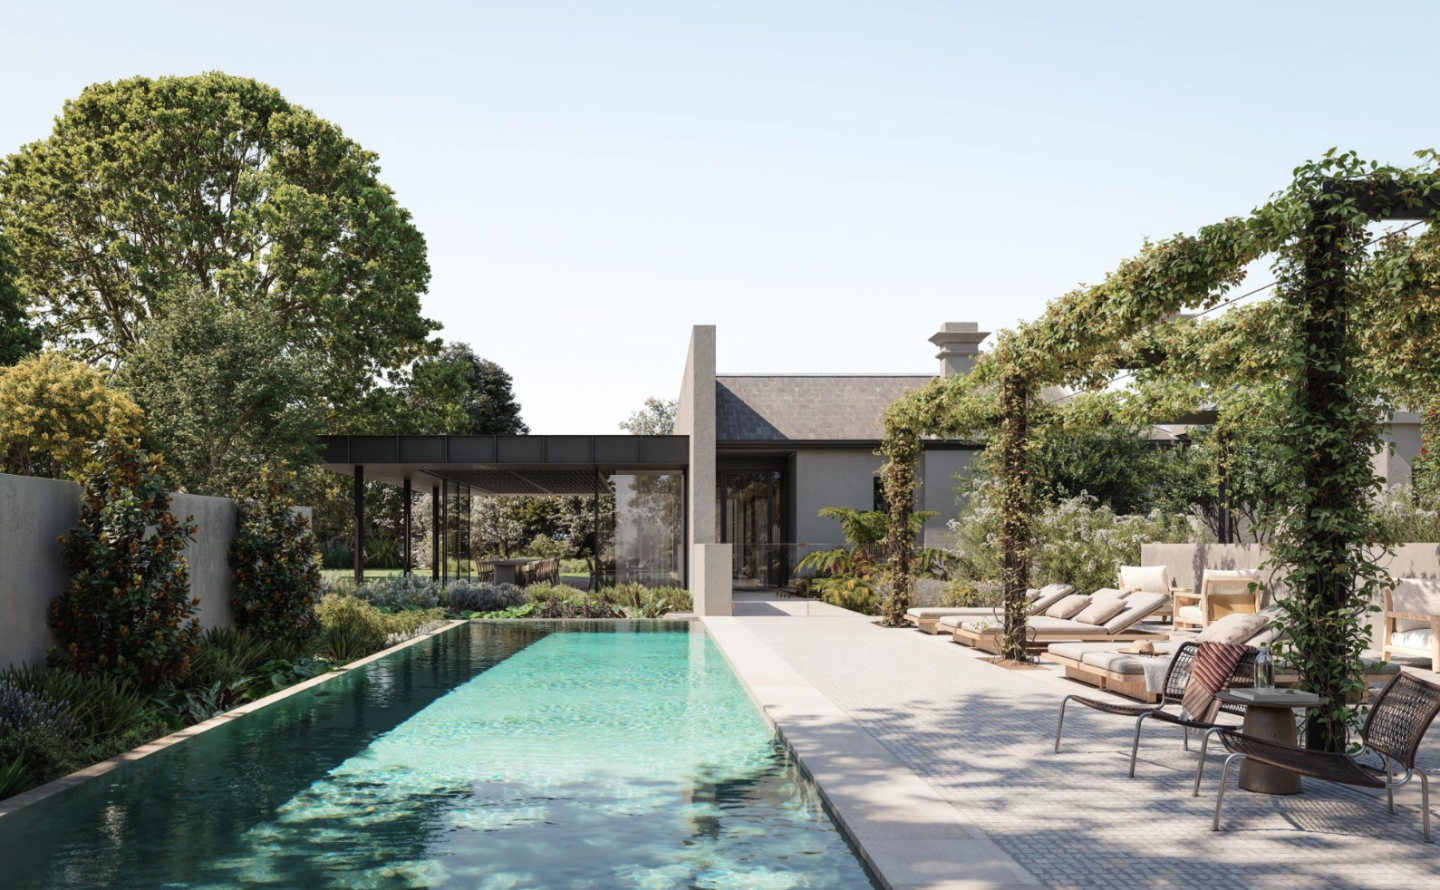
Golden Age Group is restoring the former home of colonial scientist Sir Frederick McCoy as the social and wellness heart of its 83-townhome Maritima Brighton community.
For almost 160 years, Maritima House has served as a family home and then the centre of a school campus. Its next role will be as a private retreat for residents, with Golden Age Group restoring the heritage-listed Italianate residence as the wellness clubhouse for Maritima Brighton.
Located at 17 Hartley Street, approximately 350 metres from Brighton Beach, the gated community will comprise 83 architect-designed townhomes by Carr and 13 private land holdings, set around the restored house and its established grounds.
Built in c.1866, Maritima was home from 1867 to Sir Frederick McCoy, one of the University of Melbourne’s inaugural professors and its first Professor of Natural Science. As a scientist and academic, McCoy also sat on the steering committee that encouraged the Victorian Government to establish Museums Victoria. McCoy lived at the property for more than three decades until his death in 1899, having been knighted for his contribution to science in 1891.
The house later passed to McCoy's neighbour, Charles Anson Byron Heath, and was formally known as Maritima from 1905. Heath's daughter, Nancy, lived there from the 1920s and commissioned alterations to the residence, including replacing the original Victorian verandah with a rounded porch.
In 1936, Maritima and neighbouring Marchwood were sold to Father Hackett of Xavier College. The Brighton campus opened the following year with 62 students, and the house was renamed Kostka Hall after the Polish Jesuit saint St Stanislaus Kostka. Over the decades that followed, the campus expanded around the original residence, which remained at its heart.
Golden Age has previously said it considered subdividing the house and selling it as a standalone residence, before deciding it could play a larger role within the community.
"Maritima House has been part of Brighton for almost 160 years, and we saw an opportunity to preserve that history while giving the building a meaningful new purpose," Golden Age Group development director Damien Hehir said.
That thinking shaped the brief to Carr.
"The brief was to create a collection of residences that felt unmistakably Brighton: sophisticated but understated, highly liveable and connected to landscape," Hehir said. "Importantly, the brief was also to work respectfully with the heritage Maritima House and integrate it into the life of the new community rather than treating it simply as a retained heritage element."
Carr's masterplan positions the house as its focal point, with homes, pathways and landscaped areas arranged to connect back to the building and its gardens. Vehicles have been moved underground, freeing the ground level for landscape, pedestrian movement and shared open space.
Inside the restored house, residents will have access to a lounge, grand dining room, yoga and meditation room and wellness services rooms. Arranged around a colonnaded courtyard and pool, the clubhouse's wellness facilities also include a communal infrared sauna and steam room, cold plunge bath, magnesium pool, fully equipped gym and outdoor swimming pool.
Landscaped lounge and alfresco areas with barbecue facilities extend into the surrounding grounds, alongside a mature heritage-protected oak tree and drought-tolerant native planting. The clubhouse will be available exclusively to Maritima Brighton residents.
"The design approach at Maritima Brighton is grounded in the idea that wellbeing is shaped by the environments we inhabit every day," Carr director Richard Beel said. "By centring the masterplan around the heritage Maritima House and surrounding it with wellness facilities, a green canopy, and walkable connections to the bay, we've created a community where architecture, landscape and lifestyle work together to support long-term health, ease of living and meaningful connection."
The project sits within more than 1.5 acres of private communal grounds, with monitored gated entry and secure underground parking. Brighton downsizers made up the majority of buyers in the first release of land lots, with security and privacy cited as the main purchasing drivers.
"Maritima responds to a shift we are seeing among established Brighton and Bayside buyers who want to simplify their homes without compromising on space, privacy, quality or lifestyle," Hehir said.
"Rather than asking buyers to leave Brighton to find a more manageable home, Maritima gives them an opportunity to remain within the area and lifestyle they already know."
The three and four-bedroom townhomes are priced from $2,995,000, with architecture and interiors by Carr drawing on natural materials and coastal tones, and landscape design by TCL. The all-electric homes have an average NatHERS rating of 7.5 stars, with a private in-home lift available.
Construction of the townhomes is planned to commence in early 2027, with completion estimated for early 2028.
"The next chapter of Maritima House will be about wellbeing, recreation and community, while preserving an important piece of Brighton's heritage for the future," Hehir said.
Joel Robinson
Joel Robinson is the Editor in Chief at Apartments.com.au, where he leads the editorial team and oversees the country’s most comprehensive news coverage dedicated to the off the plan property market. With more than a decade of experience in residential real estate journalism, Joel brings deep insight into Australia’s evolving development landscape.
He holds a degree in Business Management with a major in Journalism from Leeds Beckett University in the UK, and has developed a particular expertise in off the plan apartment space. Joel’s editorial lens spans the full lifecycle of a project, from site acquisition and planning approvals through to new launches, construction completions, and final sell-out, delivering trusted, buyer-focused content that supports informed decision-making across the property journey