EG Funds Management files plans for 146 apartments on former Pennant Hills office site

EG Funds Management has lodged a State Significant Development Application (SSDA) to replace a vacant commercial building in Sydney's Pennant Hills with a mixed-use development comprising 146 apartments and more than 3,300 sqm of commercial space.
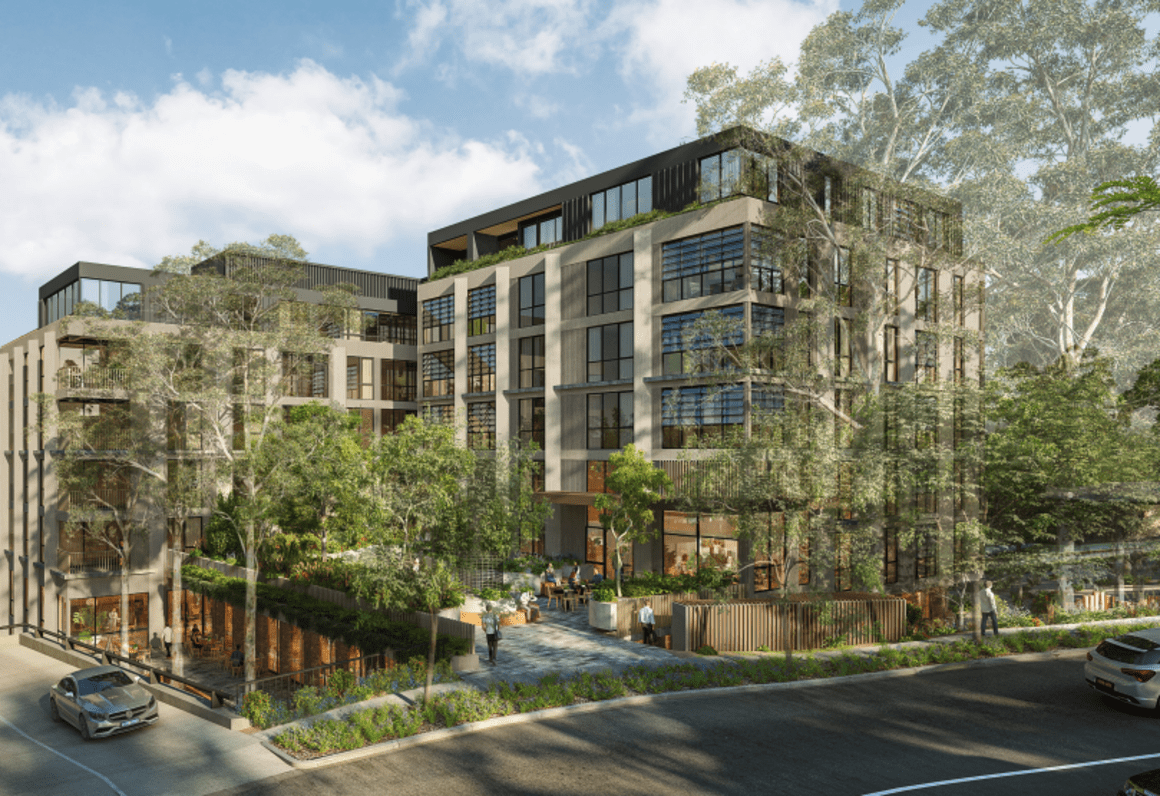
The proposal at 7 City View Road, designed by Fender Katsalidis, would see the existing six-storey office building demolished and replaced with a residential development rising between seven and eight storeys across a steeply sloping 6,476 sqm site.
The project has progressed through the NSW Government's Housing Delivery Authority pathway, having been declared State Significant Development in August 2025.
The application represents a significant increase on an earlier planning proposal for the site, which envisaged 105 apartments and a floor space ratio of 2.7:1.
Under the revised scheme, EG is seeking approval for 146 apartments at a floor space ratio of approximately 3.1:1, taking advantage of the additional height and density available through the Housing Delivery Authority process.
The proposed apartment mix is weighted towards smaller dwellings, with 47 one-bedroom apartments and 73 two-bedroom apartments accounting for more than 80 per cent of the development.
A further 23 three-bedroom apartments and three four-bedroom apartments are proposed, with seven of the 146 homes allocated as affordable housing.
The development would also retain a substantial commercial component, with approximately 3,319 sqm of non-residential floor space across the lower levels, including commercial tenancies and a café.

The site sits within the Pennant Hills Town Centre, approximately 450 metres walking distance from Pennant Hills railway station.
The existing commercial building has been vacant for some time and occupies a prominent position between City View Road, Boundary Road and the railway corridor.
Fender Katsalidis has designed the new development as two connected building forms, stepping down the natural slope of the site towards the railway line.
The building would reach a maximum height of 28.2 metres, compared with the existing 23.5-metre planning control.
According to the architectural design report, the revised building envelope has been designed to remain within the additional height available through the Housing Delivery Authority pathway.
The architects have sought to break up the scale of the development through two distinct building volumes, separated by a recessed glazed connection.

A brick podium would establish the lower levels, with lighter fibre cement cladding, bronze-coloured metal detailing and recessed upper floors defining the residential component.
Townhouse-style residences are also proposed along Boundary Road, providing a transition between the development and the surrounding detached housing.
The landscape design, prepared by Arcadia, forms a significant part of the proposal given the site's proximity to remnant Sydney Blue Gum High Forest, a critically endangered ecological community.
The plans propose retaining 103 existing trees, removing 28 and planting another 50.
A publicly accessible pocket park would be created at the City View Road frontage, while a landscaped courtyard would provide access to the residential lobby and café. The proposal also includes landscaped communal rooftop areas, outdoor dining spaces, a swimming pool, gym, sauna and other wellness facilities.
Five parking levels would accommodate 236 vehicles, with access maintained through the existing ramp from City View Road.
Joel Robinson
Joel Robinson is the Editor in Chief at Apartments.com.au, where he leads the editorial team and oversees the country’s most comprehensive news coverage dedicated to the off the plan property market. With more than a decade of experience in residential real estate journalism, Joel brings deep insight into Australia’s evolving development landscape.
He holds a degree in Business Management with a major in Journalism from Leeds Beckett University in the UK, and has developed a particular expertise in off the plan apartment space. Joel’s editorial lens spans the full lifecycle of a project, from site acquisition and planning approvals through to new launches, construction completions, and final sell-out, delivering trusted, buyer-focused content that supports informed decision-making across the property journey