Apartment towers to rise as part of new Eastwood Town Centre redevelopment
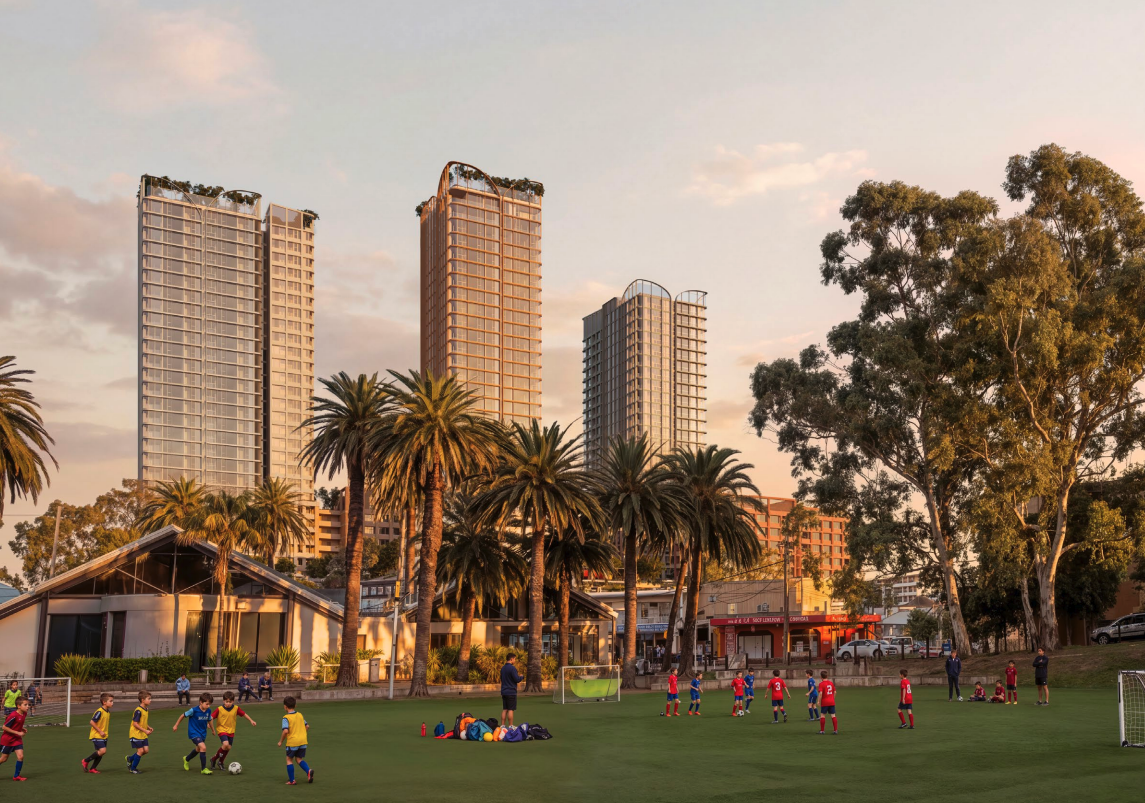
The owners of Eastwood Shopping Centre have gone back to the drawing board less than two years after lodging plans for a $322 million redevelopment of the ageing retail complex in Sydney's north-west.
This time, they are seeking considerably more height and almost 300 additional apartments, arguing that the previously approved development is no longer financially viable.
Eastwood Centre Pty Ltd has lodged a new State Significant Development Application (SSDA), accompanied by a concurrent planning proposal, to redevelop the prominent 1.2-hectare site at 152-190 Rowe Street and 3-5 Rutledge Street.

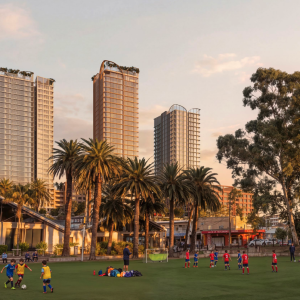
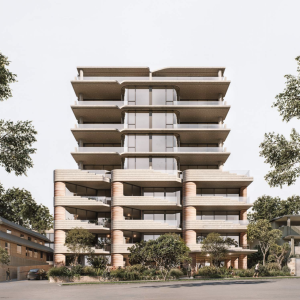
The new SJB-designed scheme proposes 682 apartments across four residential buildings, with three taller towers rising to 26, 28 and 30 storeys above a substantial retail and commercial podium.
It represents a significant departure from the scheme the owners took to the City of Ryde in May 2024, which was designed by AJC Architects and originally proposed 441 apartments across buildings reaching 16 storeys.
That earlier application was subsequently refined to 411 apartments before receiving deferred development consent from the Sydney North Planning Panel in April 2025.
Despite securing that approval, the owners have elected to pursue a larger development through the NSW Government's Housing Delivery Authority pathway.
According to the new design report, the previous approval was constrained by existing planning controls and was considered unviable in the current economic environment.

The redevelopment has been a long-running ambition for the Eastwood site.
Back in 2024, the shopping centre's owners, associated with Henbon Australia, were pursuing a $322 million redevelopment that would replace the 1970s-era complex with apartments, offices, supermarkets and restaurants.
The site had previously been owned by Chinese businessman Huang Xiangmo's Yuhu Group, which had also pursued redevelopment plans before selling the property for a reported $155 million in 2021.
An earlier development application dating back to 2016 had proposed 409 apartments across seven buildings reaching 13 storeys.
The latest submission is therefore another attempt to unlock a site that has been earmarked for substantial redevelopment for more than a decade.
Under the new plans, the taller residential buildings would be concentrated towards Rutledge Street, allowing the Rowe Street frontage to retain a lower-scale retail character.
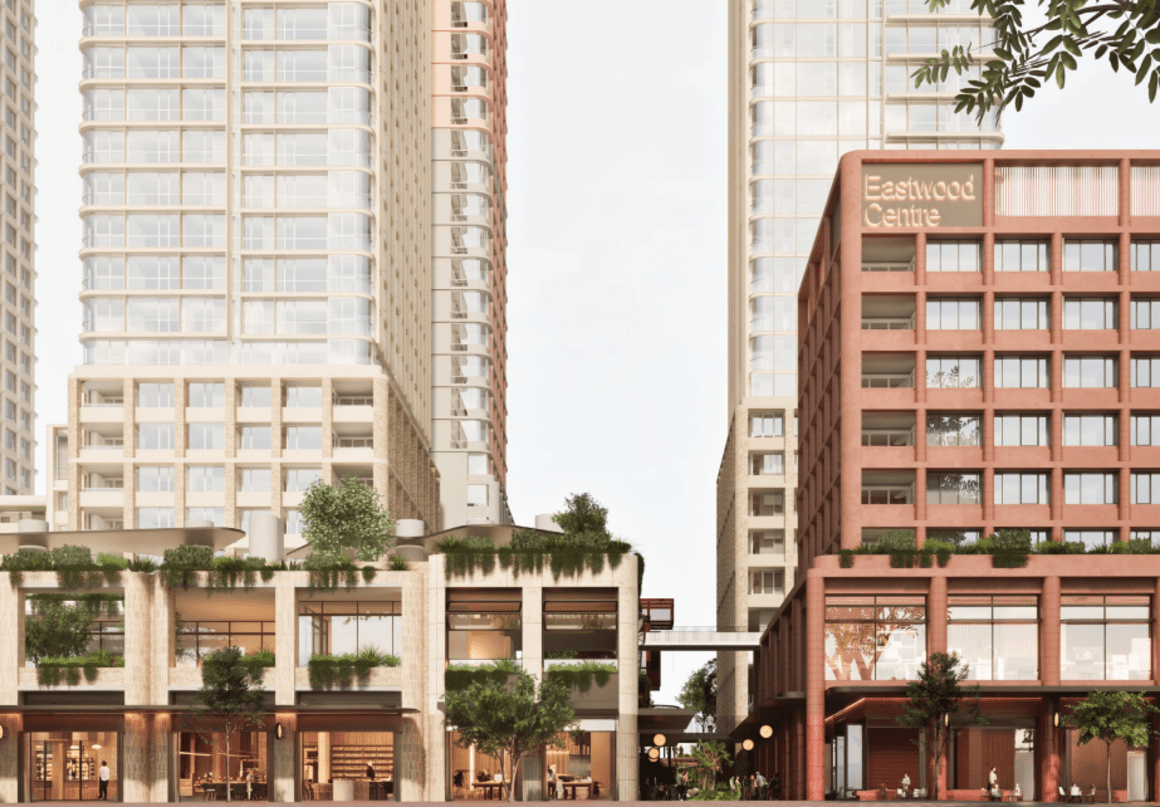
SJB has sought to preserve the established two-storey streetscape along Rowe Street Mall, where Eastwood's concentration of restaurants, grocers and specialty retailers has long been central to the suburb's identity.
Rather than replacing the existing shopping centre with a conventional enclosed retail podium, the architects have proposed a network of pedestrian laneways, open-air connections and retail arcades.
A new 12-metre-wide, publicly accessible pedestrian link would connect Rowe Street Mall with Rutledge Street, operating around the clock.
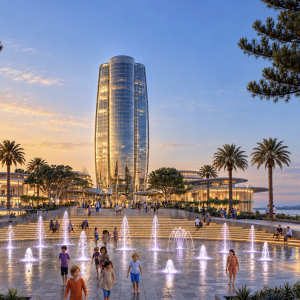
At its southern end, a new civic plaza would be created along Rutledge Street, with landscaped seating, water play, dining areas and a freestanding restaurant pavilion.
The site's natural slope would be used to create a series of connected retail levels, with escalators, stairs and lifts linking the plaza to the shopping and dining areas above.
The retail offering would include supermarkets, fresh-food outlets, specialty grocers, restaurants and smaller shops, with the architects proposing an extended trading environment built around Eastwood's established food culture.

Above the retail podium, residents would have access to approximately 5,804 sqm of outdoor communal space. The main podium landscape would incorporate a lap pool, lounge pool, children's play areas, fitness facilities, gardens, study spaces and walking paths. Additional communal rooftop gardens are proposed for the taller residential buildings, providing elevated outdoor areas with district views.
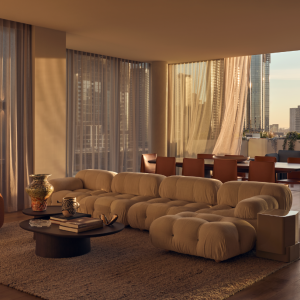
The apartment mix would include one, two and three-bedroom homes, with larger layouts designed to accommodate extended and multigenerational households.
The plans also proposes 1,320 parking spaces.
In making its case for additional height, SJB has compared Eastwood with several other Sydney centres where developers are pursuing substantial increases in residential density.
The report points to major projects in Epping, Rhodes, Concord West, Carlingford and Wentworth Point, arguing that Eastwood has not experienced the same level of residential development despite its established railway station, retail precinct and proximity to major employment centres.
Eastwood Station is less than 200 metres from the site, providing direct rail connections to Epping, Strathfield and Sydney's CBD.
The architects argue that concentrating more apartments on the site would also allow greater building separation, improved pedestrian connections and additional public open space compared with the approved scheme.
SJB has also proposed a staged construction approach, allowing the retail and residential components to be delivered progressively.
The application will now be assessed through the State Significant Development process.
Joel Robinson
Joel Robinson is the Editor in Chief at Apartments.com.au, where he leads the editorial team and oversees the country’s most comprehensive news coverage dedicated to the off the plan property market. With more than a decade of experience in residential real estate journalism, Joel brings deep insight into Australia’s evolving development landscape.
He holds a degree in Business Management with a major in Journalism from Leeds Beckett University in the UK, and has developed a particular expertise in off the plan apartment space. Joel’s editorial lens spans the full lifecycle of a project, from site acquisition and planning approvals through to new launches, construction completions, and final sell-out, delivering trusted, buyer-focused content that supports informed decision-making across the property journey