

Sapphire by the Gardens
63 La Trobe Street, Melbourne VIC 3000
- High rise
- Apartments
- Pool
- Plans approved
- Construction started
- Construction complete
- Completed 2023
Construction is complete and ready to move in
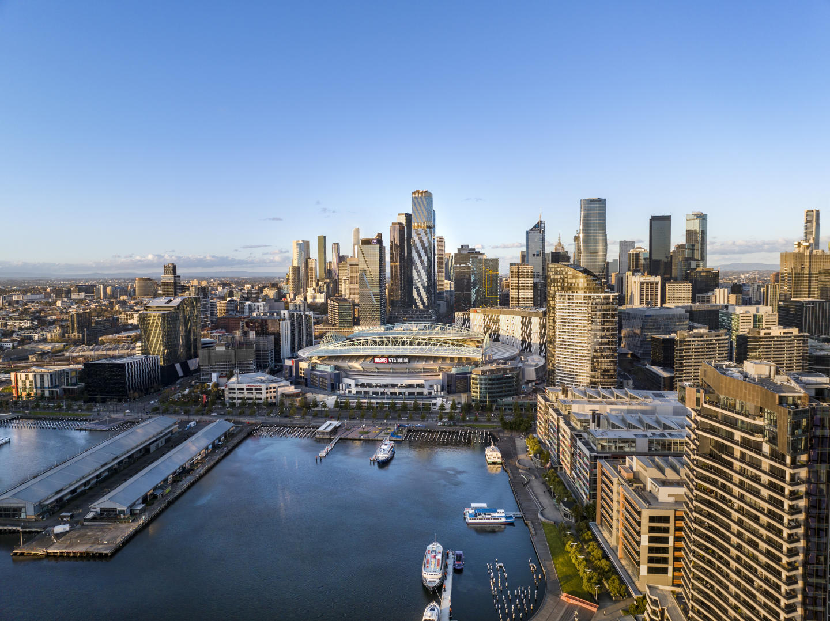
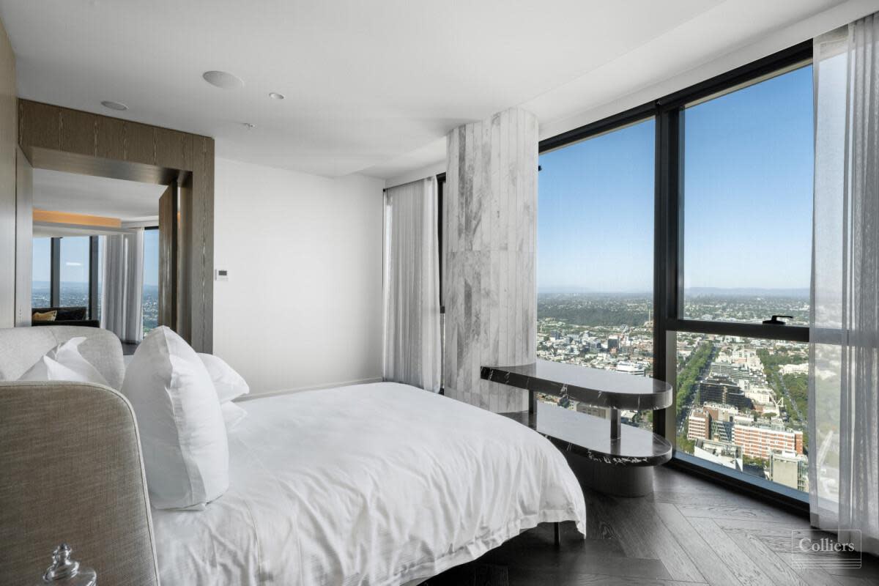
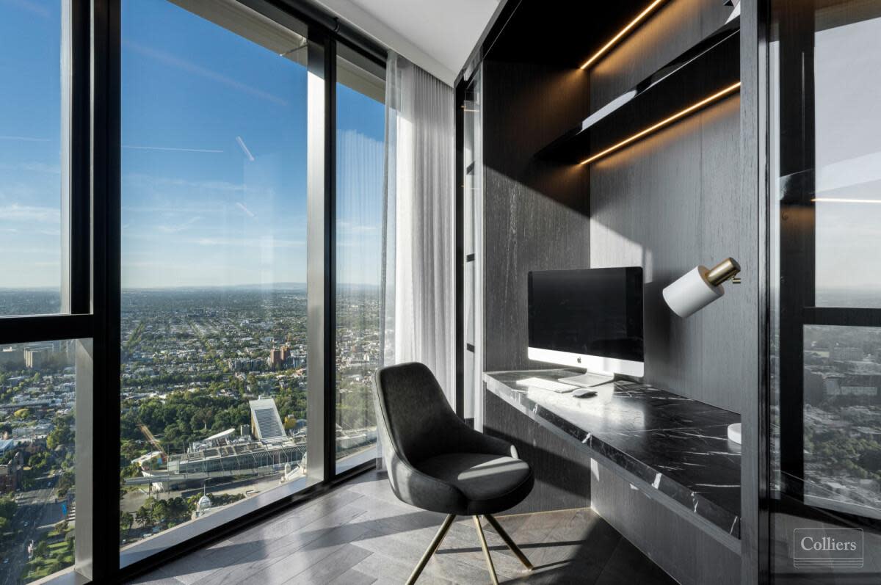
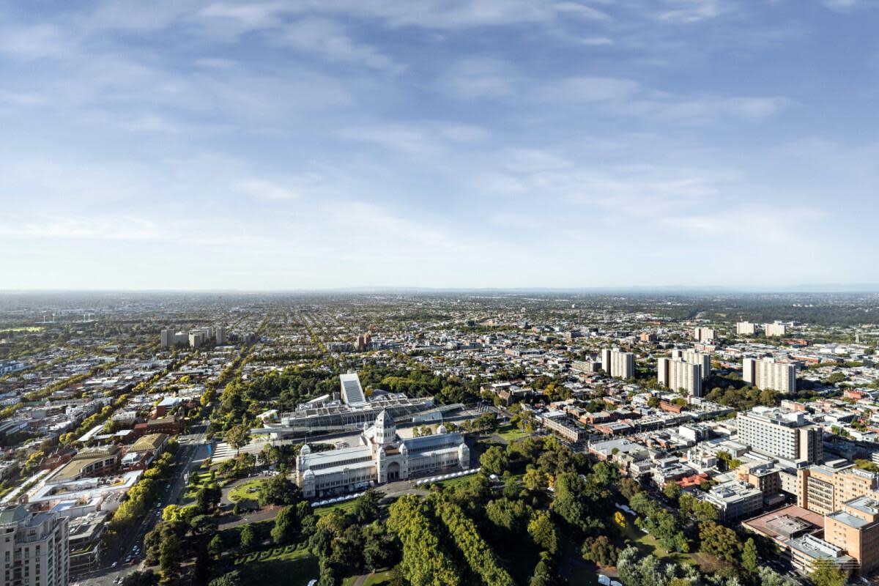
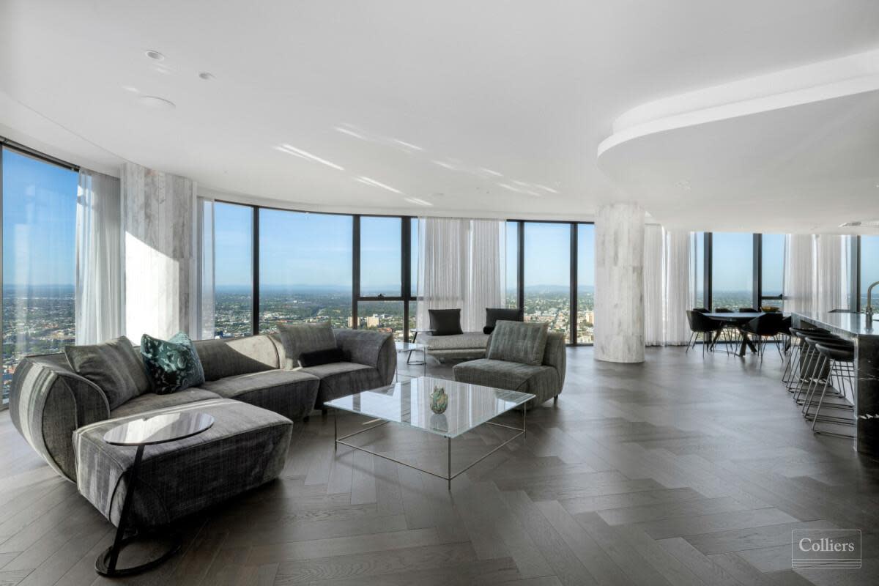
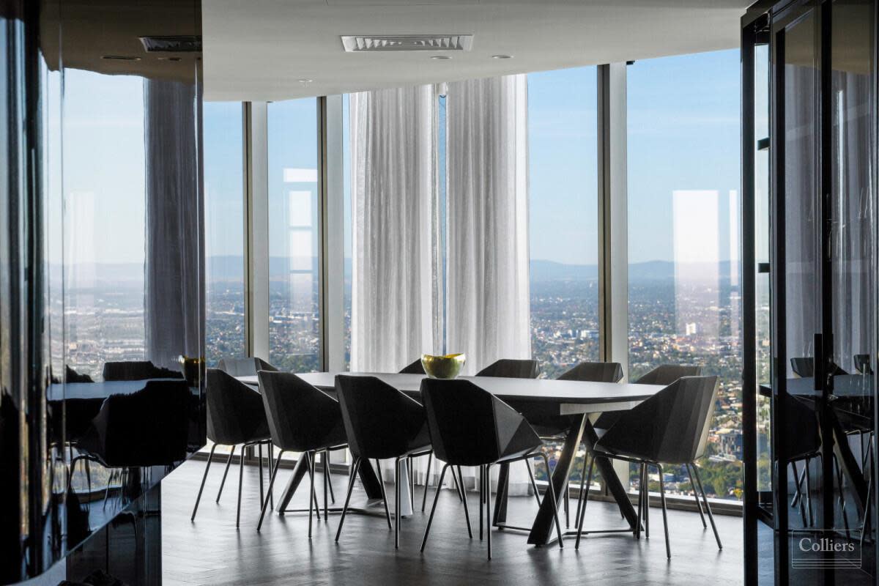
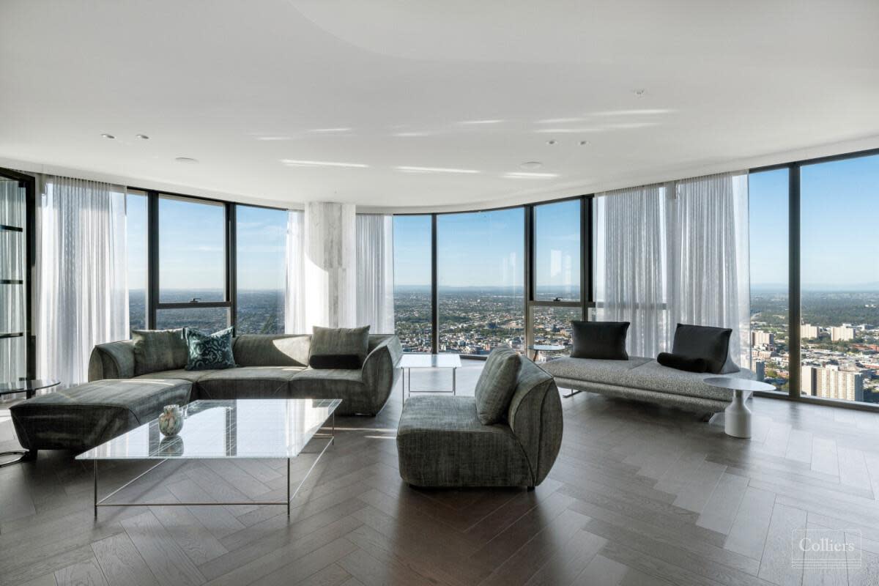
This majestic north facing, sub-penthouse on level 55, boasts 180-degree panoramic views of the UNESCO World Heritage listed Carlton Gardens, the Royal Exhibition Building, and the Melbourne CBD
Enviably positioned on Level 55 of the brand-new Sapphire building, this residence is a creative collaboration between elite and award winning architects and designers, Fender Katsalidis & Cox Architecture.
Coexisting alongside the adjoining, international Shangri-La Hotel, the Sapphire collection of spectacular residences includes an exclusive and dedicated private grand lobby entrance and abundant resident-only resort facilities.
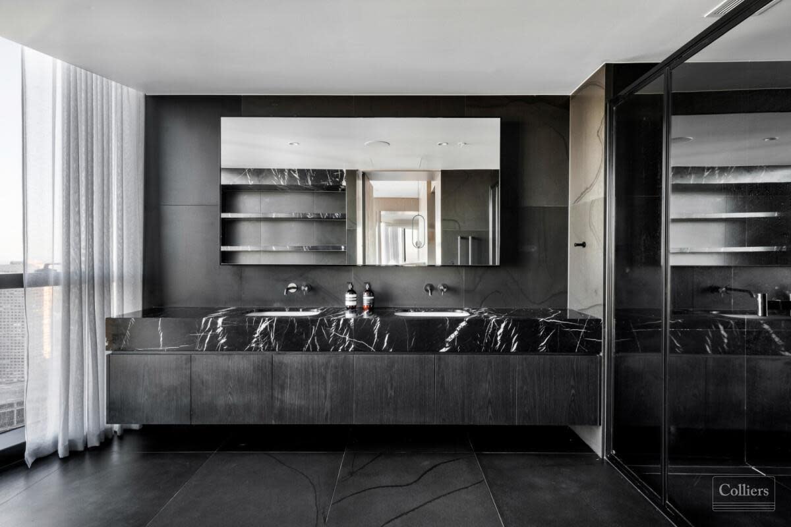
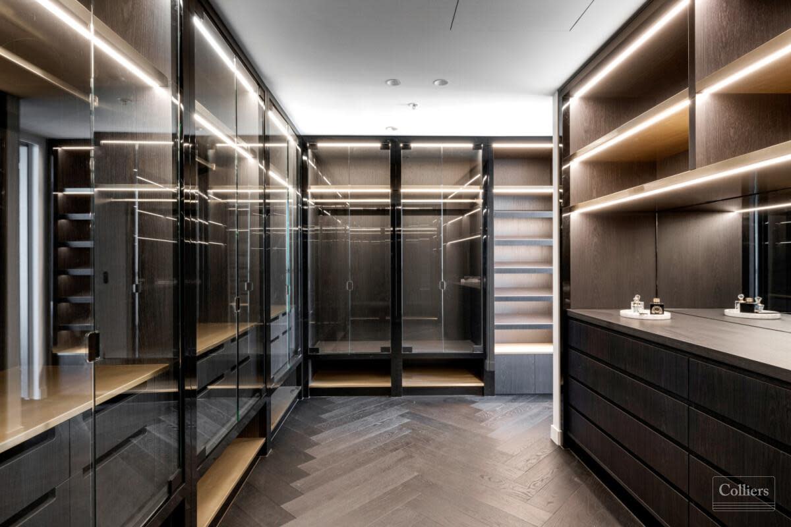
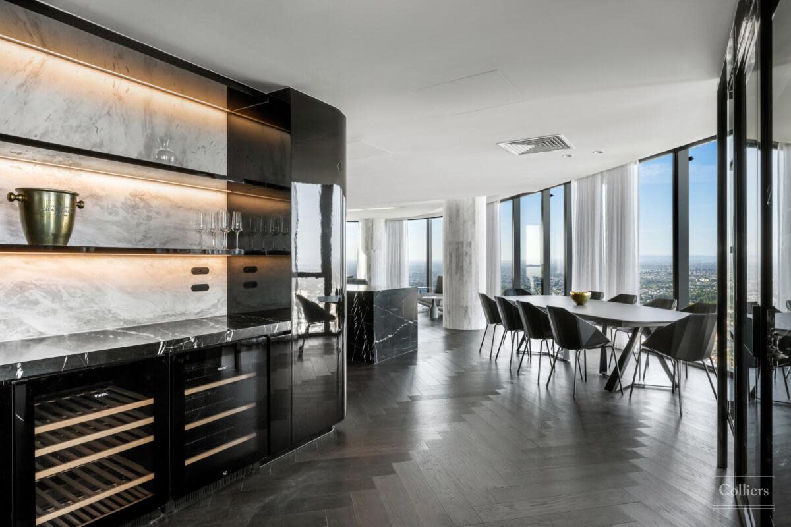
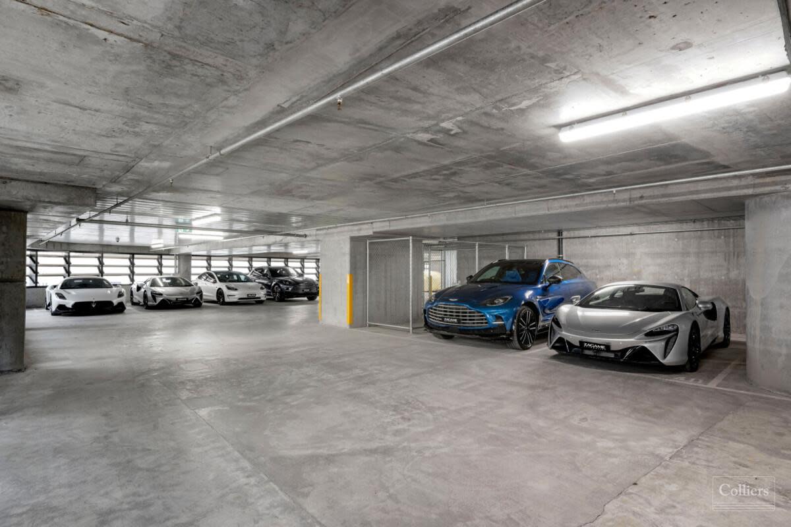
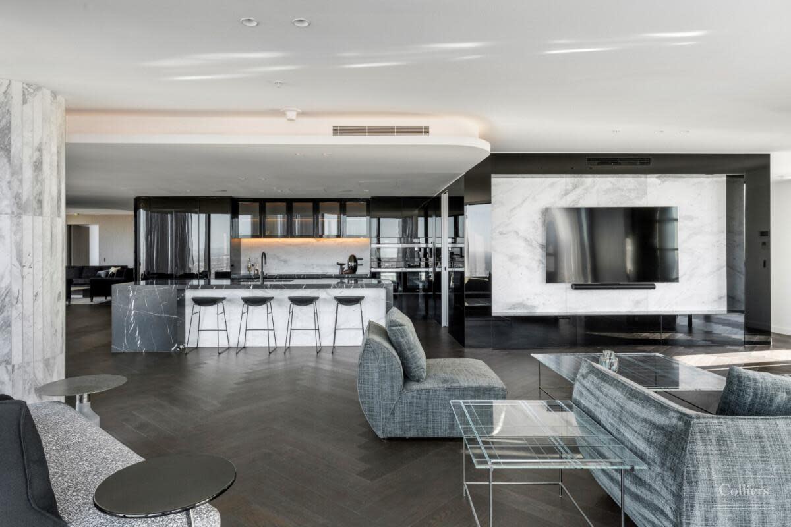
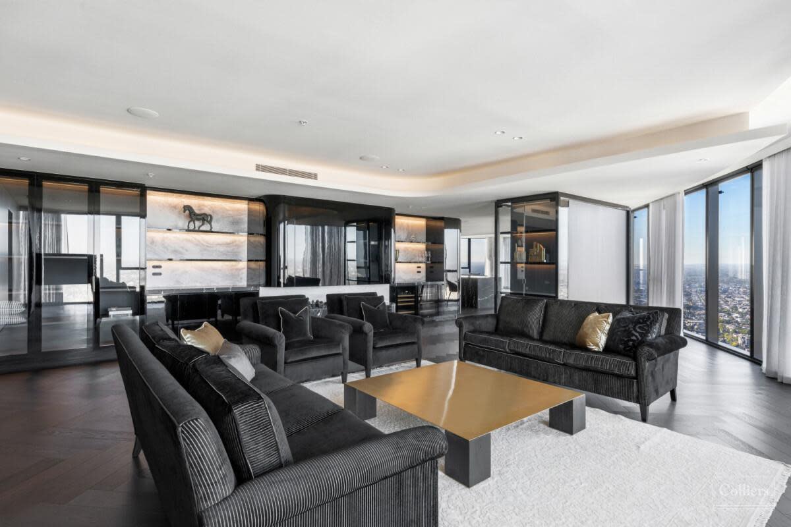
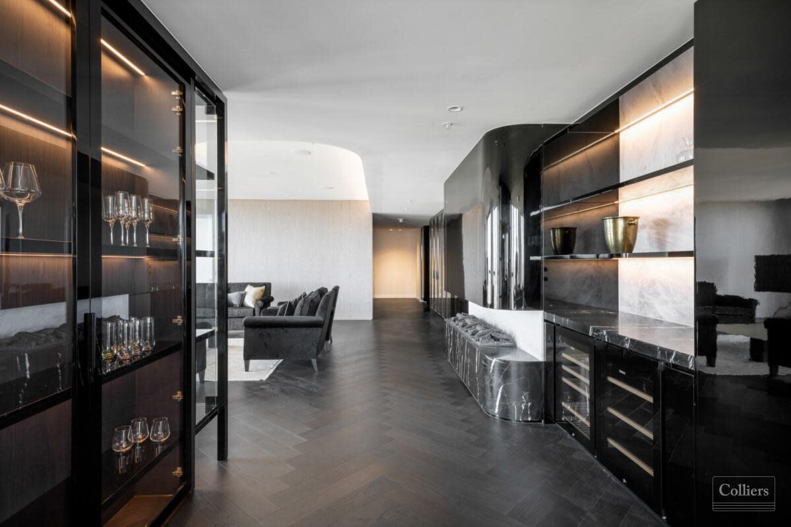
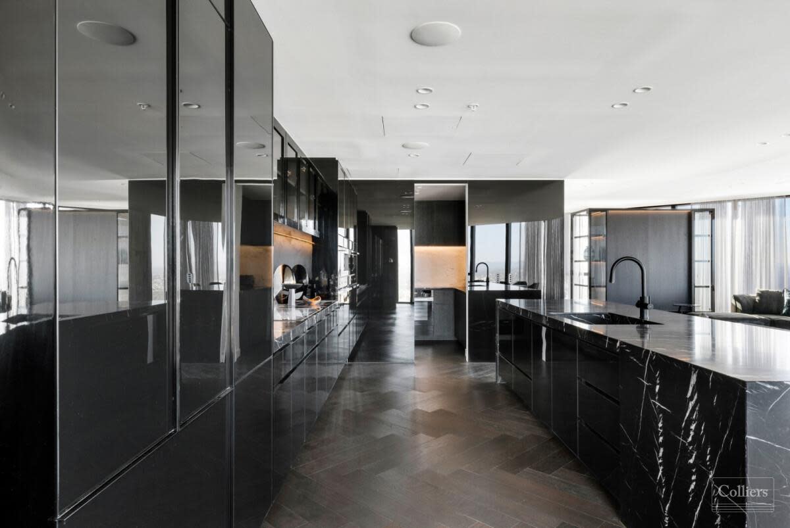
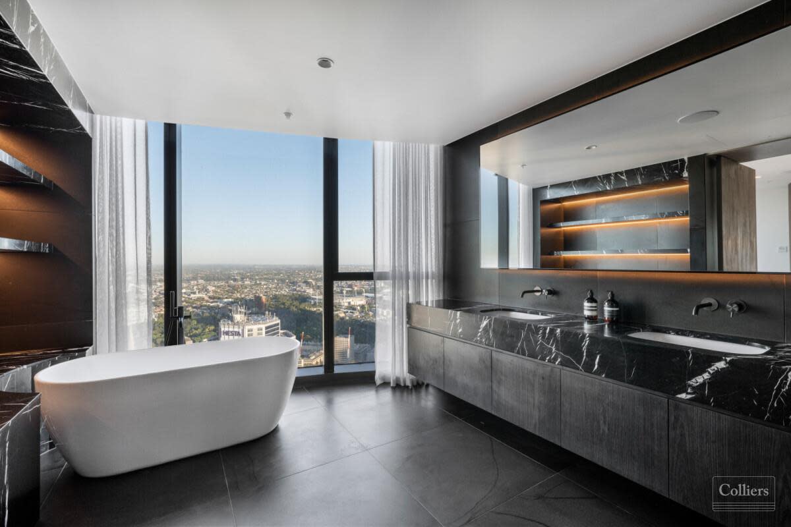
This rare sub-penthouse is one of only three residences in the collection to encapsulate more than 330sqm of internal bespoke luxury accommodation. Accessed by its own private lobby entry on Level 55, this magnificent residence displays an immense sense of space and spectacular vistas from every room. It includes three separate living zones, private dining room, extensive open plan living, two full kitchens, three double bedrooms with the master suite incorporating a separate, custom luxe walk-in robe with dual access, and a grand ensuite offering separate showering and bathing zones framed by panoramic views. Unique to this residence is six side by side carparks and separate storage room, dual entry access for staff, caterers or the owner's convenience.
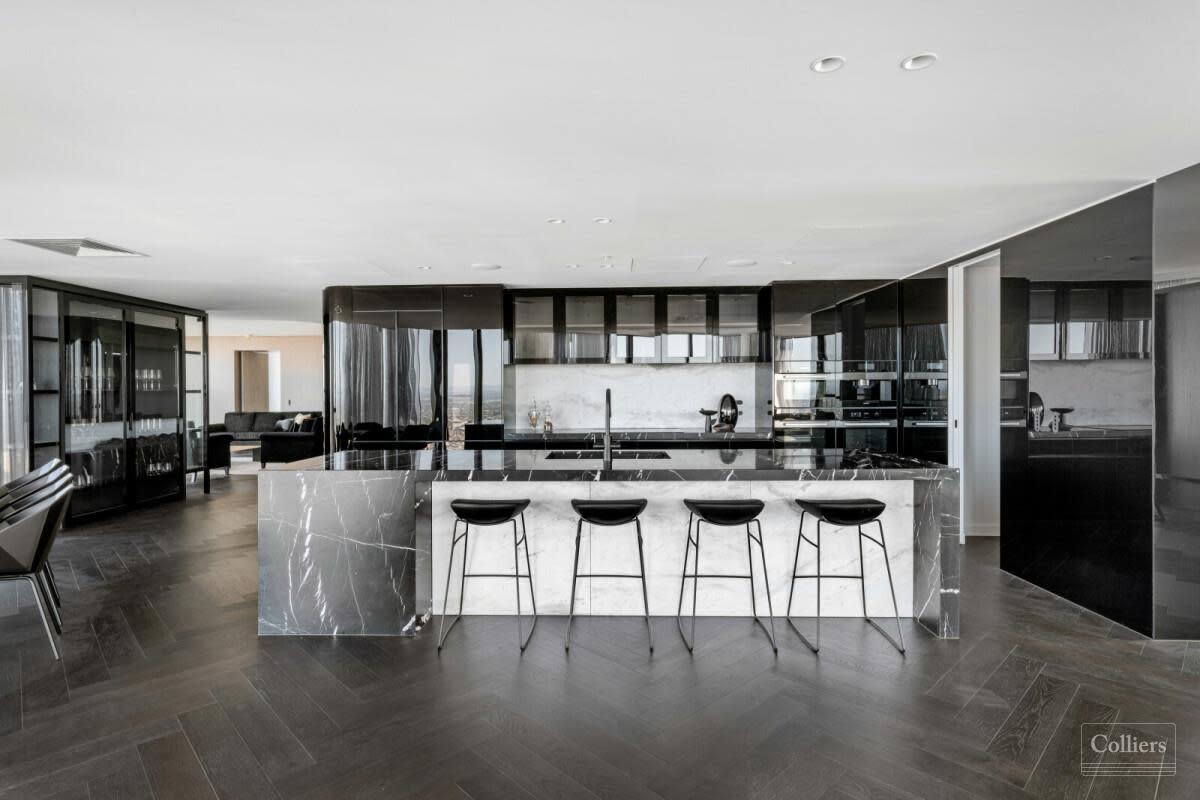
- Stunning book-end full slab Calacatta marble kitchens
- Top-of-the-line Miele appliances in both kitchens
- Two full height refrigerators & three dishwashers
- Marble bathrooms and powder room
- Master suite with sculpted Corian standalone bath
- Separate study
- Entire floor-to-ceiling glazing
- Custom fireplace & integrated whiskey bar
- Hand selected Herringbone solid oak flooring
- Custom designed bespoke joinery and cabinetry throughout with opulent surfaces
- Architectural lighting and soft LED in coffered ceiling areas
- Reverse cycle air conditioning and underfloor heating
New Apartments for sale in Sapphire by the Gardens - 63 La Trobe Street, Melbourne
Apartments loves Sapphire by the Gardens because…
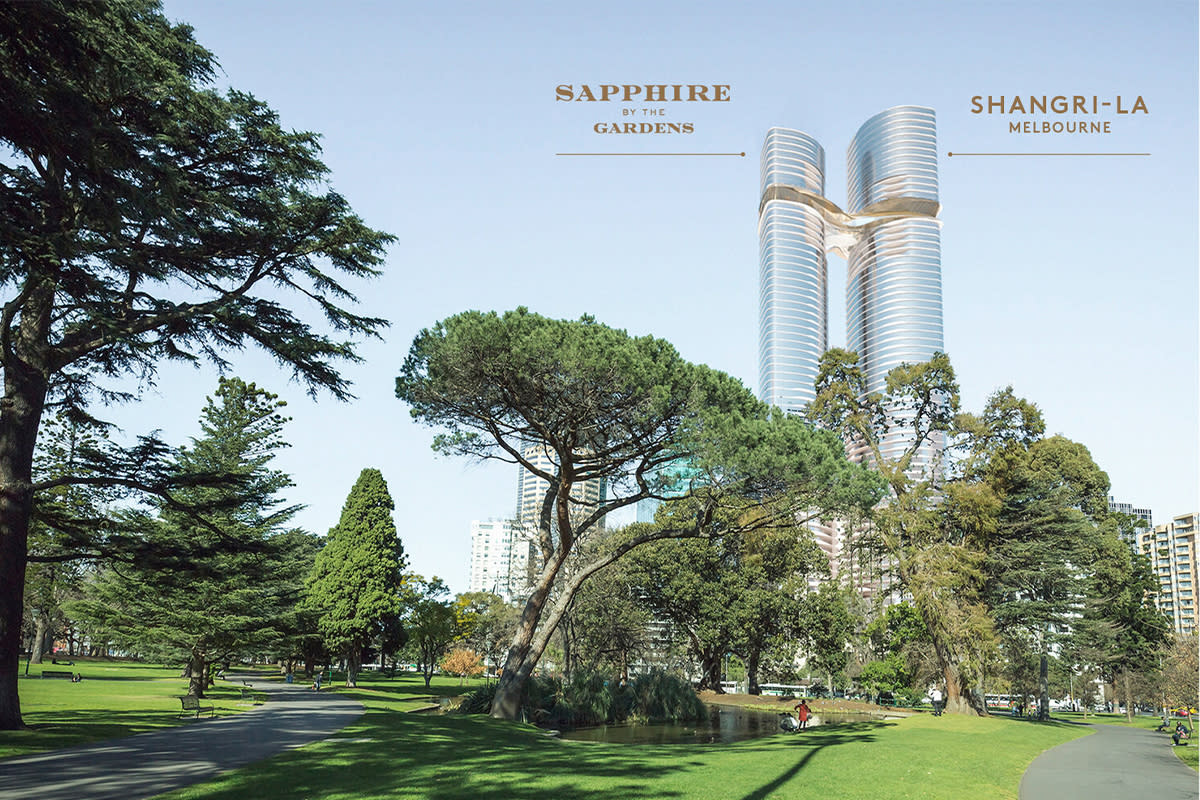
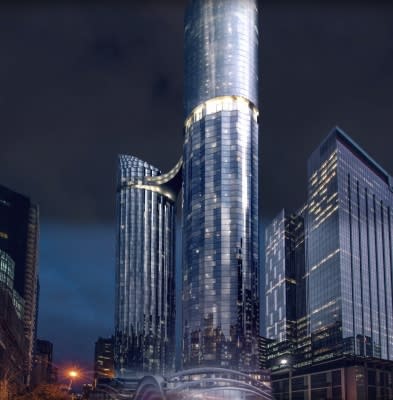
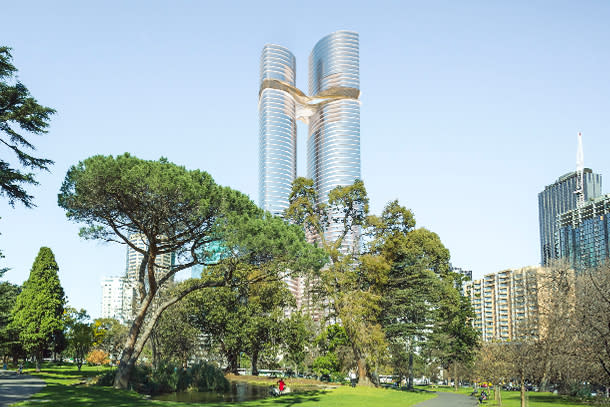
Sapphire by the Gardens represents a monumental collaboration between acclaimed architectural practices Fender Katsalidis and COX Architecture, delivered by premier developer S P Setia. The sculptural built form is characterised by flowing glazed curves sculpted for optimal daylight access, seamlessly linked by a dramatic skybridge featuring a suspended glass oculus. Inside, generous open-plan residences are enriched by world-class private amenities, including an infinity-edge pool, a bespoke wellness sanctuary, and an exclusive sky lounge complete with private dining suites.
Amenities
 Pool
Pool  Gym
Gym  Electric Vehicle Charging
  Outdoor Entertaining Area
  Elevator
Development information for Sapphire by the Gardens
Meet the team behind Sapphire by the Gardens - 63 La Trobe Street, Melbourne
“A premium parkside CBD residence directly opposite Carlton Gardens and 350m from Parliament Station.”
What's near Sapphire by the Gardens

- Under 500mGardens
Carlton Gardens
Spans 26 hectares containing tree-lined avenues, ornamental lakes, the Melbourne Museum, and the UNESCO World Heritage-listed Royal Exhibition Building.
TransportParliament Railway Station
Underground City Loop hub providing rapid rail connectivity across all metropolitan Melbourne train lines.
EducationRMIT University (City Campus)
Major tertiary campus featuring extensive academic lecture facilities, modern research labs, and student study hubs.
GroceriesWoolworths QV
Full-line supermarket offering extensive fresh produce, packaged groceries, and extended trading hours inside the QV retail precinct.
GP / MedicalSt Vincent's Hospital Melbourne
Major tertiary public healthcare facility providing 24-hour emergency services, acute medical care, and specialist outpatient clinics.
Melbourne, VIC 3000
Melbourne CBD maintains sustained high-density residential demand driven by international tertiary students, professional owner-occupiers, and historically low rental vacancy rates. The precinct provides unmatched regional connectivity via the City Loop railway network, the Free Tram Zone, and arterial pedestrian links.
Infrastructure updates
Zoned Capital City Zone (CCZ1) under the Melbourne Planning Scheme, benefiting directly from the state-funded $13.7bn Metro Tunnel Project and its new State Library underground station connection.

Amenities near Sapphire by the Gardens

Built-in buyer protection
State-backed peace of mind for your new home.
6-year structural protection
Covered for 6 years post-completion.
2-year builder care period
Maintenance coverage for 2 years post-completion.
Standard statutory warranty periods vary by state. Terms apply under local residential building guidelines.
News about Sapphire by the Gardens - 63 La Trobe Street, Melbourne





Unlock your detailed information pack about Sapphire by the Gardens
Only takes seconds. Floorplans, pricing and inclusions, provided for you.