First look: Randwick set for new heights as 16-storey Belmore Road tower hits exhibition
For decades, Randwick has largely avoided the apartment heights and density now reshaping other parts of Sydney's east. But that is beginning to change.
As the NSW Government pushes more housing into well-serviced, high-demand suburbs through the Housing Delivery Authority, Randwick Junction is emerging as one of the Eastern Suburbs' next major uplift precincts, joining the likes of Double Bay, Edgecliff and Rose Bay where significantly taller mixed-use apartment developments are now being encouraged.
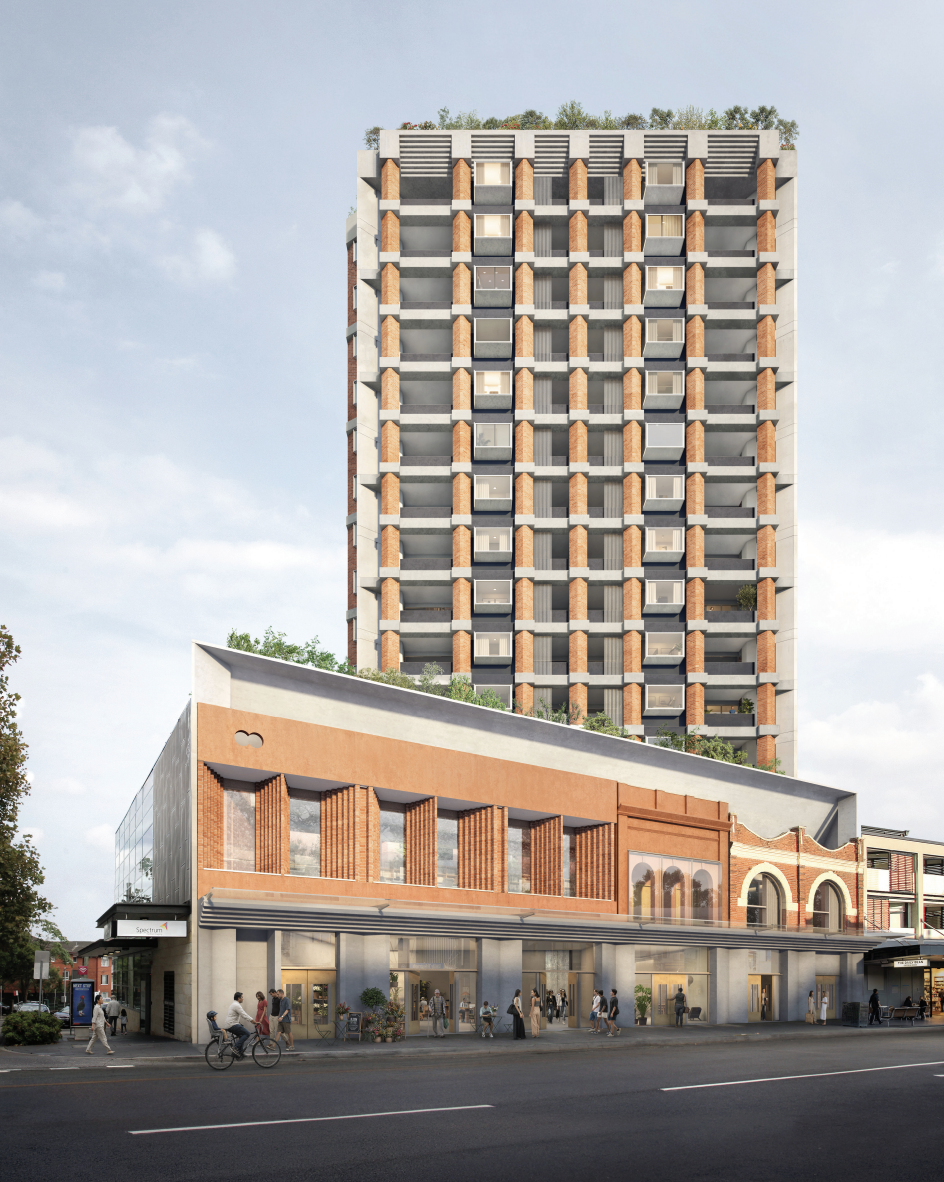
The latest proposal to go on public exhibition is a 16-storey mixed-use apartment tower at 16-24 Belmore Road, where Belmore Road Property Nominees Pty Ltd, a company directed by Australian floral business leader Leo Lynch and lawyer Chris Coudounaris, has filed a State Significant Development Application for 104 apartments above new retail and commercial space.
Designed by Candalepas Associates, the project would replace a collection of low-rise shopfronts with one of the tallest residential buildings proposed for Randwick Junction, while retaining and restoring heritage façades along Belmore Road as part of the podium design.
The 1,603 sqm site comprises three adjoining properties at 16-18, 20 and 22-24 Belmore Road, with frontage to the main retail strip and secondary access from Elizabeth Street. It sits around 400 metres north of the Prince of Wales Hospital precinct and the Randwick light rail stop.
The project was declared State Significant Development in 2025 after progressing through the Housing Delivery Authority process. The application includes a concurrent rezoning to increase the permitted building height and floor space ratio.
The 104 apartments have been split evenly between one and two-bedroom stock, with 48 of each, alongside eight three-bedroom apartments. The larger apartments are concentrated toward the top of the building, with two three-bedroom residences on each level from levels 12 to 15.
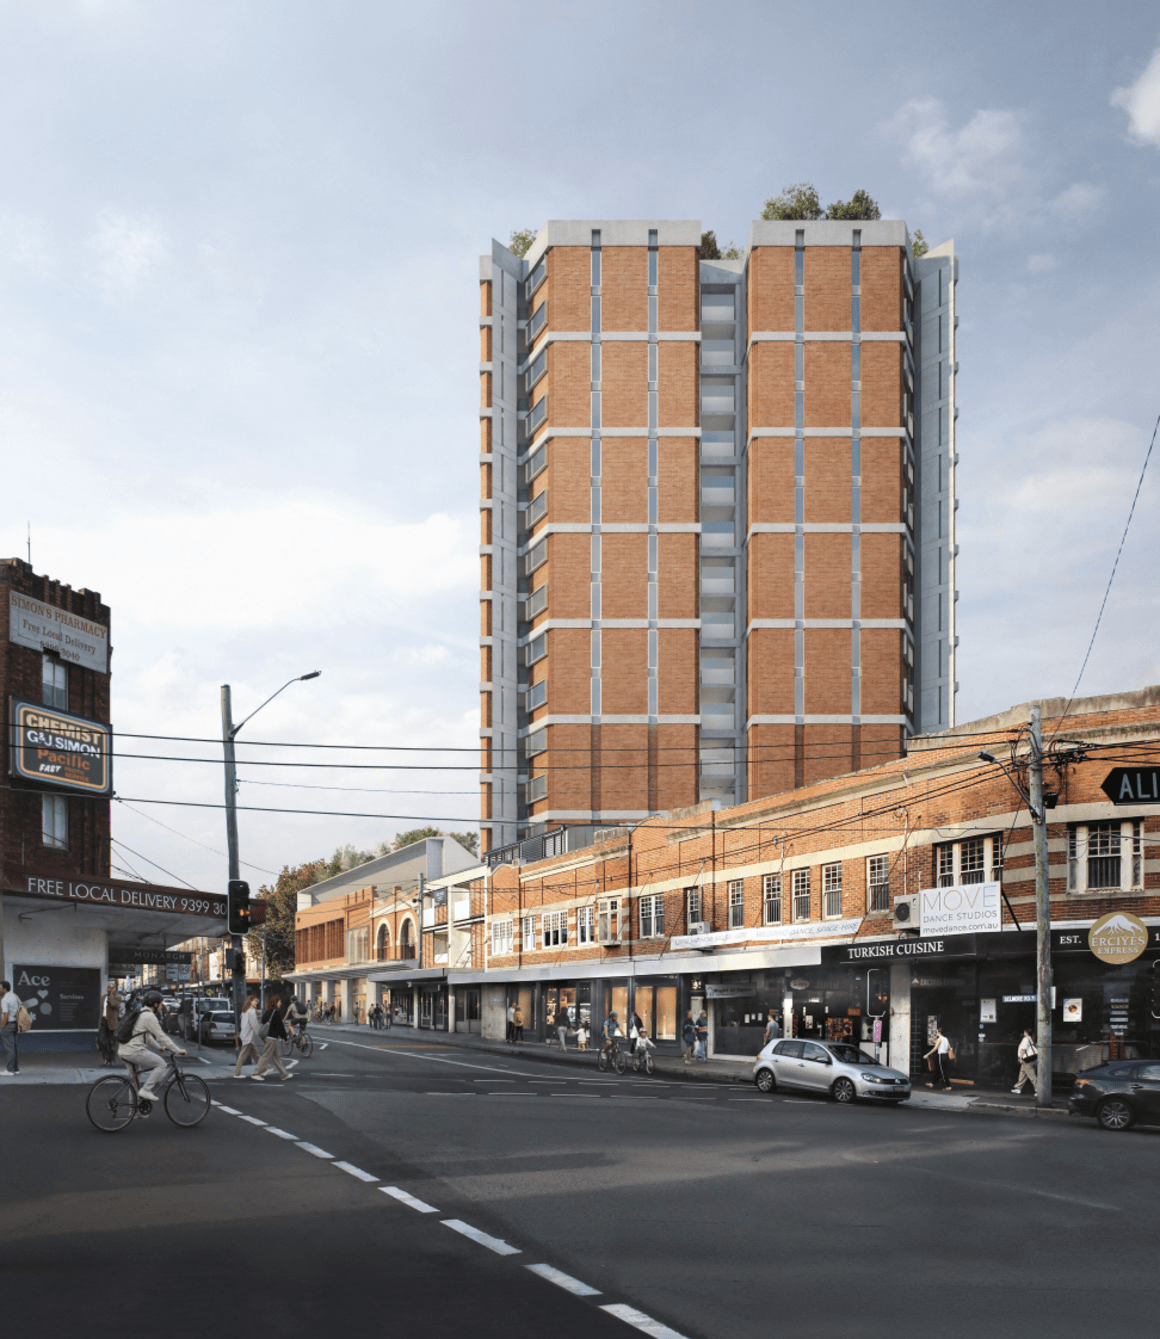
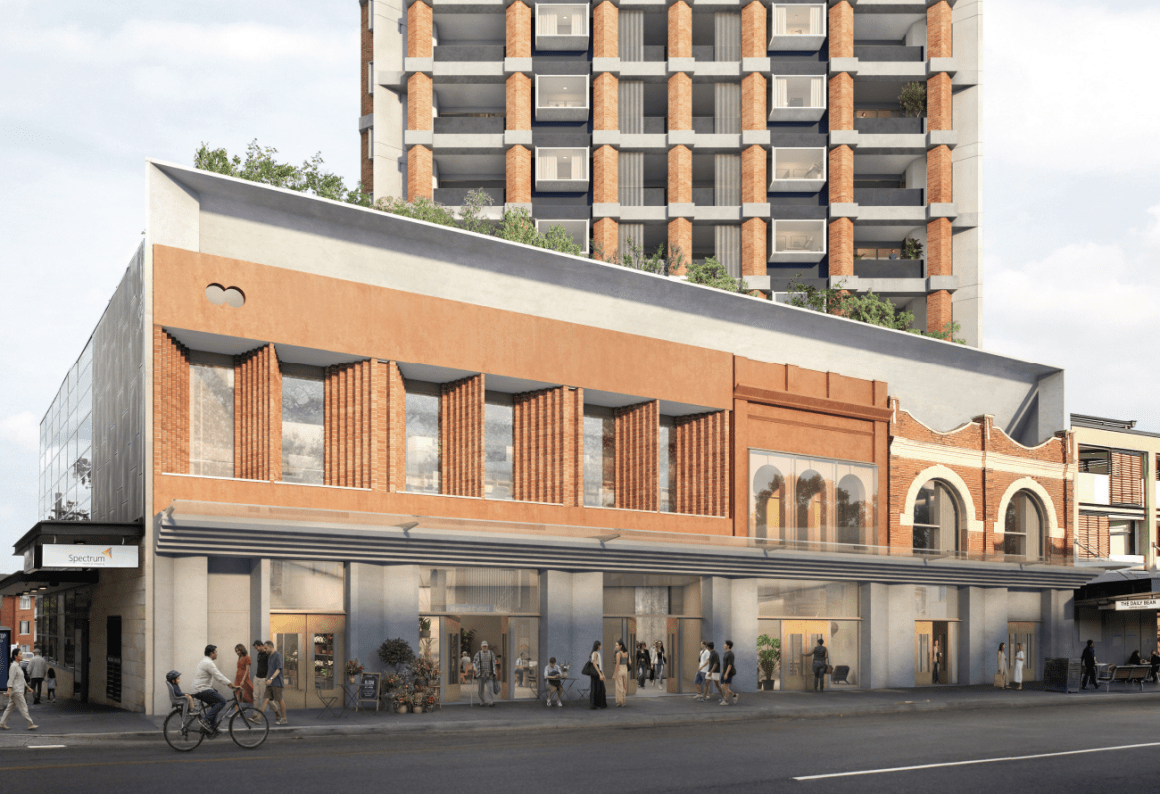
Candalepas has sought to manage the significant change in scale through a two-part design, maintaining a two-storey podium along Belmore Road before setting the 16-storey residential tower behind it.
The podium has been designed to follow the proportions and rhythm of the existing streetscape, while the tower has been pulled back from Belmore Road and Elizabeth Street to reduce its presence when viewed from street level. Its eastern façade has also been pivoted, increasing the setback toward the southern side of the site and helping break down the building's overall mass.
The existing two-storey shop-top buildings at 16-18 and 20 Belmore Road are identified as contributory buildings within the Randwick Junction Heritage Conservation Area. Their Belmore Road façades will be retained and restored, helping preserve the existing low-rise character at street level despite the considerably taller tower rising behind.
At ground level, new retail and commercial tenancies will continue the active frontage along Belmore Road, with separate residential and commercial entries incorporated into the podium. The development will also include four basement levels accommodating parking, loading, waste facilities and resident storage.
The building will use a palette of red dry-pressed brick, grey and white concrete, anodised aluminium screening, painted steel, glazing and timber, while sustainability initiatives include solar panels, EV-charging infrastructure, natural ventilation and low-carbon ash concrete.
The proposal is likely to be one of the first clear indications of what the next iteration of Randwick Junction could look like.
The Randwick Junction Town Centre Planning Proposal identifies 16-24 Belmore Road as part of a cluster of strategic sites intended to accommodate much of the area's future growth, with Belmore Road earmarked for increased heights, greater residential capacity and more active street-level uses.
While the existing stretch is predominantly characterised by two and three-storey buildings, the planning framework envisages taller forms set behind the established street wall, creating a substantially different density profile for the town centre over time.
Joel Robinson
Joel Robinson is the Editor in Chief at Apartments.com.au, where he leads the editorial team and oversees the country’s most comprehensive news coverage dedicated to the off the plan property market. With more than a decade of experience in residential real estate journalism, Joel brings deep insight into Australia’s evolving development landscape.
He holds a degree in Business Management with a major in Journalism from Leeds Beckett University in the UK, and has developed a particular expertise in off the plan apartment space. Joel’s editorial lens spans the full lifecycle of a project, from site acquisition and planning approvals through to new launches, construction completions, and final sell-out, delivering trusted, buyer-focused content that supports informed decision-making across the property journey