How 16,000 new plants and a landscape-led design are shaping Milieu's Elsternwick Gardens

Landscaping has become an increasingly important part of new apartment developments, particularly in low-rise communities where the spaces between buildings can be just as important as the apartments themselves.
Gardens, walkways and green spaces aren't simply additions to a development. When considered from the outset, they can influence how buildings are positioned, how residents move through a precinct and, ultimately, how a community comes together.
Design-driven Melbourne developer Milieu understood the importance of landscaping at its Elsternwick Gardens project, particularly given its neighbour is the heritage-listed Rippon Lea Estate, renowned for its expansive gardens and historic landscape.
In this instance, landscaping became one of the first discussion points.
Landscape architect OCULUS was brought in at the earliest stages to help shape the masterplan alongside Milieu's internal design team and architecture firm Woods Bagot.
What was established, well ahead of any marketing, was a residential community of low-rise buildings with large-scale apartments, set within a landscape that would, in essence, extend the famous Rippon Lea Estate gardens.
Some 16,000 plants will be introduced throughout the new precinct, carefully selected by OCULUS in collaboration with the gardening team responsible for the heritage-listed gardens next door.
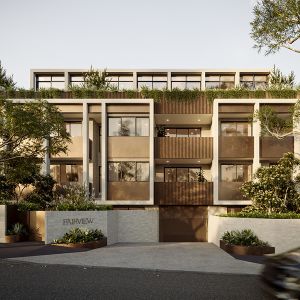
Woods Bagot arranged the buildings to allow for extensive landscaping, pedestrian walkways and separation between residences, creating opportunities for residents to experience the gardens throughout the precinct rather than simply looking out towards them.
Woods Bagot Director Peter Miglis says that, as with all of Milieu's developments, Elsternwick Gardens is underpinned by strong cultural associations, sensitivity to residential living, the history of the site and its environmental footprint.
"The site and the brief offered an interesting proposition: to create a community in a village-like setting within an urban oasis," Miglis says.
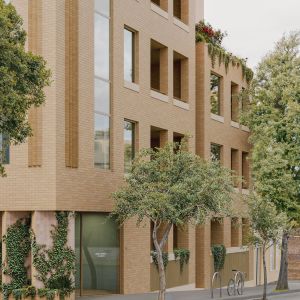
"A recessive palette and minimal ornamentation of the exterior building at Gordon Place champions the real champion of the site: the landscape."
It's an approach that extends into the architecture and interiors, with natural materials, framed garden views and connections to the outdoors forming an important part of the residential experience.
Woods Bagot Senior Associate and interior design leader Marcia Ascencio says the interior concept for Ripponlea Terrace, another residential building within the precinct, was developed around bringing the outdoors in through warm natural stone, timber and honest materials.
"For the interior concept, we took an ‘inside out’ approach, bringing influences of the natural local surroundings into the scheme of the residences," Ascencio says.
"The interiors provide an elevated canvas for refined materiality and spatial planning that maximises framed views to the gardens, celebrating the landscape and forging a greater connection with Country and place."
For residents, the extensive planting will create a softer, more established environment as the gardens mature, with landscaped paths and shared spaces providing opportunities to spend time outdoors without leaving home.
Another major consideration during the planning process was not just how the team could draw inspiration from the neighbouring Rippon Lea Estate, but how residents could access it without turning the new community into a public thoroughfare.
The solution is a private, residents-only entrance connecting Elsternwick Gardens directly to Rippon Lea Estate.
Designed to blend into its historic surroundings, the rustic entryway looks as though it has always been there, with access restricted to residents using their building fob passes.
Milieu Founder and Managing Director Michael McCormack says the scale and setting of the site allowed the team to take a different approach to urban apartment living.
"This site represents a once-in-a-lifetime opportunity to build something truly special," McCormack says.
"Through that process, we arrived at a design that centres on a fully realised natural landscape – a series of private, interconnected gardens that encircle the homes and extend seamlessly from Rippon Lea Estate."
Milieu is on track to deliver the new residential community in the middle of 2027, with Brady Constructions now having removed the scaffolding from several buildings exposing Woods Bagot's architecture for the first time.
Joel Robinson
Joel Robinson is the Editor in Chief at Apartments.com.au, where he leads the editorial team and oversees the country’s most comprehensive news coverage dedicated to the off the plan property market. With more than a decade of experience in residential real estate journalism, Joel brings deep insight into Australia’s evolving development landscape.
He holds a degree in Business Management with a major in Journalism from Leeds Beckett University in the UK, and has developed a particular expertise in off the plan apartment space. Joel’s editorial lens spans the full lifecycle of a project, from site acquisition and planning approvals through to new launches, construction completions, and final sell-out, delivering trusted, buyer-focused content that supports informed decision-making across the property journey