NSWFirst look: Luxcon lodges plans for nine-storey Manly apartment development as suburb’s luxury pipeline grows
First look: Luxcon lodges plans for nine-storey Manly apartment development as suburb’s luxury pipeline grows

Manly’s tightly held apartment market is facing one of its most significant periods of new development in years, with Luxcon the latest developer looking to capitalise on new planning controls and sustained demand for high-end housing in the beachside suburb.
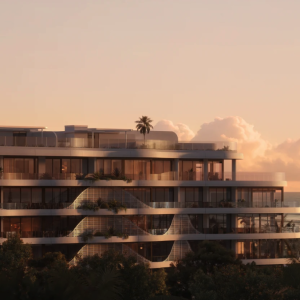
Luxcon has lodged a State Significant Development Application for a nine-storey apartment building at 10-12 Victoria Parade, around 300 metres from Manly Wharf and within walking distance of both Manly Cove and Manly Beach.
The proposal, designed by PBD Architects, would replace two existing apartment buildings with 24 new two and three-bedroom apartments, including five affordable homes.
The architectural plans show six two-bedroom apartments and 18 three-bedroom apartments, with the larger three-bedroom residences dominating the upper levels. The development would have 43 car spaces across two basement levels.
PBD has sought to break down the scale of the building through a two-storey podium, recessed upper levels, deep balconies and a central break in the Victoria Parade elevation, effectively expressing the building as two volumes rather than one larger apartment block.
The lower levels have also been given a more solid masonry expression, including arched detailing that references some of Manly's older brick apartment and commercial buildings, before the architecture becomes lighter and more heavily landscaped as it rises.
At ground level, Luxcon is proposing two substantial three-bedroom apartments alongside communal amenity centred around a swimming pool. The landscape plans also include seating areas and an outdoor shower intended for residents returning from the beach, while the uppermost residences have access to private landscaped terraces incorporating plunge pools, barbecue areas and saunas.
Five apartments, comprising three two-bedroom and two three-bedroom residences with a combined 12 bedrooms, would be delivered as affordable housing.
The affordable component is particularly relevant given what currently occupies the site.
The existing buildings contain 34 predominantly one-bedroom apartments. HillPDA's assessment found that 22 of the apartments had fallen below the Northern Beaches median rent at some point during the five years to the end of 2025, although the average across the period was eight apartments.

Luxcon proposes to have the five new affordable apartments managed by an accredited community housing provider, with a potential monetary contribution also flagged to mitigate any remaining loss of lower-cost rental accommodation.
The redevelopment will also remove two buildings with a history stretching back nearly 90 years.
The heritage report identifies the existing Gowrie and Wakehurst apartment buildings as part of a trio of Interwar flats developed by builder J Flood around 1938-39, alongside neighbouring Rotorua. Gowrie and Wakehurst were each marketed with 17 apartments when offered for sale in 1940.
While the site sits within the Manly Town Centre Conservation Area, Luxcon's heritage consultant argues the buildings have relatively low integrity and that substantially better examples of Interwar apartment architecture survive throughout Manly.

The proposal is another sign of what could become a broader reshaping of central Manly following the introduction of the state's new housing controls.
PBD itself describes Victoria Parade as a street in transition, noting existing and approved development ranging between three and nine storeys and arguing that six to eight-storey apartment buildings are increasingly becoming part of Manly's future built form.
That transition is already visible in the development pipeline.
Just a few hundred metres away, Peter Campbell's Lindsay Bennelong is progressing plans for a 37-apartment development at 17-25 Ashburner Street.
As Apartments.com.au revealed in April, the Platform Architects-designed project is another beneficiary of the changing planning framework and would sit between Manly Beach and Manly Cove. Lindsay Bennelong is no stranger to the suburb, with its Finn Manly development currently selling at 61 North Steyne. Finn comprises just five whole-floor luxury residences on the beachfront.
The beachfront itself has become increasingly dominated by a new generation of boutique, ultra-premium apartment developments.
Iris Capital is currently selling Oceania Manly Beach, a collection of just seven oceanfront residences designed by Squillace Architects. The apartments have deliberately been designed to feel more like individual penthouses than conventional apartments, with large living spaces, butler's pantries, wine cellars and extensive outdoor areas.
Royal Far West's long-awaited beachfront redevelopment is also moving closer to completion.
Multiplex topped out Aurora at 19-21 South Steyne earlier this year. Designed by Glenn Murcutt AO and Angelo Candalepas, Aurora will deliver 58 luxury apartments across three buildings ranging from two to eight storeys, with the proceeds supporting Royal Far West's work with children and families in regional Australia.
Away from the immediate beachfront, Time & Place has emerged as another significant player in Manly.
Its first project, Two Tides Manly at 9 Raglan Street, is now well advanced. The $100 million project, being developed with NPACT and designed by SJB, comprises 24 apartments above ground-floor retail. Construction commenced last year with ULTRA Building Co, and the project has since topped out ahead of its targeted Q2 2027 completion. More than 70 per cent of the residences have now sold.
Time & Place also has another 24-residence Manly project at 35-43 Belgrave Street in its pipeline, again designed by SJB.
Joel Robinson
Joel Robinson is the Editor in Chief at Apartments.com.au, where he leads the editorial team and oversees the country’s most comprehensive news coverage dedicated to the off the plan property market. With more than a decade of experience in residential real estate journalism, Joel brings deep insight into Australia’s evolving development landscape.
He holds a degree in Business Management with a major in Journalism from Leeds Beckett University in the UK, and has developed a particular expertise in off the plan apartment space. Joel’s editorial lens spans the full lifecycle of a project, from site acquisition and planning approvals through to new launches, construction completions, and final sell-out, delivering trusted, buyer-focused content that supports informed decision-making across the property journey