NSWFirst look: Arada secures approval for 33-storey Campsie apartment tower as Sydney pipeline grows
First look: Arada secures approval for 33-storey Campsie apartment tower as Sydney pipeline grows
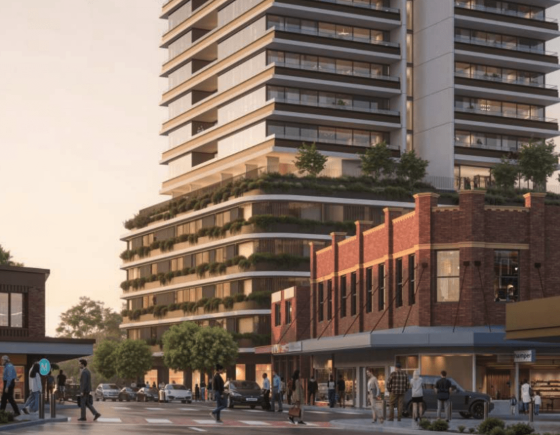
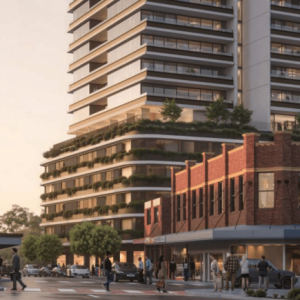
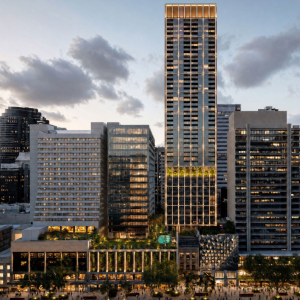
Arada Australia has secured approval for its first major play in Campsie, with the NSW Government giving the green light to the UAE-backed developer's 33-storey mixed-use tower opposite the future Campsie Metro Station.
The State Significant Development Application for 10 London Street and 43 North Parade was formally approved late last month, just three months after Arada lodged plans for the Woods Bagot-designed tower.
The approval continues what has been a rapid expansion by Arada since entering the Australian market in 2024, and further strengthens its position in Campsie, where it is simultaneously progressing the considerably larger One Campsie development on Beamish Street.
Apartments.com.au first revealed the London Street plans in June, when Arada lodged its application for the strategically positioned 1,631 sqm site immediately opposite the Metro station and just metres from Beamish Street.
The approved scheme will see the existing low-rise commercial buildings demolished and replaced by a 33-storey tower comprising 156 apartments, including 18 affordable homes, above two ground-floor commercial tenancies.
More than 1,400 sqm of communal space was proposed, with the approved Level 5 facilities including a lap pool, outdoor seating areas, communal lounge, dining room and music room, gym and sauna.
At street level, the building will introduce new commercial space and public domain improvements around London Street and North Parade. The consent allows the ground-floor retail tenancies to initially operate as display suites and potentially open before the residential component is completed, allowing Arada to establish an on-site sales presence as construction progresses.

The apartment mix is heavily weighted toward larger residences, with 125 two-bedroom apartments, 27 three-bedroom apartments and four homes with four or more bedrooms. The building will contain 17,773 sqm of gross floor area, with 161 car spaces and 24 bicycle spaces provided across above-ground parking levels rather than a basement.
It represents a substantial change in scale for the immediate pocket of Campsie. The approval was accompanied by a site-specific rezoning that lifted the maximum building height from 27 metres to 114 metres and established a maximum floor space ratio of 10.9:1. That rezoning requires at least 10.5 per cent of the project's total floor area to be used as affordable housing for a minimum 15-year period.
The scale is considerably greater than what Canterbury-Bankstown Council had envisaged through its broader Campsie Town Centre Planning Proposal, which proposed a 67-metre height limit and 5:1 FSR for the site.
The Department ultimately backed the additional density given the site's position alongside the future Metro station, arguing the greater height and FSR were justified by its strategic location, design quality and ability to deliver more housing.
It is a significant planning outcome for Arada and one that potentially gives an indication of the direction Campsie's skyline could take as the Metro conversion drives considerably greater density around the town centre.
The Department acknowledged the 33-storey building would be taller than existing buildings in Campsie and exceed the height contemplated under the broader masterplan, but said the suburb's role as a well-connected transport hub gave it "significant potential" to accommodate well-located housing. It also found the tower would not create unacceptable direct amenity impacts on surrounding properties.
The Department found the tower's relatively narrow form meant shadows would move quickly across Anzac Park and the development would still satisfy the proposed future solar-access controls for the open space. No surrounding residential property is expected to receive less than three hours of solar access at the winter solstice as a result of the project.

The London Street approval comes as Arada continues to pursue an even larger development only a few hundred metres away.
Its One Campsie proposal at 124-142 Beamish Street and 16-18 Ninth Avenue would deliver 346 apartments across three towers rising 24, 32 and 39 storeys, along with around 3,225 sqm of retail and commercial space. Apartments.com.au revealed those plans earlier this year.
Read more: First Look: Arada Australia files for trio of apartment towers in Campsie town centre
Unlike London Street, One Campsie is yet to reach determination. The NSW Planning Portal currently lists the State Significant Development application at the Response to Submissions stage following its public exhibition
The two developments form part of a coordinated push by Arada into Campsie. The developer's dedicated Campsie platform describes the London Street and Beamish Street projects as new residential and retail communities designed around landscaped open space, shops, hospitality, co-working and other resident amenities.
Together, the projects propose more than 500 new apartments and would make Arada one of the most influential developers in the next phase of Campsie's transformation.
The London Street approval is also another step in Arada's rapidly growing Australian pipeline. The Sharjah-headquartered developer entered Australia in 2024 and has since expanded across Sydney, including its Wattle Green project in Castle Hill, while building out its local delivery capabilities through the acquisition of construction company Roberts Co.
Joel Robinson
Joel Robinson is the Editor in Chief at Apartments.com.au, where he leads the editorial team and oversees the country’s most comprehensive news coverage dedicated to the off the plan property market. With more than a decade of experience in residential real estate journalism, Joel brings deep insight into Australia’s evolving development landscape.
He holds a degree in Business Management with a major in Journalism from Leeds Beckett University in the UK, and has developed a particular expertise in off the plan apartment space. Joel’s editorial lens spans the full lifecycle of a project, from site acquisition and planning approvals through to new launches, construction completions, and final sell-out, delivering trusted, buyer-focused content that supports informed decision-making across the property journey