First look: Level 33 ups former Bunnings plans to 1,260 apartments in major Wollongong play
One of Wollongong's most prolific apartment developers, Level 33, is continuing to significantly increase its development pipeline across the coastal city, lodging plans for what would become one of its largest projects to date.
The Eddy Haddad-led developer has returned with substantially expanded plans for the former Bunnings Warehouse site spanning 73-77 Gipps Street and 60-74 Flinders Street, on the northern gateway into the Wollongong CBD.
It is a site Level 33 has been working on for several years. Apartments.com.au first reported in 2024 that the developer was planning just over 900 apartments on the substantial 30,130 sqm landholding, including around 220 affordable apartments to be managed by community housing provider City West Housing.
The developer has now taken the project through the NSW Government's Housing Delivery Authority pathway, significantly increasing the density of the site as part of its latest State Significant Development Application.
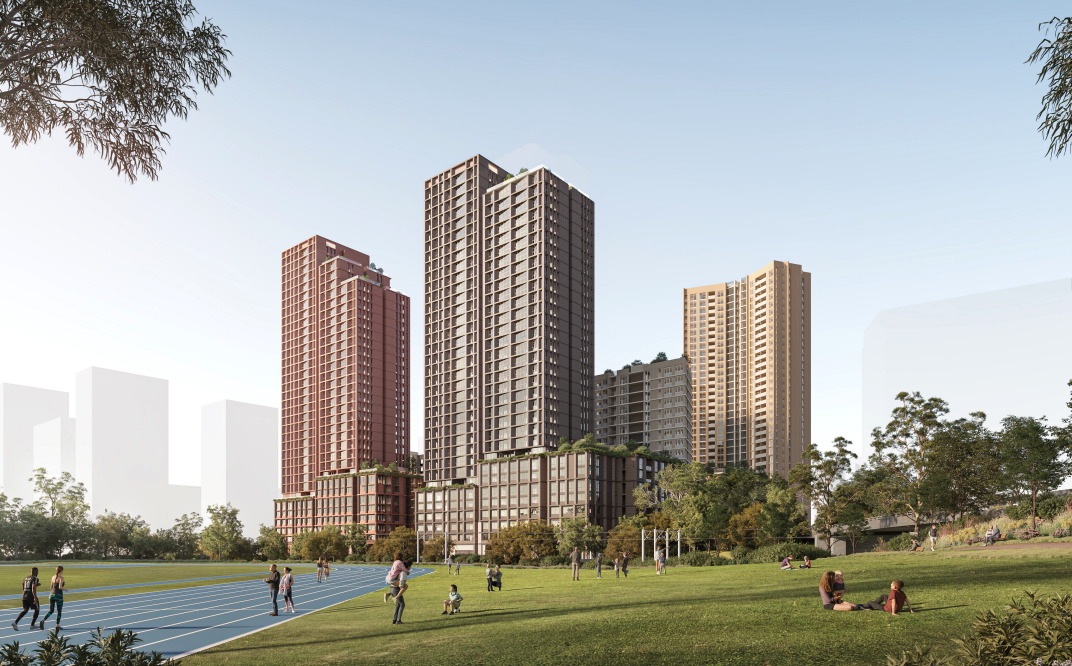
Level 33 is now seeking approval for 1,260 apartments across five buildings, with the tallest reaching 36 storeys. Of the 1,260 apartments, 190, or 15 per cent, would be affordable housing.

The application covers two basement levels, ground-floor retail, a childcare centre on level one and five mixed-use buildings ranging from nine to 36 storeys.
It represents another major addition to what has become one of the largest privately controlled apartment pipelines in Wollongong.
Level 33, a longtime developer in the Illawarra, has become increasingly active in the higher-density end of the Wollongong market over the last few years.
The developer is currently delivering the 21-apartment Easterly Wollongong and the 329-apartment Atchison & Kenny, while Gallery on Flinders Street will add another 182 apartments to its construction pipeline.
It is also progressing plans to nearly double the density of its approved development near Wollongong Station, where it is seeking to replace an approval for 252 apartments across two 19-storey buildings with 467 apartments across towers rising 33 and 38 storeys.
Then there is the former WIN Grand site, one of Wollongong's most significant development holdings.
Level 33 acquired the 13,088 sqm CBD megasite from billionaire media veteran Bruce Gordon for a reported $70 million in 2024, before revealing plans for the $500 million Crown Square precinct with nearly 600 apartments alongside commercial, retail, entertainment and wellness uses.
The Gipps and Flinders Street project however represents Level 33's biggest individual residential play in Wollongong.
The latest plans have been designed by DKO Architecture, with the five buildings spread across the large irregular holding between Flinders Street, Gipps Street, Throsby Drive and the railway corridor.

The buildings comprise a nine-storey Building 1, a 36-storey Building 2, an 18-storey Building 3 and two 35-storey buildings, Buildings 4 and 5.
Level 33 intends to build the project across three stages. The first would comprise Buildings 1 and 2 and their associated access roads, followed by Buildings 3 and 4 in Stage Two and Building 5 in the final stage.
The proposal has evolved considerably since Level 33 first began investigating the site.
Early iterations in 2024 contemplated 902 apartments in buildings between nine and 16 storeys, before the developer lodged its Housing Delivery Authority expression of interest for as many as 1,500 apartments.
That was subsequently refined to around 1,300 apartments during the State Design Review Panel process before arriving at the current 1,260-apartment scheme. The timeline contained in DKO's design report shows the project progressing through two SDRP reviews in February and April this year ahead of the latest submission.
A significant component of the proposal is the creation of a new internal public domain through what is currently a largely impermeable former bulky-goods retail site.
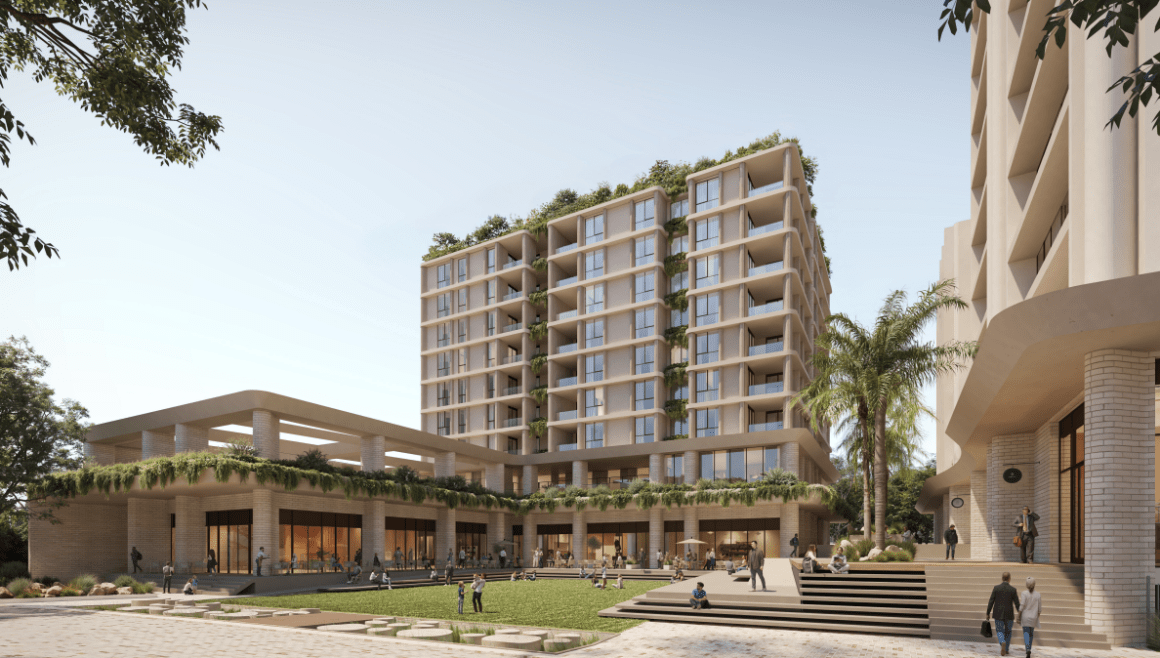
DKO has designed a central public plaza alongside new north-south and east-west connections through the development.
The north-south link follows the alignment of an existing underground culvert and historic watercourse and has been conceived as both the primary connection through the site and an ecological and flood-management corridor.
The east-west connection is more pedestrian focused, incorporating landscaped pocket-park-style spaces while framing views towards the Illawarra Escarpment.
The public realm was substantially reworked through the design review process, including moving the proposed park and plaza into a more central position, widening the north-south connection and consolidating vehicle and loading access.
The project is also being considered as part of the broader evolution of the northern edge of Wollongong CBD.
DKO said the development has been designed in the context of Wollongong City Council's 2026 Flinders Street Precinct Urban Design Framework, with the site capable of contributing to a longer-term ecological and recreational corridor through North Wollongong and improving pedestrian and cycling connections towards North Wollongong Station, Stuart Park, the University of Wollongong and the coastal cycleway.
Joel Robinson
Joel Robinson is the Editor in Chief at Apartments.com.au, where he leads the editorial team and oversees the country’s most comprehensive news coverage dedicated to the off the plan property market. With more than a decade of experience in residential real estate journalism, Joel brings deep insight into Australia’s evolving development landscape.
He holds a degree in Business Management with a major in Journalism from Leeds Beckett University in the UK, and has developed a particular expertise in off the plan apartment space. Joel’s editorial lens spans the full lifecycle of a project, from site acquisition and planning approvals through to new launches, construction completions, and final sell-out, delivering trusted, buyer-focused content that supports informed decision-making across the property journey