Magnolia Canterbury takes its next step with Virgon Construction
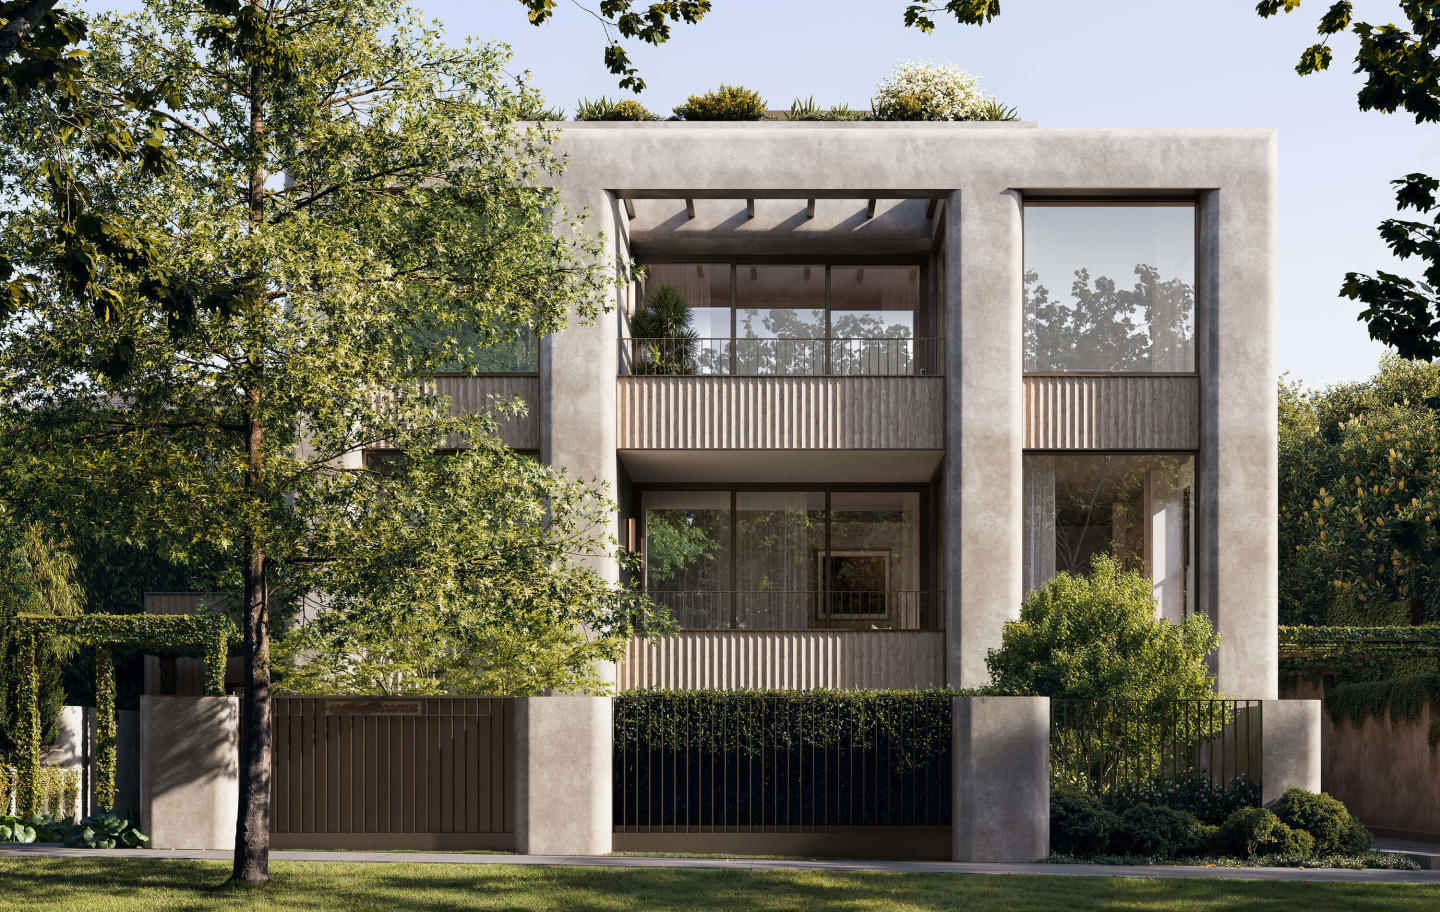
The design for Syon's latest Canterbury apartment development started with the established magnolia trees on its Rochester Road site. The trees helped shape the architecture, the landscaping and ultimately the name of the project.
Boutique developer Syon has strengthened the delivery team behind Magnolia Canterbury, selecting Virgon Construction as builder for its nine-residence development at 43 Rochester Road.
Virgon, which has just been awarded Best Multi Unit Development Over 5 Units at the 2026 Excellence in Housing Awards, joins a project team that includes Ascui & Co, responsible for both the architecture and interiors, and landscape architect Jack Merlo.
The appointment marks an important step in the project’s progression, reinforcing Syon’s commitment to bringing the boutique residential collection to life.
Ascui & Co has designed the building around the existing landscape, incorporating layered forms, softened edges and recessed sections of the façade, with natural stone, textured render and fine metalwork intended to complement the established homes along Rochester Road.
Jack Merlo's landscaping is central to the design, with the architecture and gardens intended to work together rather than treating the outdoor spaces as an afterthought.
“With only nine residences, Magnolia was imagined as a place where privacy, generosity and landscape come together in a genuinely meaningful way,” Ascui & Co director Gonzalo Ascui said.
“What excites me most is that these residences offer the ease of apartment living without compromising the comfort, scale and sense of arrival people often associate with a beautifully considered home.”
The nine residences have been designed as full-floor homes with three or four bedrooms, targeting buyers seeking the space and privacy of a traditional house without the maintenance that comes with one.
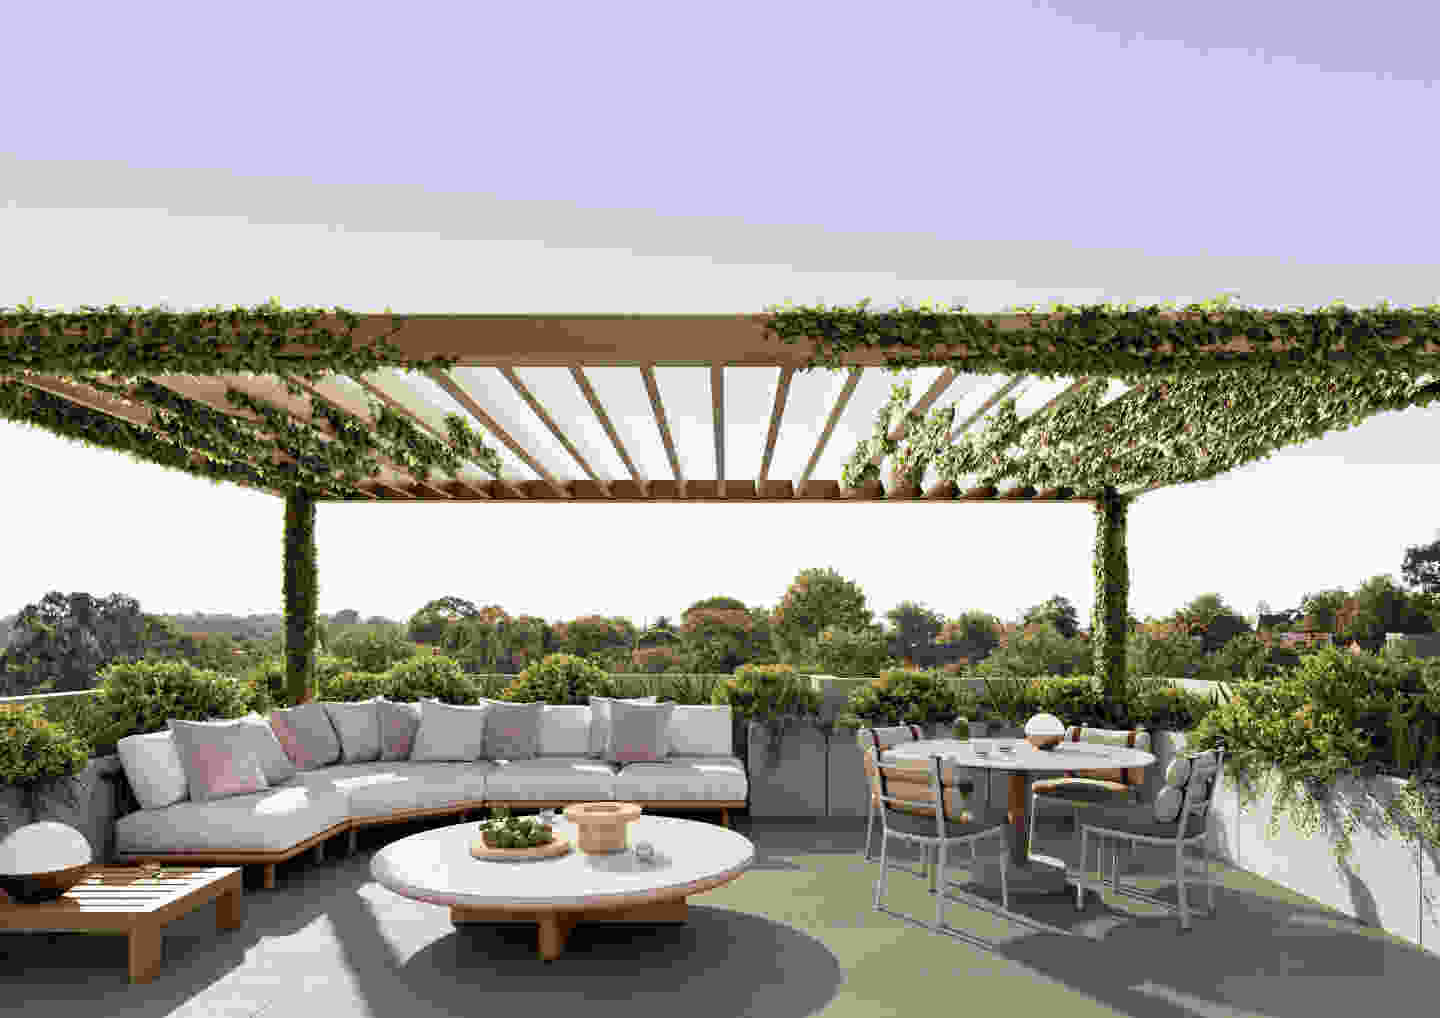
Each apartment has direct lift access to a private lobby, while the main living spaces connect to a courtyard, garden or terrace. The rooftop terraces have been positioned to take advantage of views across Canterbury's established tree canopy.
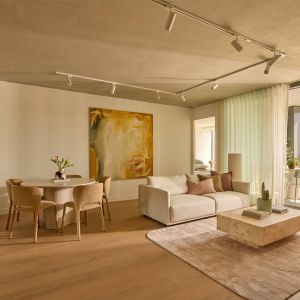
Inside, the kitchens centre around large stone islands, complemented by Gaggenau appliances, timber joinery, separate butler's pantries and integrated wine storage.
Melbourne lighting studio Articolo has been engaged to provide handcrafted lighting throughout, while Earp Bros and Eco Outdoor are supplying a selection of the interior finishes.
“I believe lighting should be experienced, not just seen,” Articolo founder Nicci Green said.
“When crafted with intention, it brings warmth, depth and presence to a space.”
The primary ensuites include freestanding baths and dual basins, while sustainability has also been incorporated into the building's design.
Buyers will also have the opportunity to sit down with the Ascui & Co team and customise their home to suit their individual needs.
Magnolia is targeting a 7-star NatHERS energy rating and has been designed to be fully electric and carbon neutral. A 14kW solar system will provide power to common areas, while recycled water from a basement tank will be used for toilet flushing and communal garden irrigation.
A rooftop heat pump will supply hot water, and each residence will have provision for electric vehicle charging in its basement car parking.
The project team describes the location as the Golden Mile of Canterbury, an established residential pocket between Mont Albert and Canterbury roads, within walking distance of Maling Road’s shopping village, Canterbury Gardens and Canterbury Station.
“One thing you notice working across Boroondara is how attached people become to the area. Canterbury is a great example of this, with its established streets, Maling Road and a really strong sense of community,” Jellis Craig director Stephen Bowtell said.
“For many buyers, particularly those looking to downsize, the preference is to stay in the area they know and love. The challenge is finding the right property that allows them to do that without compromising on space or privacy. That’s where I think Magnolia really makes sense.”
Several of Melbourne's established private schools are also nearby, including Camberwell Grammar, Fintona Girls' School and Strathcona Girls Grammar, while Whitehorse Road provides tram connections to the north.
Residences at Magnolia are priced from $3 million, with eligible purchasers able to access stamp duty savings of up to $210,000, subject to terms and conditions.
Joel Robinson
Joel Robinson is the Editor in Chief at Apartments.com.au, where he leads the editorial team and oversees the country’s most comprehensive news coverage dedicated to the off the plan property market. With more than a decade of experience in residential real estate journalism, Joel brings deep insight into Australia’s evolving development landscape.
He holds a degree in Business Management with a major in Journalism from Leeds Beckett University in the UK, and has developed a particular expertise in off the plan apartment space. Joel’s editorial lens spans the full lifecycle of a project, from site acquisition and planning approvals through to new launches, construction completions, and final sell-out, delivering trusted, buyer-focused content that supports informed decision-making across the property journey