First look: Hannan family files plans for $174m Edgecliff apartment towers

A company linked to the Hannan family, one of Australia's best-known printing dynasties, has lodged plans for a $174 million twin-tower apartment development in Edgecliff, adding another major residential proposal to the rapidly changing eastern suburbs precinct.
Arklow Developments has submitted a State Significant Development Application (SSDA) for 94 apartments across two buildings rising 26 and 12 storeys at 135–155 New South Head Road and 529–539 Glenmore Road, approximately 210 metres from Edgecliff Station.
The proposal, designed by MHN Design Union (MHNDU), has an estimated development cost of $174.4 million and includes 28 affordable apartments, representing around 15 per cent of the project's gross floor area.
The applicant is associated with Rathdrum Properties, where printing industry figure Michael Hannah is a director alongside his brother Lindsay Hannan. Richard and Adrian O'Connor are directors of both Arklow and Rathdrum, as is James Hannan, Michael's son.
The development is being assessed through the NSW Government's Housing Delivery Authority (HDA) pathway, having received State Significant Development status in August 2025.

The proposed development brings together several properties across New South Head Road and Glenmore Road, including an existing commercial building occupied in part by the applicant's associated business and a row of six terraces dating to around 1900.
The terraces, which form part of the Paddington Heritage Conservation Area, would have their street-facing façades retained and partly reconstructed, while the remainder of the existing buildings would be demolished.
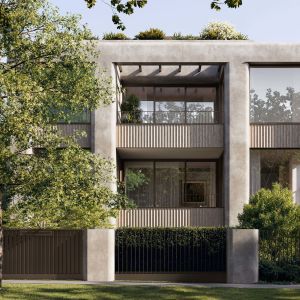
MHNDU has designed the project as two slender residential towers above a shared commercial podium, with the taller building positioned along New South Head Road and the smaller tower addressing Glenmore Road.
The design seeks to negotiate the considerable difference in character between the two streets, with New South Head Road functioning as a major transport corridor and Glenmore Road marking the transition into Paddington's lower-scale heritage neighbourhood.
In its Urban Design Report, MHN Design Union noted that the site sits between Edgecliff's established commercial centre and the residential fabric of Paddington, providing an opportunity to accommodate greater density while responding to the area's heritage character.
The architectural practice has adopted a split-tower configuration rather than a single broad building, creating separation between the two residential elements and opening up views and sunlight through the site.
The two towers would be separated by a minimum of 12 metres, with the lower building stepping down towards Glenmore Road and the taller tower accommodating the majority of the proposed apartments.
According to MHNDU, the approach was developed partly to protect solar access to neighbouring apartments at 161 New South Head Road, where a more conventional building envelope would have obstructed sunlight and views.
The architectural expression also draws on the surrounding heritage buildings, particularly the rhythm and proportions of the Glenmore Road terraces.
A masonry and stone podium would establish the connection to the older streetscape, while the upper towers would feature curved façades, articulated balconies and landscaped terraces.
MHNDU's Urban Design Report identifies six architectural design moves, including the use of carved openings, framed vistas and landscaping extending vertically through the development.
The curved tower forms would create a distinctive addition to the New South Head Road skyline, with the upper levels designed to capture outlooks towards Sydney Harbour, the CBD and surrounding eastern suburbs.

The proposed apartment mix includes six studios, 19 one-bedroom apartments, 41 two-bedroom apartments, 20 three-bedroom apartments and eight residences with four or more bedrooms.
The affordable housing component would comprise 28 apartments across the lower residential levels of both buildings. Under the proposal, these would be managed by registered community housing provider Echo Realty for 15 years.
The development would also include approximately 1,439 sqm of commercial space, spread across the lower levels of the two buildings and the retained Glenmore Road terrace frontages.
A publicly accessible pedestrian connection is proposed between New South Head Road and Glenmore Road, incorporating landscaped communal areas and providing another route through the precinct. Public access would operate between 7am and 7pm daily.
Residents would have access to approximately 638 sqm of outdoor communal space and 409 sqm of indoor amenities, potentially including a gym and meeting rooms. Plans also provide for 103 car parking spaces and 116 bicycle spaces.
The project forms part of a broader effort to increase residential density around Edgecliff Station, where several major developments are progressing through planning or construction.
Across New South Head Road, Fortis has recently completed MONA Darling Point, its seven-level boutique apartment development at 1 Mona Road.
Also designed by MHNDU, MONA comprises 23 luxury apartments above commercial space, with Fortis listing completion in the third quarter of 2026.
Further east, Lendlease is progressing One Darling Point, the 17-storey development at 136–148 New South Head Road. Designed by Tzannes, the project has secured State Significant Development approval, providing another example of the increased building heights being pursued along the corridor.
At the Edgecliff Centre, 203–233 New South Head Road, a separate planning proposal is seeking to facilitate a mixed-use redevelopment of up to 37 storeys, incorporating residential, retail, commercial and community uses.
The proposal has progressed through a rezoning review following Woollahra Council's decision not to support it, with the NSW Planning Portal listing the planning proposal as under assessment.
Another proposal at 8–10 New McLean Street seeks an 18-storey residential development, adding to the potential pipeline around the station.
Landmark Group has also secured state support for a major redevelopment of the Cameron Court site in Edgecliff, where plans envisage replacing an existing 106-apartment complex with approximately 250 homes in a tower overlooking Trumper Park.
The concentration of projects comes as the NSW Government investigates a broader rezoning around Edgecliff Station and a proposed new railway station at Woollahra, with the precinct identified as having the potential to accommodate up to 10,000 additional homes.
Woollahra Council has developed its own alternative planning approach, which contemplates taller buildings along New South Head Road, including tower forms ranging from approximately 24 to 35 storeys.
Arklow's proposal is substantially taller than the 10-storey building previously contemplated for the site under Council's Edgecliff Commercial Centre Planning and Urban Design Strategy.
The applicant is seeking to increase the site's maximum floor space ratio to 6.79:1 and amend the applicable height controls to accommodate the two towers.
Woollahra Council has raised concerns about the scale of the proposal during consultation, although the applicant argues the taller, separated building forms provide a better outcome for neighbouring properties than a broader, lower-rise development.
The application remains under assessment by the NSW Department of Planning, Housing and Infrastructure.
Joel Robinson
Joel Robinson is the Editor in Chief at Apartments.com.au, where he leads the editorial team and oversees the country’s most comprehensive news coverage dedicated to the off the plan property market. With more than a decade of experience in residential real estate journalism, Joel brings deep insight into Australia’s evolving development landscape.
He holds a degree in Business Management with a major in Journalism from Leeds Beckett University in the UK, and has developed a particular expertise in off the plan apartment space. Joel’s editorial lens spans the full lifecycle of a project, from site acquisition and planning approvals through to new launches, construction completions, and final sell-out, delivering trusted, buyer-focused content that supports informed decision-making across the property journey