
First look: Goodman plots 1,400-apartment transformation of massive Mascot industrial site

One of Australia's biggest industrial property players is looking to turn a massive, largely redundant Mascot industrial holding into an entirely new mixed-use precinct with around 1,400 apartments.
Goodman has lodged plans for the redevelopment of its 4.45-hectare landholding across 146-154 and 176 O'Riordan Street and 247-263 King Street, around 350 metres from Mascot Station and just one kilometre from Sydney Airport.
It's a significant change in direction for a site currently occupied by a collection of ageing commercial, office, warehouse and industrial buildings surrounded by hardstand parking and loading areas.
The existing improvements range between two and three storeys and, according to Goodman's planning documents, are reaching the end of their useful life. The documents say parts of the estate have experienced prolonged periods of vacancy over the past 25 years, with occupied space typically attracting short-term tenants.
What could replace them is effectively a new neighbourhood.
Goodman is seeking concurrent rezoning and concept approval for a masterplanned mixed-use precinct comprising approximately 1,405 apartments, around 4,141 sqm of non-residential floor space, new roads, public open spaces, landscaping and a new network of pedestrian connections through what is currently a largely inaccessible industrial site.
The land would be rezoned from E3 Productivity Support to MU1 Mixed Use, with the existing maximum building heights amended to accommodate buildings of around 10 to 16 storeys.
It is the scale of the site, rather than any individual tower, that makes the proposal particularly significant.
The masterplan breaks the 4.45 hectares into five main development phases, with Phase 3 itself divided into 3A and 3B. New 16-metre and 18-metre local roads would cut through the existing industrial holding, while new public open spaces would begin connecting O'Riordan Street and King Street with Mascot Public School, Mascot Oval and the established residential neighbourhood to the east.
The development phase plan shows Stage 1 occupying an 8,118 sqm parcel on the eastern edge of the site, followed by an 8,932 sqm Stage 2. Stage 3A and 3B comprise 4,792 sqm and 2,208 sqm respectively, while Stage 4 covers 9,217 sqm and the largest individual parcel, Stage 5, spans 11,190 sqm toward O'Riordan Street.
Unlike the later stages, which remain at concept level and would be subject to future detailed applications, Goodman is seeking detailed approval for Stage 1 now.
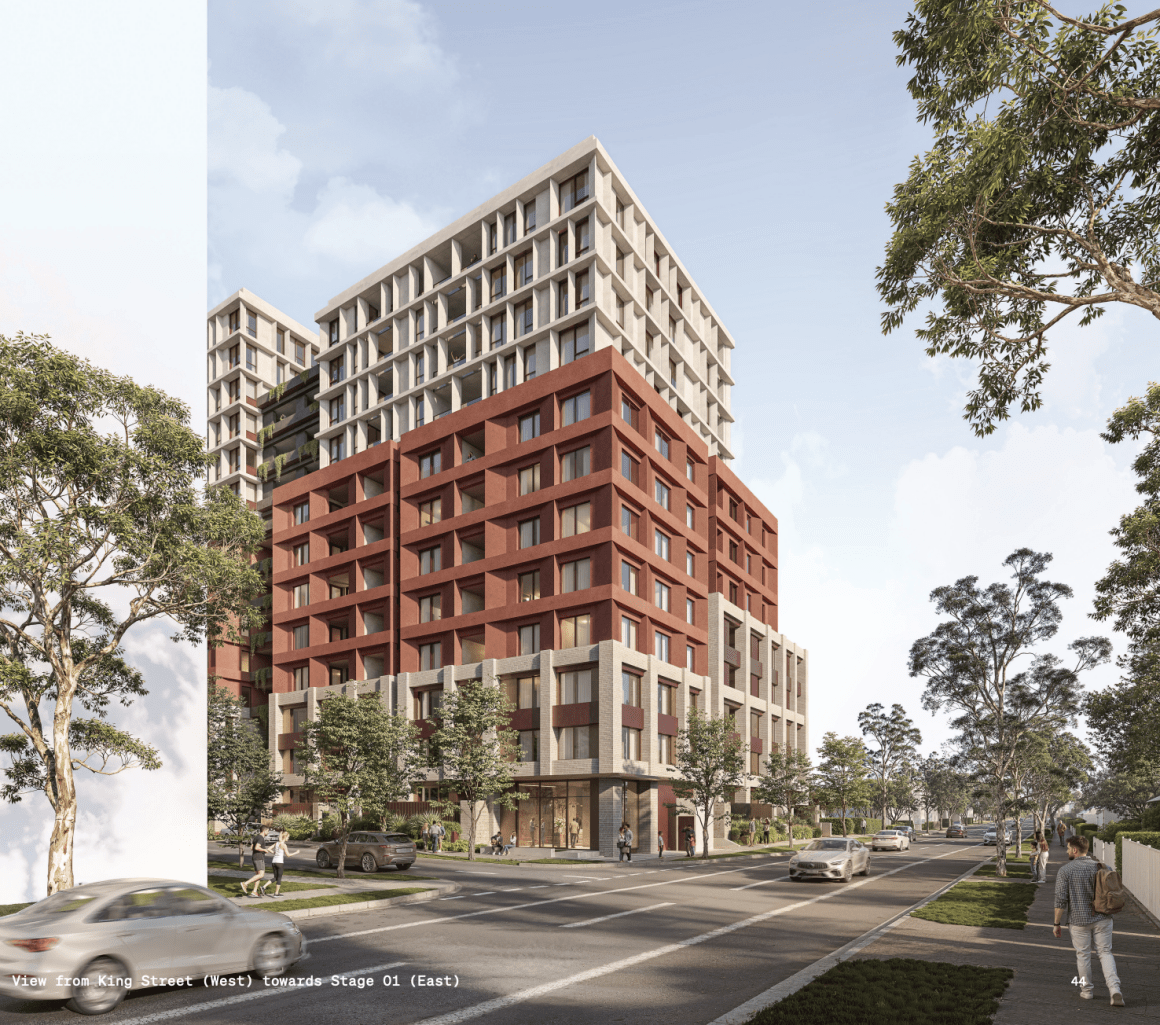
DKO Architecture has designed the first stage as three distinct but connected building forms containing 249 apartments. The mix comprises 46 one-bedroom, 153 two-bedroom and 50 three-bedroom apartments, making two-bedroom apartments more than 60 per cent of the initial release.
The buildings step substantially in height across the site, with the tallest northern form rising to 16 storeys before transitioning through 15 and 13 storeys and ultimately down to a five-storey street wall toward King Street. The approach is intended to concentrate height away from the area's lower-scale residential streets while also responding to aviation restrictions created by the site's proximity to Sydney Airport.
Stage 1 is also the starting point for much of the infrastructure needed to eventually unlock the rest of the precinct.
The application seeks approval for a new local road and temporary turning head, landscaping and public open space, remediation and bulk earthworks. It also provides a pathway for early enabling works across the wider holding, potentially including demolition of the entire existing industrial estate, removal and crushing of concrete hardstand and preparation of the land for subsequent stages.
The broader masterplan is designed around a much more permeable street and open-space network than exists today.
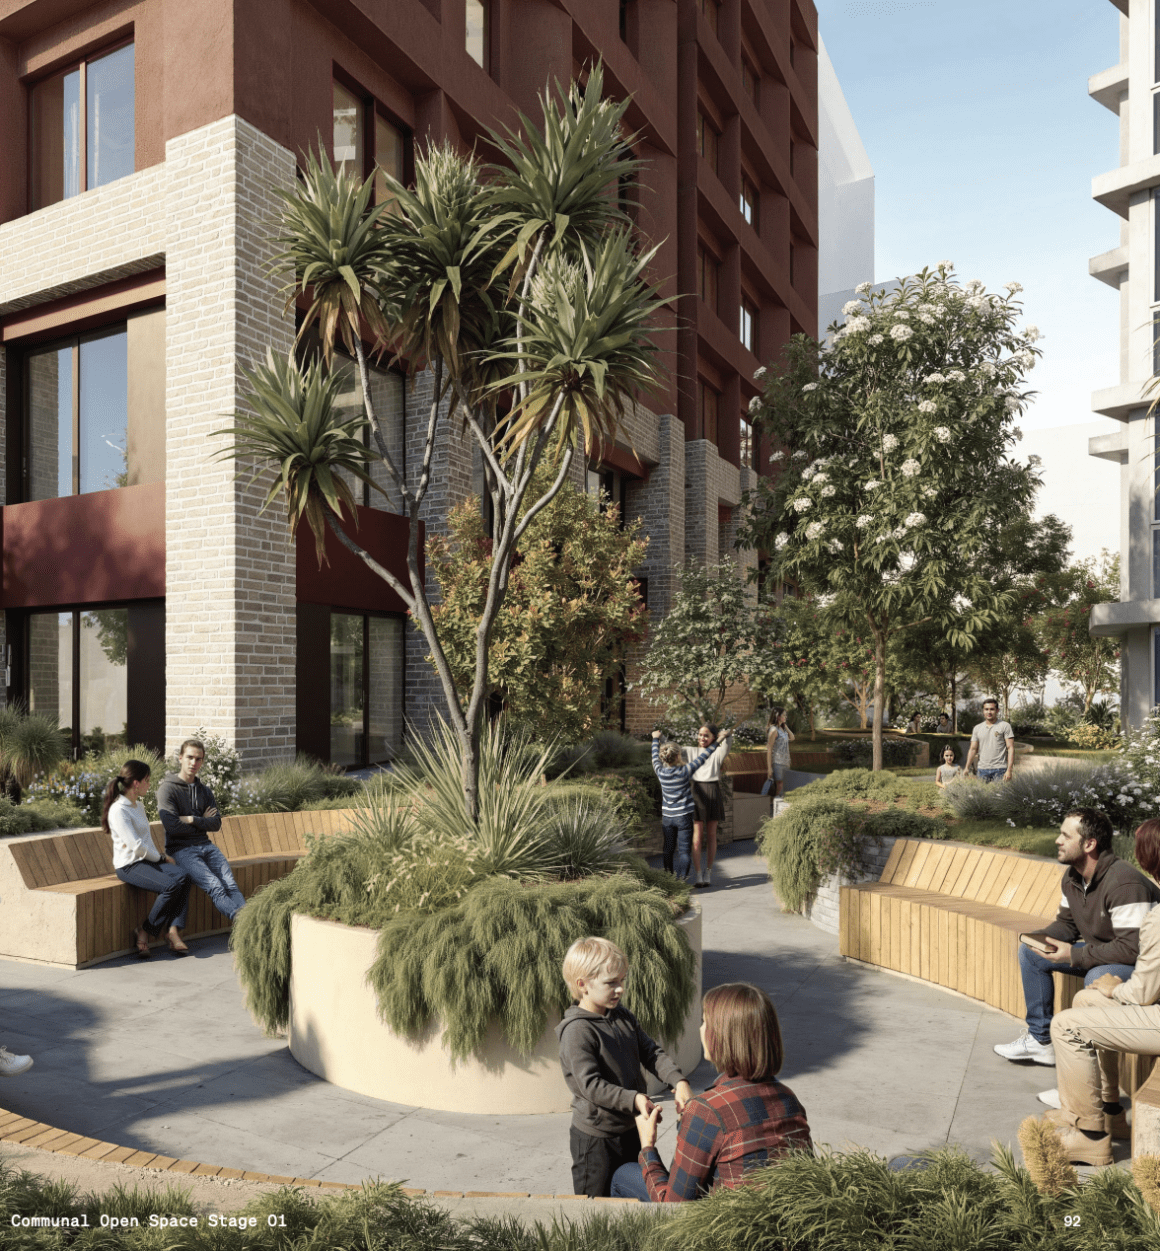
A central plaza is intended to become the main civic and social heart of the precinct, while the wider landscape strategy would connect a series of streets, green spaces and pedestrian routes across the site.
That public realm has already played a major role in shaping the plans.
Goodman and DKO took the masterplan through three Design Review Panel sessions between December 2025 and March 2026. By the third review, the panel supported the broad arrangement of streets, blocks and open space, as well as the improving relationship between movement corridors and built form. It particularly noted the evolution of the central plaza and supported an approach where landscape and public domain were given greater prominence within the precinct.
The first stage has similarly evolved to break what could have been a substantial wall of development into three separate forms. DKO's design work introduced a view corridor toward the green space around Mascot Public School, stepped the buildings down toward King Street and established a two-storey podium to create a more pedestrian-scale street edge.
The site was accepted into the NSW Government's Housing Delivery Authority pathway in February 2025 and declared State Significant Development in May that year. The project is consequently being assessed through a concurrent rezoning and SSDA process rather than waiting for the rezoning to be completed before a development application proceeds.
It puts Goodman, a group far better known for the enormous industrial and logistics portfolio that has made it one of Australia's largest property companies, in line to deliver one of the more substantial pieces of residential renewal in Mascot.
Joel Robinson
Joel Robinson is the Editor in Chief at Apartments.com.au, where he leads the editorial team and oversees the country’s most comprehensive news coverage dedicated to the off the plan property market. With more than a decade of experience in residential real estate journalism, Joel brings deep insight into Australia’s evolving development landscape.
He holds a degree in Business Management with a major in Journalism from Leeds Beckett University in the UK, and has developed a particular expertise in off the plan apartment space. Joel’s editorial lens spans the full lifecycle of a project, from site acquisition and planning approvals through to new launches, construction completions, and final sell-out, delivering trusted, buyer-focused content that supports informed decision-making across the property journey


