First look: Ford Land lodges plans for 320-apartment One Rosebery

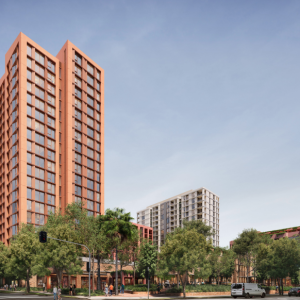
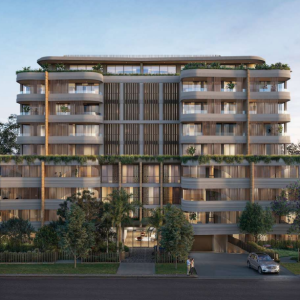
Ford Land has lodged plans for a major mixed-use development in Rosebery, proposing to transform a historic industrial site into a new residential and retail precinct with 320 apartments across buildings rising to 21 storeys.
The State Significant Development Application (SSDA) dubbed One Rosebery, at 1–3 Rosebery Avenue, seeks to redevelop the 13,743 sqm site bounded by Epsom Road, Spring Street, Rosebery Avenue and Honeykiss Way.
The proposal, designed by Architectus and Panov—Scott, will combine three new residential buildings with the adaptive reuse of the heritage-listed former Moffat-Virtue warehouse and office complex, which dates back to the 1940s.
Of the 320 proposed apartments, 43 will be designated as affordable housing.

The application is progressing through the NSW Government's Housing Delivery Authority (HDA) pathway, having been declared State Significant Development in June 2025.
Ford Land is seeking approval for the development alongside a concurrent rezoning of the site, which would allow substantially greater building heights and density than currently permitted under the Sydney Local Environmental Plan.
The existing planning controls generally allow buildings of up to 10 storeys across parts of the site, with more restrictive height limits applying to the heritage buildings along Epsom Road.
Under the new proposal, the tallest building would rise to 21 storeys on the eastern side of the site, fronting Rosebery Avenue, while another substantial residential building would occupy the western and southern portions of the development.
The buildings have been positioned around a large central landscaped communal space, with the taller tower elements concentrated towards the eastern and western boundaries.
Architectus has designed the new residential buildings, while Panov—Scott has led the architectural response to the heritage-listed northern portion of the site.

The apartment mix will be heavily weighted towards two-bedroom residences, which will account for approximately 64 per cent of the development. Three-bedroom apartments will make up around 23 per cent, one-bedroom apartments 12 per cent and four-bedroom residences the remaining one per cent.
A major component of the redevelopment is the proposed full-line supermarket, which will sit below ground level, supported by specialty retail, food and beverage tenancies and publicly accessible spaces throughout the northern portion of the site.
The supermarket is intended to serve the growing North Rosebery and southern Green Square catchment, where the planning documents identify an undersupply of larger supermarket facilities relative to the area's expanding residential population.
The retail offering will be integrated with the retained heritage buildings, creating a new pedestrian-oriented precinct rather than a conventional standalone shopping centre.
The former Moffat-Virtue complex, which includes a 1943 office building and a 1955 factory building, is recognised for its contribution to Rosebery's industrial history. The redevelopment proposes to retain and adapt significant portions of the original brick buildings, including their distinctive architectural detailing, while introducing new commercial uses and rooftop additions.
A central feature of the design is the proposed Heritage Spine, a pedestrian connection running through the retained industrial structures.
The spine will link new public spaces along Epsom Road with the supermarket and residential buildings to the south, opening up parts of the site that have historically been inaccessible to the public.
The heritage strategy also includes retaining and reusing sections of the original factory's sawtooth roof structure, with salvaged trusses incorporated into communal areas as a reference to the site's former industrial use.
The northern buildings will retain much of their existing brick character, with new additions designed in complementary red and green materials to distinguish the contemporary interventions from the original structures.
At the southern end of the development, the plans seek to retain the mature fig trees along Honeykiss Way, which form an established landscaped pedestrian corridor between Rosebery Avenue and Spring Street.

The development forms part of the continuing transformation of Rosebery and the broader Green Square urban renewal area, where former warehouse and industrial properties have progressively made way for apartment buildings, new retail precincts and public infrastructure.
The site is approximately 800 metres from Green Square Station and within walking distance of Gunyama Park Aquatic and Recreation Centre, Green Square Public School and several local parks.
The application will be assessed by the NSW Department of Planning, Housing and Infrastructure under the State Significant Development pathway.
Joel Robinson
Joel Robinson is the Editor in Chief at Apartments.com.au, where he leads the editorial team and oversees the country’s most comprehensive news coverage dedicated to the off the plan property market. With more than a decade of experience in residential real estate journalism, Joel brings deep insight into Australia’s evolving development landscape.
He holds a degree in Business Management with a major in Journalism from Leeds Beckett University in the UK, and has developed a particular expertise in off the plan apartment space. Joel’s editorial lens spans the full lifecycle of a project, from site acquisition and planning approvals through to new launches, construction completions, and final sell-out, delivering trusted, buyer-focused content that supports informed decision-making across the property journey