First look: CPDM files plans for 78 apartments in Turramurra under NSW housing reforms

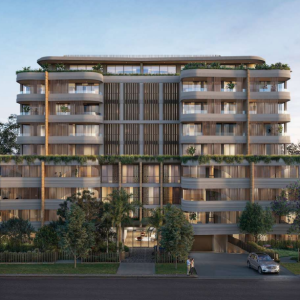
Sydney-based property development and project management group CPDM is behind newly filed plans for a nine-storey apartment development in Turramurra.
The State Significant Development Application (SSDA) proposes a new residential building on a 4,300 sqm amalgamated site at 6–12 Nulla Nulla Street, approximately 500 metres' walk from Turramurra Station.
CPDM, which is also progressing several other apartment developments across Sydney's North Shore including projects in Lindfield and Gordon, has engaged architecture practice Giles Tribe to design the development that will replace four detached homes with 78 apartments, including 15 affordable housing units.

Under the plans, the existing four homes, garages, swimming pools and associated structures would be demolished to accommodate a nine-storey residential building with two basement parking levels, communal landscaped areas and a rooftop garden.
The proposed apartment mix is heavily weighted towards larger homes, with just five one-bedroom apartments, 32 two-bedroom apartments, 37 three-bedroom apartments and four four-bedroom residences. Many include additional studies or multipurpose rooms.
Fifteen apartments would be designated as affordable housing, representing approximately 19 per cent of the total number of residences.
Giles Tribe has designed the building as three interconnected elements, with the largest positioned towards Nulla Nulla Street and two smaller wings extending north around a landscaped central courtyard.
The configuration is intended to break up the building's overall mass, while allowing natural light into the communal areas and maintaining separation from neighbouring properties.

In its Architectural Design Report, Giles Tribe noted that the building footprint had been shaped by the site's orientation, setbacks, existing topography and the need to protect sunlight to adjoining properties.
The western wing has been reduced in height to improve solar access to the central courtyard, while the building has been set back between 10 and 12 metres from Nulla Nulla Street, taking cues from neighbouring residences and a heritage-listed property at 2 Nulla Nulla Street.
The architecture features curved balconies, rounded corners and a combination of light-coloured brickwork, textured finishes and darker vertical elements.
The material palette draws on the surrounding natural environment, with Giles Tribe incorporating sandstone-inspired tones and planted balcony edges to soften the building's appearance.
The design also seeks to maintain an east-west view corridor through the site, with glazed connections between the three building elements creating a visual opening from Turramurra Avenue.
Landscaping by Studio IZ is central to the proposal, particularly given the established tree canopy and leafy residential character of the surrounding streets.
The ground-level communal courtyard would incorporate palms, smaller trees, layered planting and informal seating areas, alongside a children's play space with climbing mounds and mini trampolines. A second communal area on the rooftop would provide barbecue facilities, shaded seating, outdoor dining areas and landscaped lawns.
Giles Tribe said in its design report that the proposed building mass had been reduced in several areas to minimise overshadowing and better integrate the development with the surrounding streetscape.
The development would also add to CPDM's growing pipeline in Turramurra, with the group involved in another residential project directly across Nulla Nulla Street.
That project, at 5–9 Nulla Nulla Street and 4–6 Ku-ring-gai Avenue, will deliver just over 105 apartments across two eight-storey buildings designed by PMDL.
CPDM is also behind Larool Crescent, currently under construction in Castle Hill, and has several development sites across Sydney’s Lower North Shore for which it is progressing plans.
Joel Robinson
Joel Robinson is the Editor in Chief at Apartments.com.au, where he leads the editorial team and oversees the country’s most comprehensive news coverage dedicated to the off the plan property market. With more than a decade of experience in residential real estate journalism, Joel brings deep insight into Australia’s evolving development landscape.
He holds a degree in Business Management with a major in Journalism from Leeds Beckett University in the UK, and has developed a particular expertise in off the plan apartment space. Joel’s editorial lens spans the full lifecycle of a project, from site acquisition and planning approvals through to new launches, construction completions, and final sell-out, delivering trusted, buyer-focused content that supports informed decision-making across the property journey