VICInside the final homes at Louise, Samuel Property's Art Deco-inspired tower overlooking Albert Park Lake
Inside the final homes at Louise, Samuel Property's Art Deco-inspired tower overlooking Albert Park Lake
The streets between Albert Park Lake and St Kilda Road were once home to some of Melbourne's grandest mansions, and a few heritage buildings from that era still stand along them today.
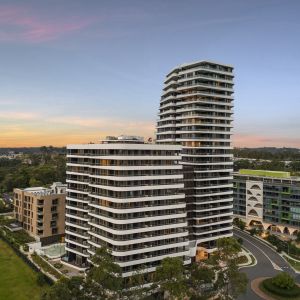
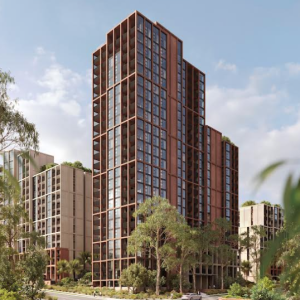
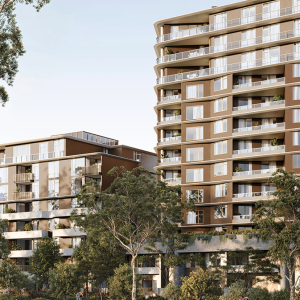
On Louise Street, two of them now flank a 16-storey tower whose red brick and art deco detailing take their cues from the neighbours.
Louise, by family-owned Melbourne developer Samuel Property, reached completion earlier this year and is now more than 90 per cent sold, leaving fewer than one in 10 of its 89 residences still available.
“Melbourne hasn’t had the easiest time in the off the plan development space in recent years,” Illan Samuel, Managing Director of Samuel Property, said earlier this year, describing Louise’s sales result as a “good news story for Melbourne”.
The few homes still available offer a small but varied choice. At the top of the range is the building’s final sub-penthouse, offered in the Louise Luxe Spec. Buyers wanting room for a family can choose the one remaining three-bedroom residence, priced under $1.5 million. The remaining two-bedroom apartments start from $1,075,000.
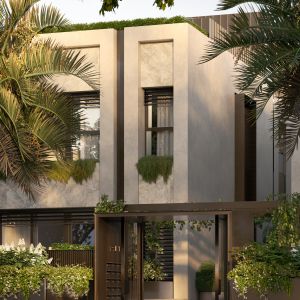
Cera Stribley designed Louise in response to its heritage setting. A red brick podium with an arched portal frames the double-height entry, where water features and a sculpture by artist John Meade greet residents.
Above it, the tower's curved, projecting eaves draw on the yacht hulls of the nearby Albert Park sailing club, and planters run from the podium up through the tower so greenery spills over the edge of each slab.
"The architecture has a warm, honest and enduring material palette, featuring red brick and white terrazzo," says Dom Cerantonio, founding partner and managing principal of Cera Stribley.
Inside, open-plan living and dining areas sit behind expansive glazing, finished with timber floors, stone benchtops, gunmetal tapware and curved timber handles on the cabinetry. Full-height kitchen joinery conceals premium European appliances. Rather than conventional light or dark schemes, the apartments were finished in palettes inspired by sunrise and sunset.
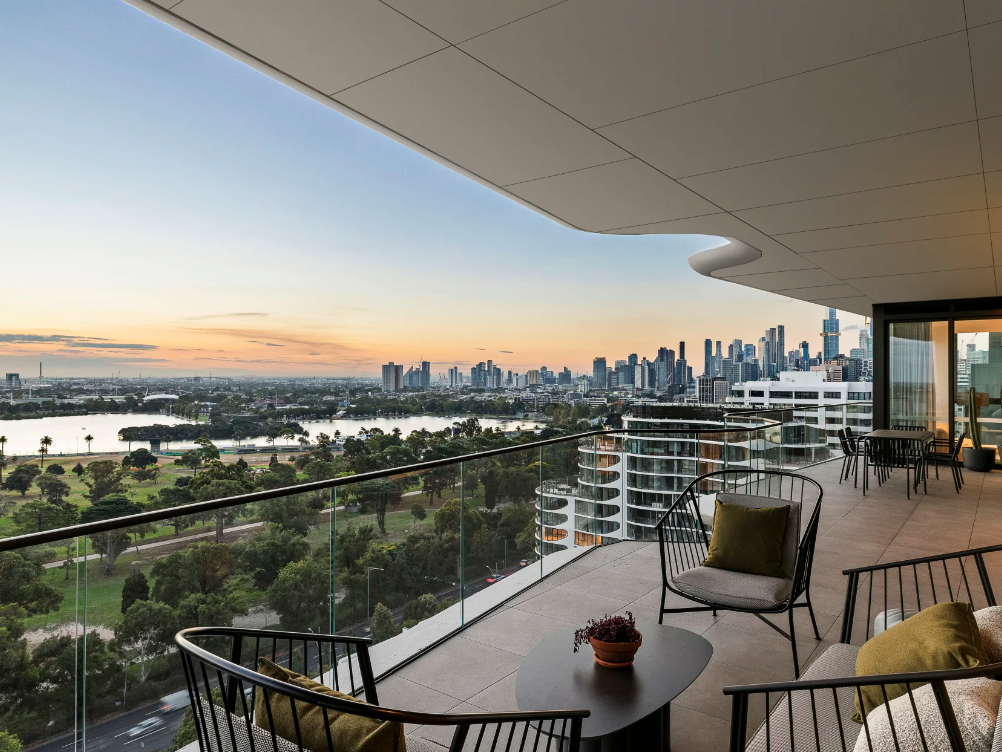
Master ensuites have full-height tiling in the shower and twin vanities. Every apartment has an outdoor terrace, and balconies on the lower levels are lined with planters that add a layer of privacy from the street.
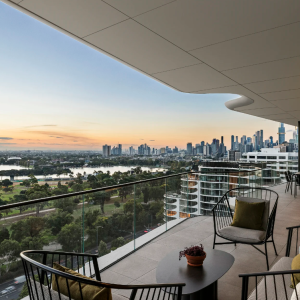
Viewlines were maximised across the tower, which looks over Albert Park Lake, Port Phillip Bay and the city skyline. Its design groups levels eight to 12 as lake-view floors and levels 13 to 16 as bay-view floors. The building carries a seven-star energy rating and six-star water rating, with full-height double-glazed windows and cross-flow ventilation.
The ground floor is given over to residents, with a pool and spa lit by a central skylight, a gym, a steam room, a private dining room with its own kitchen and a lounge, all connected by a landscaped terrace that wraps the communal spaces.
The location has been one of the most compelling propositions for purchasers.
Louise Street sits just off St Kilda Road, with Albert Park Lake a couple of minutes’ walk away and Fawkner Park close by. Prahran Market and the shops along Chapel Street and Toorak Road are within walking distance. For getting into the city, trams on St Kilda Road are about 120 metres away, and the new Anzac Station on the Metro Tunnel has added train access to the corridor.
Construction is complete, so the remaining homes are ready to move into now.
Buyers who secure one of the final residences will have their stamp duty covered by the developer, a saving of up to $239,675*.
Joel Robinson
Joel Robinson is the Editor in Chief at Apartments.com.au, where he leads the editorial team and oversees the country’s most comprehensive news coverage dedicated to the off the plan property market. With more than a decade of experience in residential real estate journalism, Joel brings deep insight into Australia’s evolving development landscape.
He holds a degree in Business Management with a major in Journalism from Leeds Beckett University in the UK, and has developed a particular expertise in off the plan apartment space. Joel’s editorial lens spans the full lifecycle of a project, from site acquisition and planning approvals through to new launches, construction completions, and final sell-out, delivering trusted, buyer-focused content that supports informed decision-making across the property journey