
First look: Billbergia reveals next chapter for Rhodes
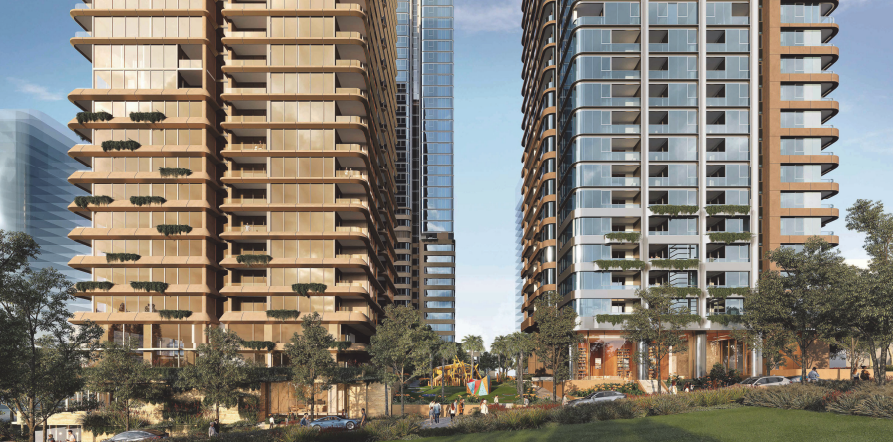
Following the near-completion of its landmark Rhodes Central precinct, Billbergia is preparing to embark on the next major chapter of its more than two-decade transformation of Rhodes, this time turning its attention to the suburb’s northern waterfront.
The prolific builder-developer, which has played a defining role in reshaping Rhodes from its former industrial roots into one of Sydney’s most recognisable high-density waterfront suburbs, has lodged plans for the first stage of Rhodes Bay, a major new precinct across Leeds Street and Averill Street.
Rhodes Bay is separate to Rhodes Central, Billbergia’s $3 billion town centre masterplan around Rhodes railway station, which is now moving through its third and final stage after the delivery of Rhodes Central Shopping Centre, the Peake and Oasis towers and the Rhodes Recreation Centre.
The new waterfront precinct represents the next major phase of Billbergia’s investment in Rhodes, extending its development focus north towards one of the suburb’s remaining large industrial landholdings fronting Parramatta River.
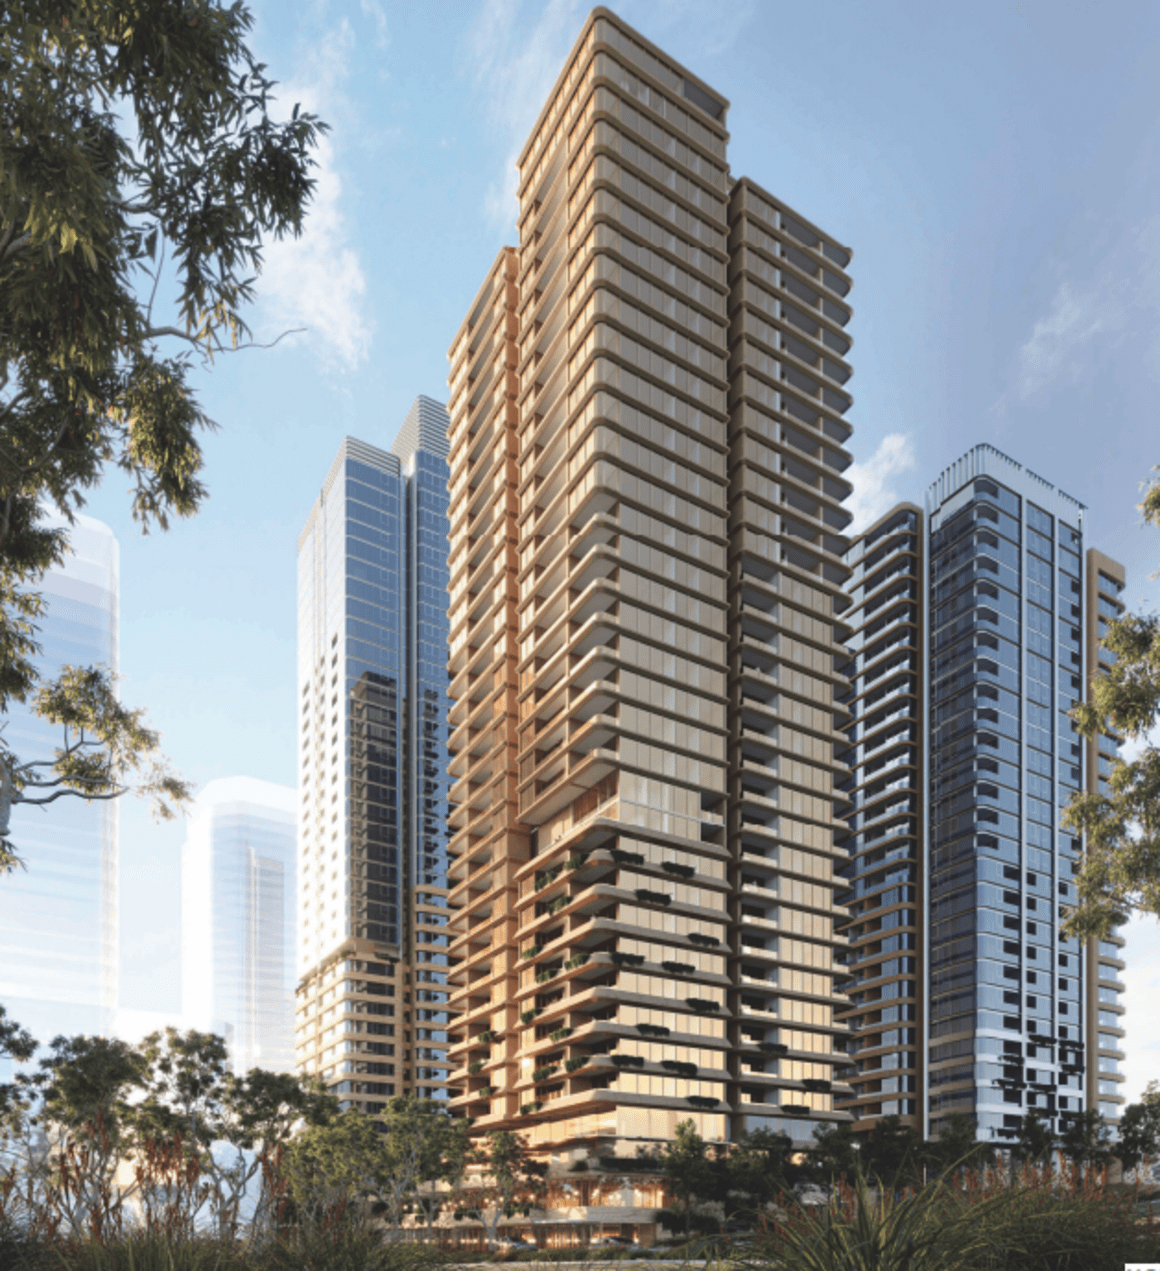
The State Significant Development Application seeks concept approval for the broader Rhodes Bay masterplan, alongside detailed approval for Stage One.
The masterplan is proposed to deliver eight residential tower envelopes ranging from eight to 40 storeys, with a total gross floor area of 197,223 sqm across the precinct.
Stage One will deliver three mixed-use towers ranging from 28 to 40 storeys and 800 apartments, comprising 181 one-bedroom, 311 two-bedroom, 298 three-bedroom and 10 four-bedroom residences.
Around 4,000 sqm of non-residential floor space is also proposed across the first stage, including retail, commercial, food and beverage and recreational uses.

The broader masterplan has been designed to fundamentally reshape the northern edge of Rhodes, opening up new public connections to the waterfront and delivering a network of landscaped public spaces, pedestrian links and a foreshore park.
The site occupies a prominent waterfront holding bounded by Parramatta River to the north, Leeds Street and Averill Street to the south and Cavell Avenue to the west, around 800 metres from Rhodes railway station. A future ferry wharf is also planned along the foreshore.
The proposal is intended to deliver new housing, including affordable housing, alongside retail, commercial and hospitality space and a substantially expanded public domain. The masterplan also seeks to strengthen connections between Leeds Street, Averill Street and the waterfront through new through-site links and public open space.
SJB has prepared the broader masterplan and is working alongside Furtado Sullivan on the detailed design of Stage One, with Land and Form leading the landscape design.
The design team is a familiar one in Rhodes.
Both Billbergia and SJB have been heavily involved in the suburb’s regeneration over the past two decades, beginning with the redevelopment of the former Union Carbide industrial lands before progressing through a number of major residential and mixed-use projects.
Their most prominent collaboration has been Rhodes Central, which reshaped the area around the railway station with a new shopping centre, recreation centre, public spaces and a collection of high-rise residential towers.
The planning documents describe Billbergia and SJB as having played a significant role in shaping the existing character of Rhodes, particularly through the transformation of the western side of the peninsula from industrial land into a mixed-use urban community.
Rhodes Bay now represents the continuation of that transformation on the northern waterfront.

The project has already been through a detailed design review process, with the Design Review Panel supporting a number of the broader urban design moves, including stronger north-south and east-west connections, the opening of foreshore open space back towards Leeds Street, variation in tower heights and increased activation along Cavell Avenue, Averill Street and Leeds Street.
The panel also acknowledged the significance of the site, noting its highly visible, north-facing waterfront position and its potential to help shape the future identity and character of Rhodes.
For Billbergia, the application effectively marks a handover from one Rhodes precinct to the next.
With Rhodes Central entering its final phase, Rhodes Bay is positioned to become the developer’s next major suburb-shaping project and extend its influence across another large section of the peninsula.
Joel Robinson
Joel Robinson is the Editor in Chief at Apartments.com.au, where he leads the editorial team and oversees the country’s most comprehensive news coverage dedicated to the off the plan property market. With more than a decade of experience in residential real estate journalism, Joel brings deep insight into Australia’s evolving development landscape.
He holds a degree in Business Management with a major in Journalism from Leeds Beckett University in the UK, and has developed a particular expertise in off the plan apartment space. Joel’s editorial lens spans the full lifecycle of a project, from site acquisition and planning approvals through to new launches, construction completions, and final sell-out, delivering trusted, buyer-focused content that supports informed decision-making across the property journey


