First Look: Antipodean Building Group plans nine-storey Kingsford apartment development
The changing face of Sydney’s eastern suburbs is extending further south, with Kingsford set for another significant injection of density as new state planning controls begin to translate into development applications.
Local developer Adam Touma’s Antipodean Building Group has filed plans for a major apartment development spanning eight amalgamated sites at 118-124A Botany Street and 58-60 Wallace Street, around 360 metres from the Kingsford light rail station and 750 metres south of UNSW.
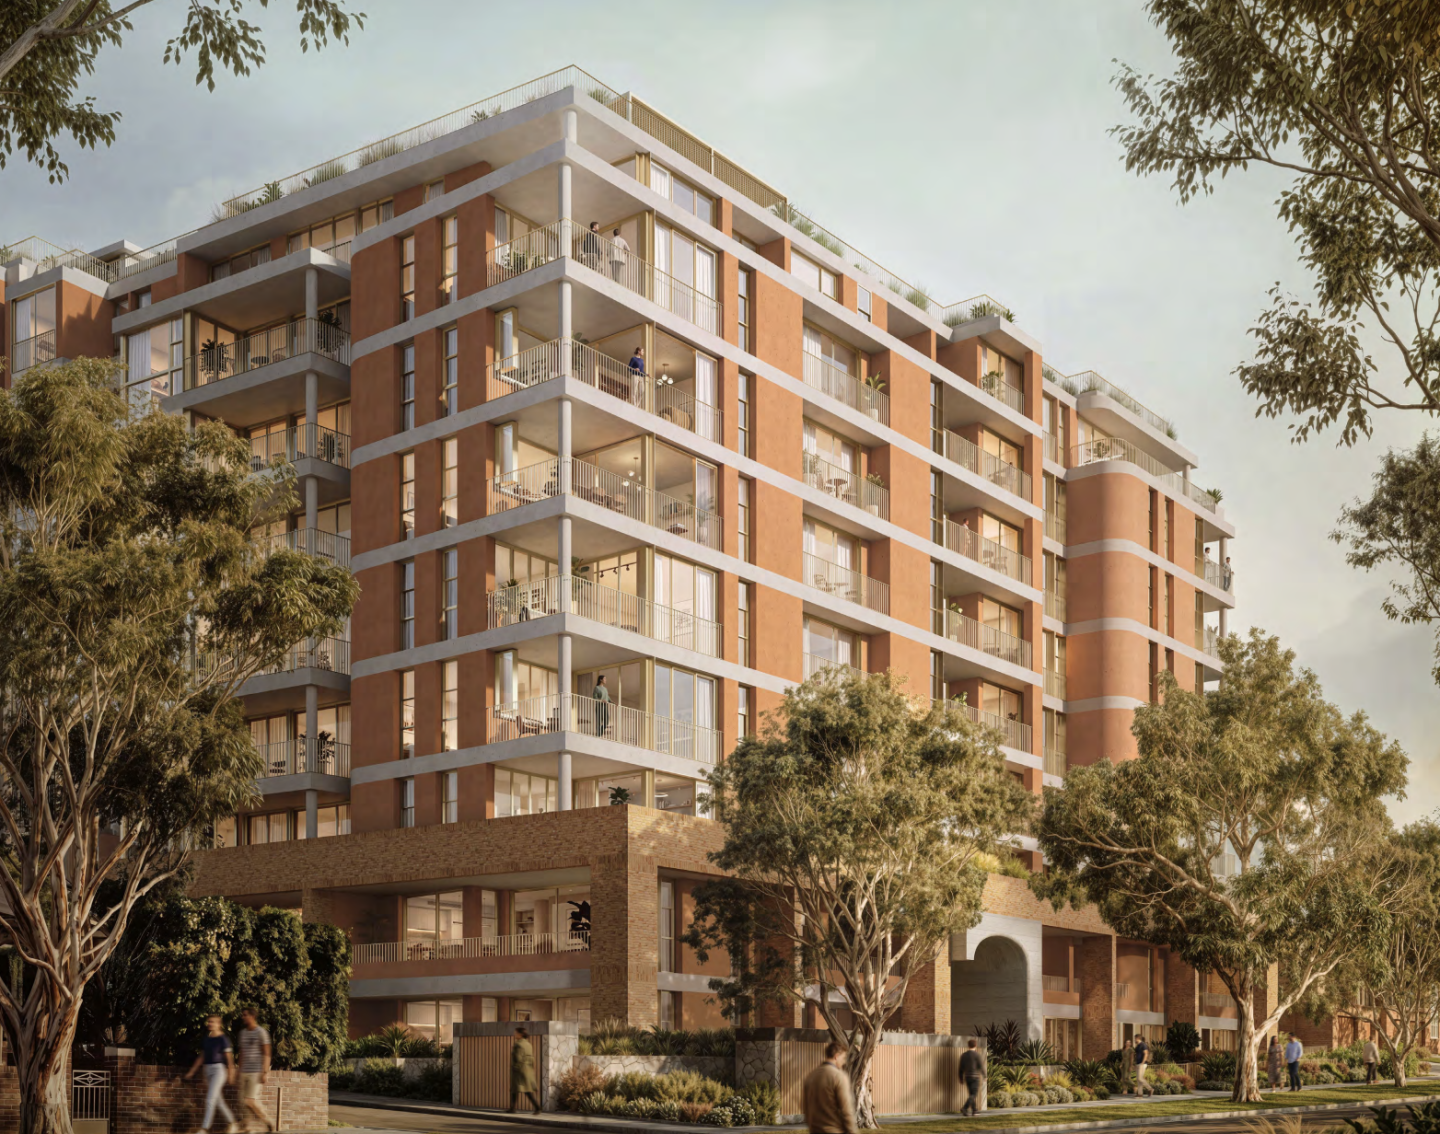
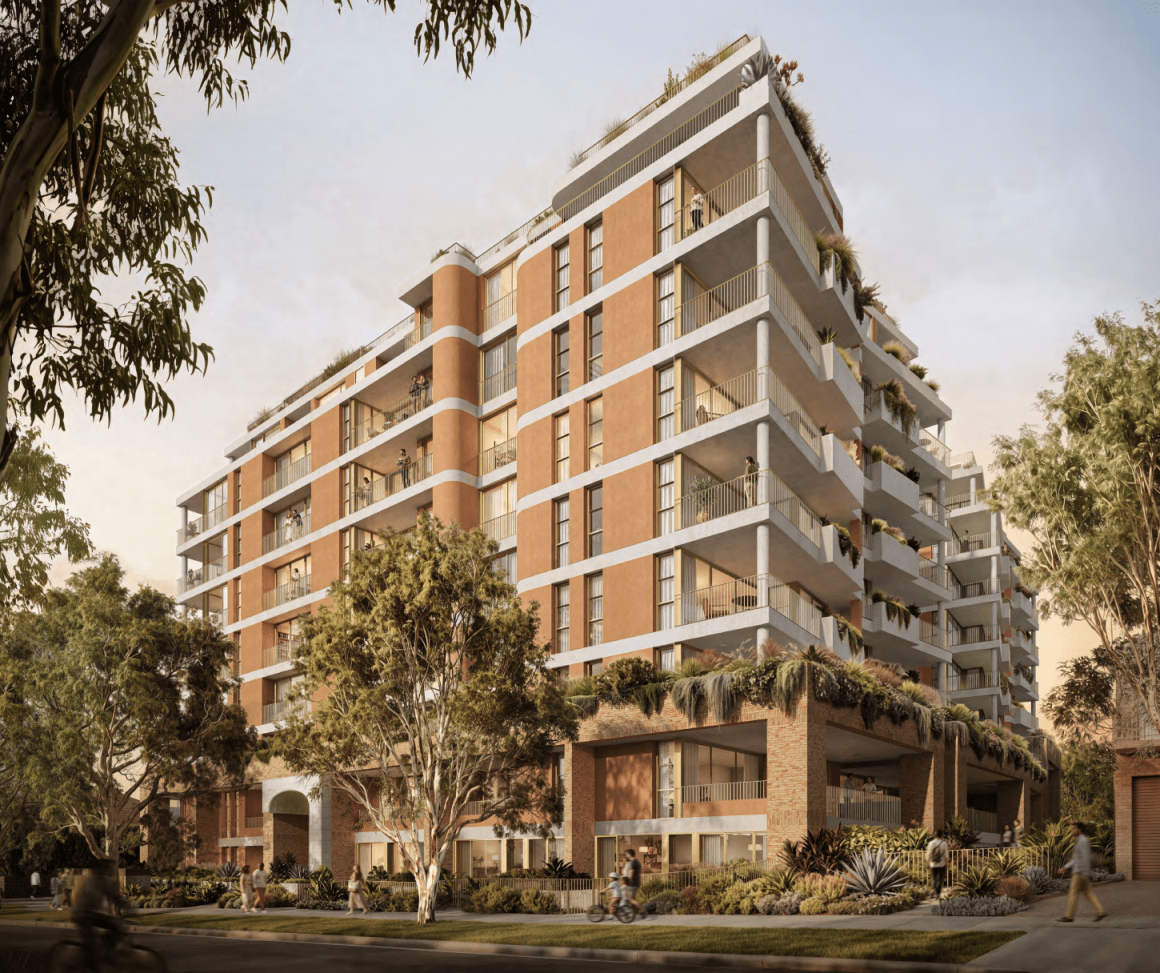
The State Significant Development Application seeks approval for a part eight, part nine-storey residential building comprising 118 apartments, replacing the collection of predominantly low-rise homes currently occupying the 4,034 sqm site.
It is another example of the significant change coming to Randwick and Kingsford, areas which historically have been dominated away from their main commercial strips by detached homes and smaller apartment buildings.
The site was first identified by Randwick Council as part of the Kingsford South Housing Investigation Area, which led to its rezoning for greater height and density in 2023. The NSW Government's Low and Mid-Rise Housing reforms then provided another uplift in 2025 after the site was captured within the inner 400-metre walking catchment of the Kingsford light rail station.
The NSW Government's In-Fill Affordable Housing provisions provide a further 30 per cent height and floor space bonus where 15 per cent of residential GFA is delivered as affordable housing. There will be 27 of the 118 apartments dedicated affordable housing and managed by a registered community housing provider for at least 15 years, and a further seven dedicated to Randwick Council as affordable housing in perpetuity.
The broader apartment mix will span studios through to three-bedroom apartments. The architectural schedule identifies 20 studio apartments, a single one-bed, 45 two-bedroom apartments, and 52 three-bedroom units.
Architecture firm Studio Johnston has adopted a courtyard-style design, with the building wrapping around landscaped communal areas to maximise northern sunlight into both apartments and shared spaces.
The architecture has been broken down into a two-storey brick podium with the upper levels set back from neighbouring properties. Face brick will form a key part of the façade, complemented by privacy blades and high-performance glazing.
The proposal could be an early indication of what much of the surrounding Kingsford neighbourhood will look like over the next decade. Randwick is starting to see similar uplift, with recent plans for a new 16-storey tower on the high street.
Joel Robinson
Joel Robinson is the Editor in Chief at Apartments.com.au, where he leads the editorial team and oversees the country’s most comprehensive news coverage dedicated to the off the plan property market. With more than a decade of experience in residential real estate journalism, Joel brings deep insight into Australia’s evolving development landscape.
He holds a degree in Business Management with a major in Journalism from Leeds Beckett University in the UK, and has developed a particular expertise in off the plan apartment space. Joel’s editorial lens spans the full lifecycle of a project, from site acquisition and planning approvals through to new launches, construction completions, and final sell-out, delivering trusted, buyer-focused content that supports informed decision-making across the property journey