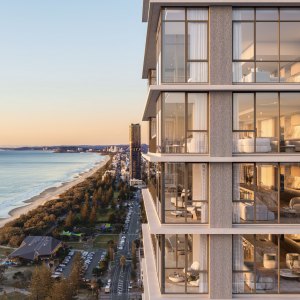
Alfred Street the latest North Sydney pocket to be transformed by residential development

A proposal to redevelop one of North Sydney's ageing commercial buildings has taken another step forward, with plans for a 38-storey mixed-use tower adding momentum to the long-awaited transformation of the Alfred Street precinct.
Now on public exhibition through the NSW Government's Housing Delivery Authority-led State Significant Development pathway, the proposal for 271-273 Alfred Street would replace an underutilised commercial building with 95 apartments, ground-floor retail, commercial space and affordable housing. The proposal was submitted by Tara Shore Pty Ltd, acting for the John Taylor Family Trust.
While the project will deliver much-needed housing on the southern edge of the North Sydney CBD, it also represents another piece of a broader precinct that has spent years in planning limbo.

Despite its proximity to both North Sydney Station and the Victoria Cross Metro, redevelopment of Alfred Street has progressed slowly over the past decade as broader planning controls, zoning and building heights remained unresolved. The introduction of the Housing Delivery Authority pathway has provided a new avenue for projects to progress, allowing rezoning and development assessment to occur concurrently and unlocking sites that have long been earmarked for renewal.
Designed by Office of Cortese & Gilder, the proposal seeks to do more than replace an ageing office building. The architects have positioned the project as the first stage of a wider public domain vision that would improve pedestrian connectivity and create a more cohesive mixed-use precinct as neighbouring sites are redeveloped over time.
The proposal includes a widened Alfred Street setback, new street trees, landscaping and outdoor seating, along with a landscaped through-site pedestrian link connecting Alfred Street with Little Alfred Street. The connection is intended to become the first section of a future east-west pedestrian network extending across the precinct.

The mixed-use tower would comprise retail space at ground level, commercial uses on level two and apartments from level three upwards.
In total, the development would deliver 95 apartments, including nine one-bedroom, 28 two-bedroom, 56 three-bedroom and two four-bedroom residences. Twenty-one apartments, representing 15 per cent of the residential gross floor area, would be secured as affordable housing and managed by a registered community housing provider for at least 15 years.
Nine basement levels would provide 133 resident car spaces, seven motorcycle spaces and 111 bicycle spaces.
According to the Architecture and Urban Design Report, the public domain strategy is designed to transform what is currently an inward-facing commercial edge into a more active and connected pedestrian environment, creating a stronger relationship between the commercial core and surrounding residential neighbourhoods.
Office of Cortese & Gilder has also prepared a broader public domain framework spanning neighbouring properties between 263 and 283 Alfred Street, arguing that a coordinated approach to redevelopment will deliver better public spaces, improved tower separation and a more connected streetscape as the precinct evolves.
The proposal comes at a time where North Sydney is slated for future residential growth. Commercial developer FiveX has residential plans for the neighbouring site at 275 Alfred Street. They've proposed a 39-storey mixed-use tower with 184 apartments, while Freecity was recently approved for nearly 300 apartments across a 51-storey building on Walker Street.
Read more: First look: Freecity gets green light for mixed-use apartment and hotel tower in North Sydney
Read more: First look: Fivex plans 39-storey residential tower in booming North Sydney
Joel Robinson
Joel Robinson is the Editor in Chief at Apartments.com.au, where he leads the editorial team and oversees the country’s most comprehensive news coverage dedicated to the off the plan property market. With more than a decade of experience in residential real estate journalism, Joel brings deep insight into Australia’s evolving development landscape.
He holds a degree in Business Management with a major in Journalism from Leeds Beckett University in the UK, and has developed a particular expertise in off the plan apartment space. Joel’s editorial lens spans the full lifecycle of a project, from site acquisition and planning approvals through to new launches, construction completions, and final sell-out, delivering trusted, buyer-focused content that supports informed decision-making across the property journey