
A secret garden in Cammeray: Inside Lillis Place apartment development
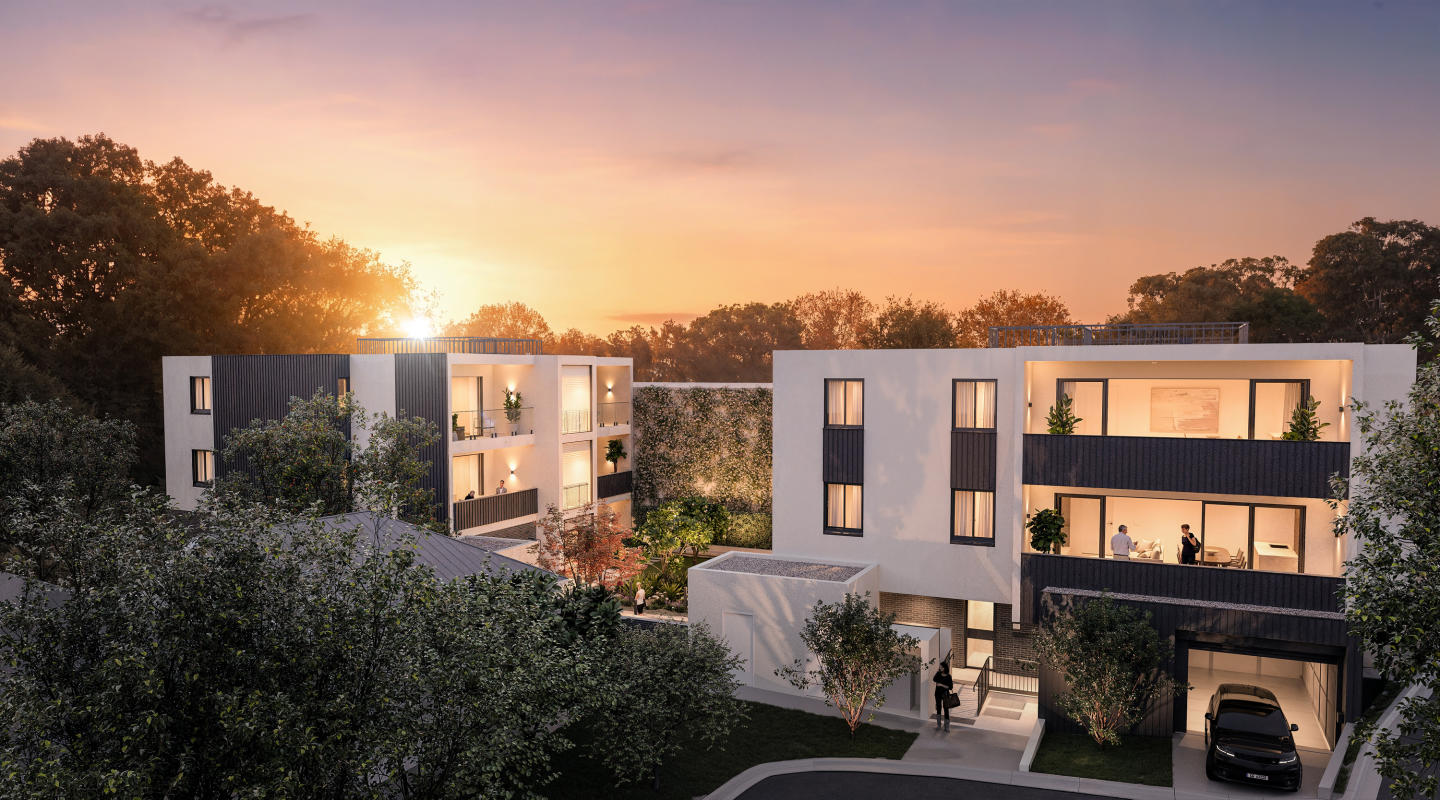
"There's a profound sense of arrival at Lillis Place."
That's how Woodman Architects Director Darren Woodman describes the experience he and his team have tried to create at Lillis Place, a boutique collection of just 11 apartments being developed in a quiet cul-de-sac in Sydney's tightly held Lower North Shore suburb of Cammeray.
Given Cammeray's typically low-density character, Woodman had to work within some fairly obvious constraints, particularly height limits and a smaller site than you might find with a more traditional apartment development.
His response was to make the most of the Lillis Street site, splitting the 11 residences across two separate buildings and creating a landscaped garden between them, which residents will walk through on their way home.
"We wanted to evoke the feeling of a secret garden – a lush, secluded oasis that residents meander through before reaching their front door," Woodman said.
It's an interesting concept, particularly in a suburb like Cammeray, where much of the appeal for buyers comes from its established residential streets, greenery and village atmosphere, rather than the larger apartment developments that have become more common in nearby North Sydney, St Leonards and Crows Nest.
With just 11 residences, Lillis Place is clearly targeting a different type of buyer, particularly local downsizers who want to stay in the area but are ready to move on from the upkeep of a larger family home.
“Splitting the residences across two buildings gives Lillis Place the feel of a private enclave rather than an apartment block,” Henry Burke of McGrath Knight Frank Projects said.
“With so few neighbours, residents get the privacy of a house and the ease of an apartment.”
The development is being delivered by Moho Developments, a wholly owned subsidiary of Hanyu Group. Their brief was for a scheme that, while being boutique in nature, would still offer a variety of floor plans and price points. There's a mix of two and three-bedroom apartments, each designed around generous living spaces, private outdoor areas and a level of finish aimed at the owner-occupier market.
While Woodman Architects has handled the building design and the landscaped arrival experience, Kyearn Architecture has been responsible for the interiors, bringing together natural stone, timber and brushed bronze finishes.
The kitchens are one of the main features, with Taj Mahal stone benchtops, Parisi brushed bronze tapware and Miele appliances. Refrigerators, microwaves and dishwashers are integrated into the joinery, giving the kitchens a more streamlined appearance while keeping the practical elements close at hand.
In the living areas, engineered oak flooring is complemented by curved bespoke wall units, timber and stone credenzas and ducted reverse-cycle air conditioning.
There are also dedicated study nooks, something that has become increasingly useful for buyers wanting the flexibility to work from home without necessarily needing to give up an entire bedroom.
Covered balconies extend the living spaces outdoors, with outlooks across the landscaped gardens that form the centrepiece of the development.
The bathrooms follow a similar design approach, with stone vanities, fluted glass shower screens, brushed bronze fixtures and integrated lighting. Ensuites also feature dual vanities, an inclusion likely to appeal to couples downsizing from larger homes who aren't looking to compromise on the functionality of their new residence.
For many buyers, however, the real attraction will be the combination of a smaller building and a Cammeray address.
Unlike some of the more densely developed parts of the Lower North Shore, Cammeray has retained much of its traditional village character, with established homes, local cafes, parks and neighbourhood shops sitting alongside easy connections to North Sydney and the CBD.
“Cammeray gives you the village lifestyle with the city on your doorstep,” said Burke.
“Between the Miller Street buses and the new metro stations at Crows Nest and Victoria Cross, residents are well connected without living on top of a transport hub.”
Cammeray is also seeing substantial infrastructure investment, with Transport for NSW progressing the $2.11 billion Warringah Freeway Upgrade and the connected Western Harbour Tunnel project, including works around the Falcon Street and Ernest Street interchanges.
Apartments at Lillis Place are priced from $1.58 million, with purchasers currently able to exchange contracts on a 2.5 per cent deposit, rather than the more traditional 10 per cent generally required for off-the-plan purchases.
Talinga Construction is on track to complete construction in early 2027, with residents moving in shortly after. Buyers can now visit a display suite which showcases the finishes of the apartments.
Joel Robinson
Joel Robinson is the Editor in Chief at Apartments.com.au, where he leads the editorial team and oversees the country’s most comprehensive news coverage dedicated to the off the plan property market. With more than a decade of experience in residential real estate journalism, Joel brings deep insight into Australia’s evolving development landscape.
He holds a degree in Business Management with a major in Journalism from Leeds Beckett University in the UK, and has developed a particular expertise in off the plan apartment space. Joel’s editorial lens spans the full lifecycle of a project, from site acquisition and planning approvals through to new launches, construction completions, and final sell-out, delivering trusted, buyer-focused content that supports informed decision-making across the property journey


