


19 new and off the plan developments for sale in St Kilda, VIC 3182
897 new and off the plan developments for sale near St Kilda, VIC 3182
Showing results 463 - 504 of 916 developments.

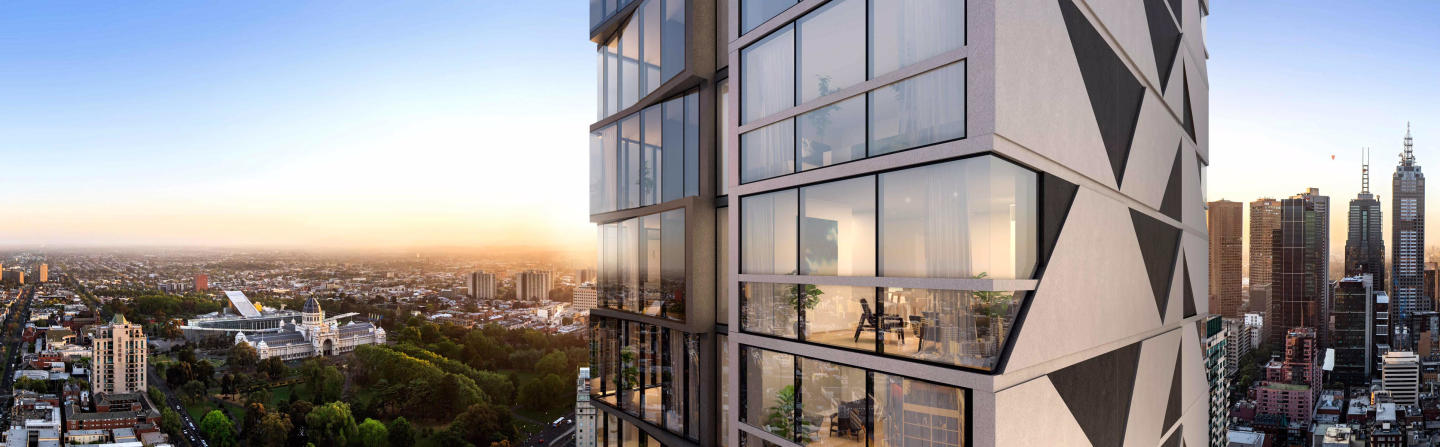
The Peak
141-149 La Trobe Street, Melbourne VIC 3000
The Peak makes a striking architectural impression on the city skyline, sculpted by Plus Architecture as an elegant, slender tower wrapped in expansive floor-to-ceiling glazing. Inside, each residence is crafted for contemporary vertical living, balancing thermal efficiency and acoustic privacy….
2
from $618,0001
1
from $483,0001
1
from $489,0001

Sapphire by the Gardens
63 La Trobe Street, Melbourne VIC 3000
Sapphire by the Gardens represents a monumental collaboration between acclaimed architectural practices Fender Katsalidis and COX Architecture, delivered by premier developer S P Setia. The sculptural built form is characterised by flowing glazed curves sculpted for optimal daylight access,….
3
Price on request3
6

Sierra, Hawthorn
196-202 Burwood Road, Hawthorn VIC 3122
Sierra Hawthorn showcases a sculptural architectural statement crafted by Rothelowman, defined by a distinct curvilinear form that wraps around dual central courtyards to optimise daylight and cross-ventilation. Within, residences pair floor-to-ceiling glazing with European oak flooring and….
1
from $500,0001
1
2
from $825,0002
1
2
from $890,0003
1
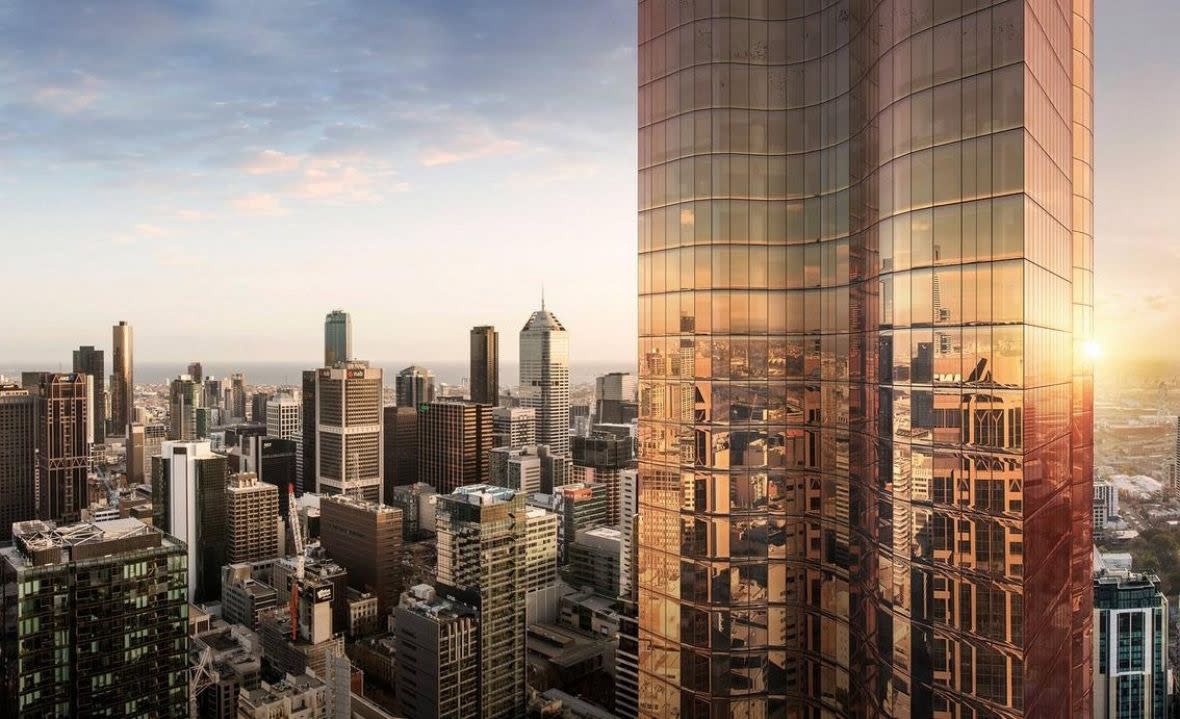
UNO Melbourne
117 A'Beckett Street, Melbourne VIC 3000
UNO Melbourne makes a striking sculptural statement on the city skyline, conceived by acclaimed architects Elenberg Fraser and delivered by developer S P Setia. The tower is characterised by an iridescent, dichroic glass façade that transitions between copper and sandstone tones, rising gracefully….
Apartment configurationsNot yet available
Maison Smith
40-44 Smith Street, Collingwood VIC 3066
Maison Smith pairs developer Pacasa with celebrated architecture studio Freadman White to deliver an architectural statement within Collingwood’s urban fabric. The design masterfully integrates heritage preservation with contemporary expression, juxtaposing restored Victorian brickwork against a….
Apartment configurationsNot yet available
25 Smith Street, Fitzroy
25 Smith Street, Fitzroy VIC 3065
25 Smith Street showcases a sculptural precast concrete and exposed-aggregate facade, thoughtfully conceived by the acclaimed Clare Cousins Architects in collaboration with boutique developer Urban. Conceived with the spatial sensibility of private art galleries, the generously proportioned….
2
from $1,310,0003
2
3
from $2,300,0002
2
3
from $3,950,0003
2
La Trobe Street
54-56 La Trobe Street, Melbourne VIC 3000
54-56 La Trobe Street showcases a sophisticated architectural expression envisioned by the acclaimed practice Bates Smart. The tower integrates a sculpted podium and sleek glazed envelope that thoughtfully balances structural rhythm with landscaped outdoor retreats curated by Barber Design. Inside,….
Apartment configurationsNot yet available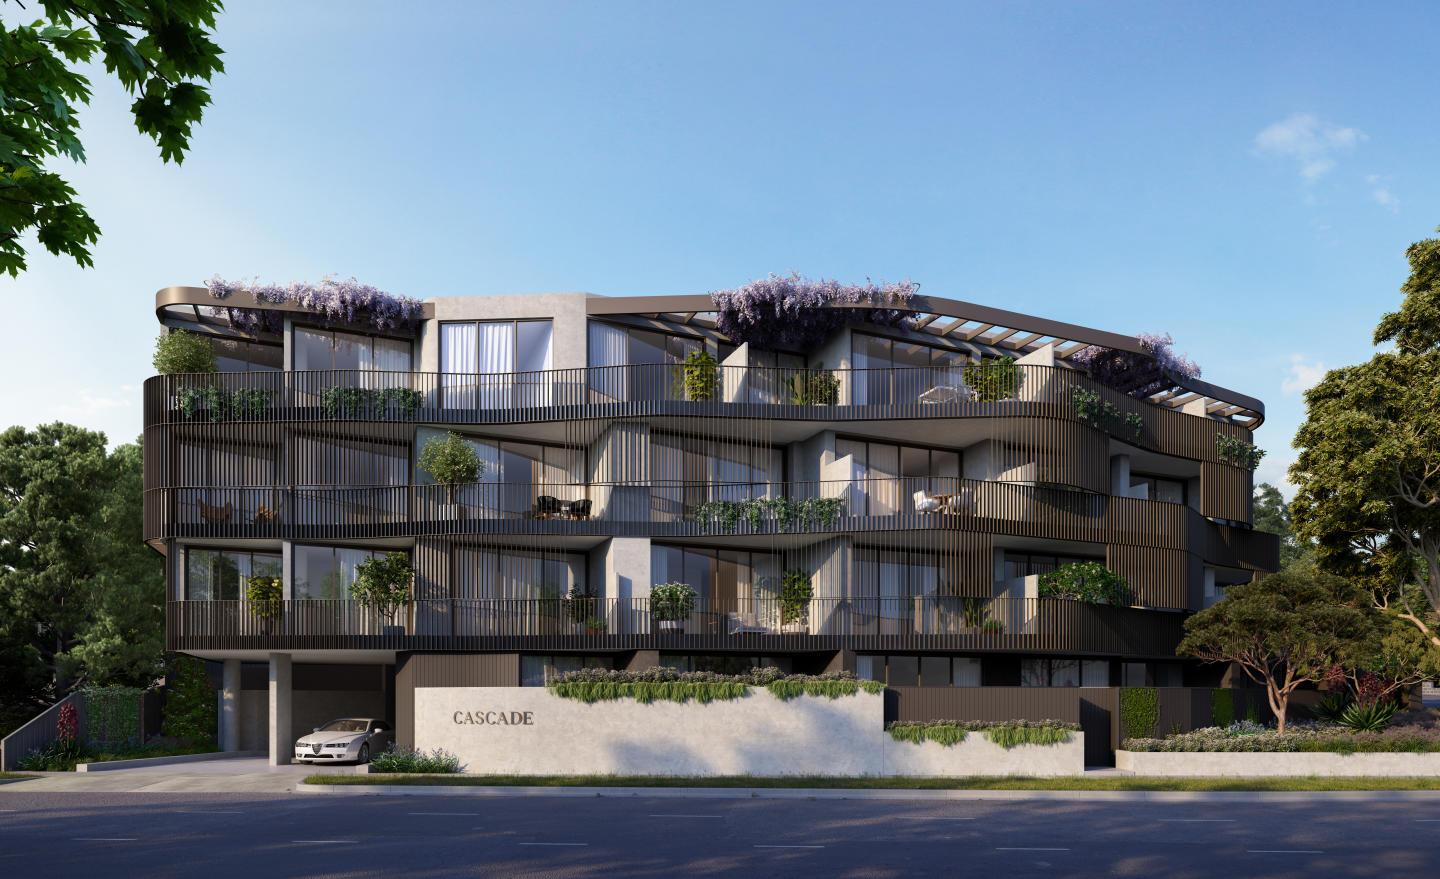
Cascade Apartments, Glen Iris
222 Burke Road, Glen Iris VIC 3146
Discover Cascade Apartments, Glen Iris with a selection of luxurious dark and light schemes for kitchens and bathrooms, complemented by spacious, light-filled interiors. With only 28 residences in this boutique collection, each one exudes exclusivity and elegance. Featuring premium appliances and….
1
from $525,0001
1
1
from $549,0001
1
2
from $695,0001
1

VETRO by CADRE
92 Church Street, Hawthorn VIC 3122
VETRO by CADRE delivers an exclusive collection of five multi-level town residences designed by Bruce Henderson Architects and framed by verdant surrounds from John Patrick Landscape Architects. Behind an articulated brick and glass facade sculpted to harmonise with the surrounding heritage….
3
from $2,500,0002
2
3
from $2,449,9991
2
2

Kooyongkoot, Hawthorn
1 Kooyongkoot Road, Hawthorn VIC 3122
Kooyongkoot is an exclusive boutique apartment development located at the corner of Kooyongkoot Road and Riversdale Road, Hawthorn. Designed for those seeking a home that is as considered as it is enduring, the project delivers resort-style living in one of Melbourne’s most prestigious….
2
from $1,900,0002
2
3
from $2,800,0002.5
2
3
from $3,600,0001
2.5
3
Derby No.32, Collingwood
32 Derby Street, Collingwood VIC 3066
Derby No. 32 showcases a refined collaboration between Carpe Group and acclaimed architectural practice Warren and Mahoney, anchoring a prominent site defined by three street frontages. The building’s disciplined, light-toned brickwork grid honours Collingwood’s rich industrial heritage while….
3
from $4,820,0001
3
2
1
from $845,0001
1
2
from $1,865,0002
1

Derby Street by Milieu, Collingwood
4 Derby Street, Collingwood VIC 3066
Derby Street is a collection of generous, finely crafted residences created in collaboration with Studio Bright, positioned just moments from the cultural energy of Smith and Gertrude Streets. Designed with the care typically reserved for single homes, each apartment features robust materials,….
2
from $1,400,0002
1
2
from $1,450,0002
1
2
from $1,675,0001
2
1

Rosny Waterline Place
55 Nelson Place, Williamstown VIC 3016
Rosny at Waterline Place represents a sophisticated architectural addition to AVJennings’ landmark maritime precinct, brought to life through the refined vision of SJB Architects. The building’s contemporary façade harmonises robust, tactile materiality with clean coastal lines, establishing an….
1
Price on request1
2
Price on request1
3
Price on request2
Robinson Residences
23-27 Robinson Road, Hawthorn VIC 3122
Robinson Residences delivers an elevated architectural statement to Hawthorn, shaped by a collaborative vision between developer Carpe Group and esteemed practice Powell & Glenn. Each home is conceived with house-scale dimensions, pairing generous ceiling heights and acoustic consideration with….
Apartment configurationsNot yet available
Merchant Apartments at Waterline Place, Williamstown.
42 Aitken Street, Williamstown VIC 3016
Merchant Apartments at Waterline Place stands as a sculpted architectural centrepiece within AVJennings’ acclaimed precinct, conceived by the celebrated practice Elenberg Fraser. The building’s fluid, undulating façade reflects the subtle rhythms of the bay, flanked by angled textural concrete….
3
from $1,440,0001
3.5
2
2
from $855,0002
1
2
from $970,0002
1

Audrey Auburn
362 Auburn Road, Hawthorn VIC 3122
Nestled in the vibrant heart of Auburn Village, Audrey Auburn at 362 Auburn Road, Hawthorn VIC 3122 is a stunning new apartment development that promises an unparalleled living experience. Developed by BHC Property and designed by the renowned Ascui & Co., this project epitomises modern elegance….
3
Price on request3
2
3
Price on request3
2
3
Price on request3
2

Echo, Hawthorn
360 Auburn Road, Hawthorn VIC 3122
Echo pairs architectural sophistication with pioneering sustainable engineering, brought to life by C Street Projects and Neil Architecture. Certified to rigorous Passivhaus standards, each residence features an airtight building envelope with high-performance triple glazing and continuous heat….
4
from $2,500,0002
2
4
from $2,750,0002
2
Explore some nearby locations...
St Kilda West
New and off the plan developments for sale
Balaclava
New and off the plan developments for sale
Windsor
New and off the plan developments for sale
St Kilda East
New and off the plan developments for sale
Elwood
New and off the plan developments for sale
Middle Park
New and off the plan developments for sale
Prahran
New and off the plan developments for sale
South Yarra
New and off the plan developments for sale