19 new and off the plan developments for sale in St Kilda, VIC 3182
Don't miss the next new development in St Kilda

19 new and off the plan developments for sale in St Kilda, VIC 3182

884 new and off the plan developments for sale near St Kilda, VIC 3182

Showing results 505 - 546 of 903 developments.

Construction completeSELLING NOW
Sera Brighton | By Lowe Living
736 Hampton Street, Brighton VIC 3186
Brand new, move in now. Live within moments of one of Melbourne's most famous beaches. Environmentally sustainable living. In the heart of Dendy Village. Boutique development featuring 13 residences. Each apartment has a unique offering. Bec Judd designed interiors. Generous custom building wardrobe and storage spaces. Zoned heating and cooling to living and all bedrooms. Full height, thermally broken double glazing to all residences. Private, spacious balconies. Secure Basement. Sustainable residences with 7.5 Star Energy Rating. The embodiment of Brighton exclusivity, Sera Brighton in the heart of Dendy Village is the key to lifestyle perfection in apartments by Lowe Living. Alongside Warren and Mahoney, interiors envisioned with Bec Judd and landscaping by eminent Jack Merlo, Sera Brighton is the embodiment of exclusivity and lifestyle perfection. Living zones transition through full-height doors to secluded balconies for perfect indoor-outdoor connection. Soft tones of European Oak flooring and light-oak joinery add timeless character. Outdoor havens feature landscaping by Jack Merlo, framing balcony views and creating spaces that exude comfort. Natural stone benchtops and splashback complement the soft grey and light-oak cabinetry on show in the kitchen. Energy-efficient Miele appliances include electric induction cooktops, while the island bench with graphite tapware and detailing takes centre stage. Bathrooms are elegantly styled with natural stone topped vanities that celebrate textural splendour as light-oak joinery and graphite tapware unite with glazed vertical tiling. A range of Environmentally Sustainable Design features complete Sera’s green living experience. Double-glazed thermally broken windows and solar panels feature in the building’s energy efficient profile. Apartments enjoy optimal natural ventilation and light, energy and water efficient appliances and heating and cooling systems with minimal environmental impact.
Apartment configurationsNot yet available
Construction completeSELLING NOW
Escala NewQuay
381 Docklands Drive, Docklands VIC 3008
Spacious and inviting communal spaces and amenities. Floor-to-ceiling windows filling interiors with natural light and warmth. A community piazza connecting the surrounding spaces. A great range of lofts, apartments and SOHO’s are still available. Visit the Display Suite today to explore opportunities that best suit you. MAB Corporation is proud to present Escala Newquay – an eclectic collection of innovative lofts, stylish apartments and home offices designed by Six Degrees Architects. Featuring soaring double-height ceilings, light-filled living spaces, abundant residential amenity and a vibrant new piazza, Escala Newquay encapsulates the flair and livability of Melbourne in one address in Docklands across from The District. The piazza is a focal point for community life at Escala, and is a forecourt providing access to the residential lobby. The pool, gym and rooftop garden is shared by all tenants; while the library is reserved for residents to enjoy the double height windows and garden views. The building will feature a heated indoor swimming pool and spa, surrounded by garden views and framed with bluestone tiles. To assist with entertaining needs, a private rooftop garden also includes secluded barbecue and entertainment areas. Escala Newquay has a style of apartment for everyone with: SOHO home office residences with street frontage, making the perfect place for a home office. 1 & 2 bedroom split level loft apartments with flexible mezzanine spaces and double height living areas. Large 2 and 3 bedroom apartments featuring floor to ceiling windows, expansive light filled living areas and large balconies.
3
2
1
from $1,150,000
Construction completeSELLING NOW
West End
177-231 Rosslyn Street, West Melbourne VIC 3003
Mixed use precinct with vibrant linked laneways and public plazas. Distinct architectural designs and layouts. High quality amenities and accessibility to necessities. Offering features the modern urbanite didn’t realise they needed, but soon won’t be able to live without, West End is an architectural gem that aims to ignite and excite. . While most apartment residents were once happy with just a pool and spa to indulge in during downtime, West End has thought of everything from the customary pool through to grooming facilities and art galleries. Of course, the five-building precinct covers all of the basics with nearby public transport at Southern Cross train station, plus cafes, bars, and restaurants a short distance away. With close proximity to the CBD, Docklands and a major link to the outer suburbs, residents will be connected to some of the best parks, restaurants, bars, entertainment and cultural precincts the city has to offer. Within walking distance, Flagstaff Gardens and the heritage Queen Victoria Market provide residents with green space and access to hundreds of market stalls with daily fresh produce and Summer and Winter night events. With a population of just over 5,000, West Melbourne is set to triple in size vertically with a sustainable environment and human-centric focus towards their urban renewal plans. Beyond the world-class design shared between a handful of architects, residents will also be able to enjoy West End’s restaurant and wine bar strip. AMENITIES INCLUDE: A day spa. Gymnasium. Public Park. Resident’s pool. Two spas. BBQ facilities. Private cinema. Wine cellar. Art gallery. Meditation Centre. A food providore, pet washing facilities, electric car charging stations by Tesla, car share, eight cafes and restaurants, an IGA supermarket, medical clinic, a 24/7 pharmacy as well as tree lined laneways with boutiques are huge examples of how West End is not just a residence benefit but a community one. For those who don’t even want to leave the opulence of their own apartment, West End offers in-apartment dining and catering associated with the Adina Grand Hotel which will maintain a presence on site. . Bringing homework has often been thought of as a no-no, but West End has made it a relaxing exercise by way of a fully equipped business centre featuring HD projection, live streaming, and Foxtel. A 50-seat cinema room adds to the amenities spectrum within West End. . You can expect a spacious and comfortable living with an extensive wall of joinery offering generous versatile storage in each apartment. . Interiors offer natural textures such a timber and granite, creating a sense of home and warmth. Timber dining tables are nestled beneath bench tops with Bosch appliances throughout. Cylindrical and cube shapes repeat throughout the apartments in lighting fixtures, joinery and mirrors. Simple elements deliver maximum impact and a generous standard of open living with floor-to-ceiling windows to bring natural light and warmth into residences. Beyond being an exceptionally pet-friendly building, West End offers both dog walking and grooming services to ensure that man’s best friend is fully catered for. Settling will never be an issue within West end, perhaps the only problem could be not wanting to leave. . Yet with every available amenity on hand, there may never be a reason to.
3
2
1
from $1,215,000
3
3
2
from $1,705,000
3
2
2
from $1,285,000
Construction completeSELLING NOW
Townhaus
222 Rosslyn Street, West Melbourne VIC 3003
Minimalist, industrial inspired three and four storey townhouses. Prime location within the cultural heart of West Melbourne. Just a tram away from the CBD. Situated in one of the last authentic inner-city neighborhoods, Townhaus fuses the creative edge of Melbourne’s north with the natural setting of West Melbourne. Here, the unique beauty and spirit of the neighborhood is invited indoors with a space designed for artistic minds and open hearts. The many delights of the World’s Most Liveable city await discovery in all directions. West Melbourne itself is home to charming cafés, verdant gardens and delicious cuisines from around the globe. To the north, Queen Victoria Market, along with cosy bars, local fashion boutiques and famed cultural performance venues line the streets of North Melbourne. A short walk to the southeast is the CBD, providing easy access to the rest of the city and all it entails. The townhouses will offer residents larger living spaces, spread across either three to four levels, appointed with luxury interiors. Careful consideration has been given to the streetscape to create privacy, which gives a sense of seclusion within the precinct. Townhaus is inspired by a Bauhaus principle that unifies practical and creative art forms in a beautiful expression of refined architecture. Upholding this minimalist approach, the exteriors and interiors of these 37 three storey townhomes are stripped back to create raw and positive spaces that energize and invigorate those living within. Situated in one of the last authentic inner-city neighborhoods, Townhaus fuses the creative edge of Melbourne’s north with the natural setting of West Melbourne. Here, the unique beauty and spirit of the neighborhood is invited indoors with a space designed for artistic minds and open hearts. The central focus of Townhaus is of community, life and connection - an emphasis evident in the design. Attention is constantly brought back to living areas that feature large open plans, inviting both family and guests to gather in warm and light-filled spaces. This design intent culminates in a lush communal courtyard that encourages residents to spend time with one another, swapping stories as they relax under a leafy canopy.
2
2
1
from $1,375,000
3
3
2
from $1,505,000
4
2
2
from $2,380,000
Under constructionSELLING NOW
Mimosa Row, Carnegie
100-104 Mimosa Road, Carnegie VIC 3163
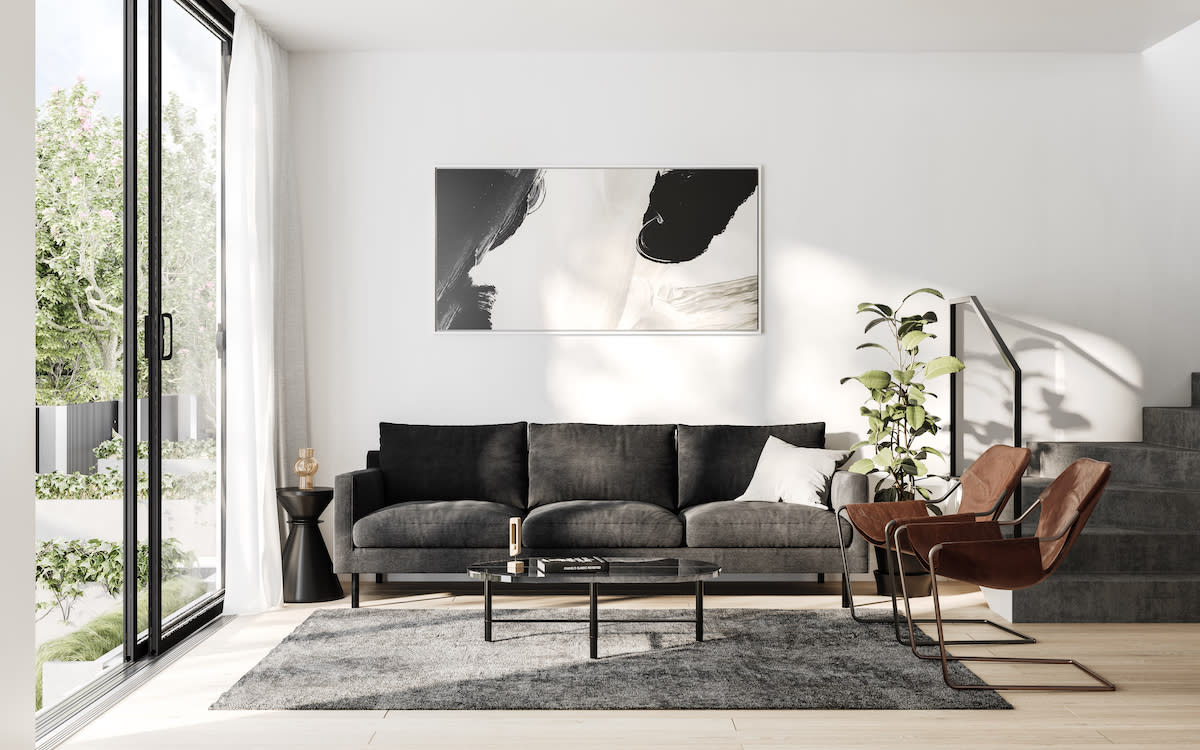
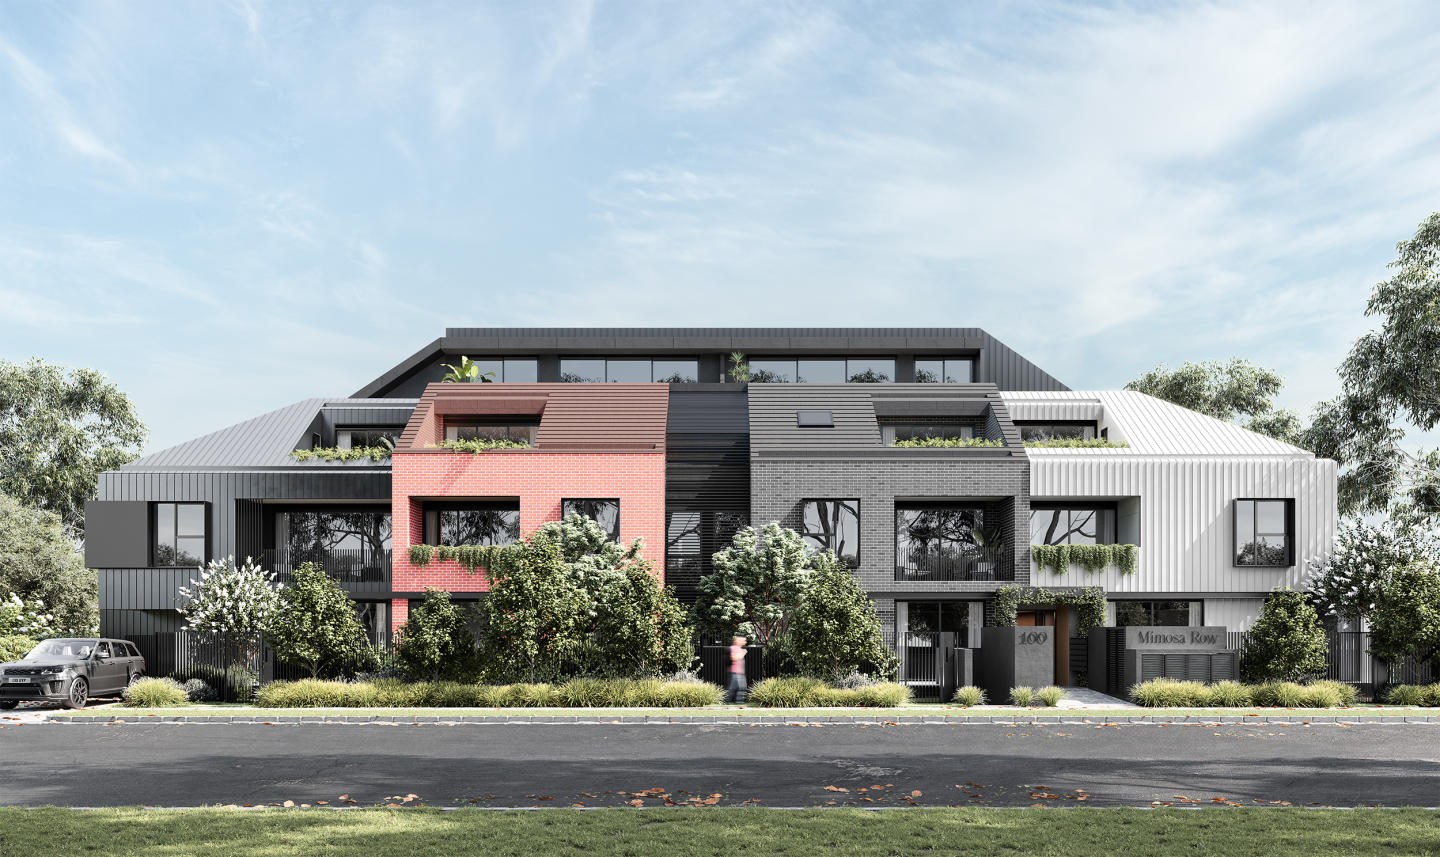
THE DEAL. Mimosa Row introduces a refined residential offering in the heart of Carnegie, delivering a boutique collection of 40 design-led apartments where modern living is balanced with architectural character and everyday functionality. Positioned along the quiet, tree-lined Mimosa Road, the development offers a sense of calm while remaining tightly connected to the energy of the surrounding precinct. Comprising two and three-bedroom residences, each home has been carefully considered to deliver efficient layouts, natural light and a seamless sense of flow — creating spaces that feel both practical and elevated. Interiors take a modern industrial direction, softened through refined detailing and a restrained material palette. Clean lines and uncluttered floorplans are complemented by oak timber flooring, concrete ceilings and layered textures including opaque glass, aluminium framing and brushed-nickel finishes. Kitchens are designed with presence and durability in mind, featuring substantial benchtops and concrete-look splashbacks, while bathrooms introduce a softer tone through stone vanities and terrazzo-inspired tiling, creating a balanced and cohesive aesthetic throughout. The location reinforces the lifestyle proposition. Moments from the renowned Koornang Road dining precinct, residents are surrounded by a diverse mix of cafés, restaurants and daily amenity, with easy access to Chadstone Shopping Centre, parkland, transport and the CBD. Mimosa Row is the result of a considered collaboration between Pan Plan Properties, BG Architecture, Krisp Interiors and John Patrick Landscape Architects, with construction delivered by Platinum. Each contributor brings a clear focus on quality, sustainability and long-term liveability, resulting in a development that is both cohesive and enduring. Mimosa Row delivers more than just a residence — it offers a lifestyle defined by design, location and considered living. SEALS THE DEAL. Architectural edge, lifestyle convenience and a proven design team — Carnegie living with substance, not compromise.
3
2
from $1,150,000
3
2
from $1,299,000
3
2
from $1,595,000
Pre-constructionSELLING NOW
Smith by Valli, Collingwood
224-228 Smith Street, Collingwood VIC 3066
There’s always been a certain confidence to this part of town — creative, connected, and deeply local. Smith by Valli continues that story with a limited collection of north-facing residences that feel as considered as the street they sit on. Interiors with a point of view. Lisa Buxton's interiors balance warmth with material depth across every residence. Terrazzo surfaces recall classic Italian style, travertine brings softness to the bathrooms, and timber finishes add an organic layer to cabinetry and joinery throughout. Gaggenau appliances come standard to all apartments, kitchens are generous even at one-bedroom scale, and luxurious wool carpets feature underfoot in every bedroom: the result is spaces that feel polished, sophisticated and entirely their own. A rooftop garden above Smith Street. Designed by Etched, the private communal rooftop garden is a gathering place unlike any other in Collingwood. Open spaces accommodate larger occasions, cosy corners invite intimate conversation, and veggie boxes bring home-grown ingredients within easy reach. Seasonal planting — flowering species, shaded summer areas and sheltered winter nooks — means the garden shifts and evolves throughout the year. Built with the future in mind. A rooftop solar array, rainwater harvesting for irrigation and toilet flushing, two secure bicycle spaces per residence and high-quality impervious materials throughout reflect a genuine commitment to sustainable inner-city living. Fitzroy at your doorstep. Smith by Valli sits at the heart of Smith Street, a Walker's Paradise with a 99 out of 100 WalkScore. Falco Bakery is a three-minute walk. Blackhearts and Sparrows is five. HAY Melbourne, CIBI, Proud Mary Coffee and Bar Liberty are all within easy reach, alongside Brunswick Street, Gertrude Street and the CBD just beyond. A collaboration inspired by design. Valli is a privately owned developer focused on design-led projects for owner-occupiers, commissioning architecture, interiors and landscapes from Melbourne's leading practices. At Smith by Valli, that means Pandolfini Architects for the building's form and materiality, Lisa Buxton Interiors for the residences within, and Etched for the rooftop garden above. Enquire to learn more.
1
1
1
from $995,000
2
2
1
from $1,395,000
3
2
1
from $1,695,000

Showing results 505 - 546 of 903 developments.