
Victoria Gardens Expansion
610-682 Victoria Street, Richmond VIC 3121
- High-Rise
- 840 residences
- 1323 car spaces
- In planning
- Pre-construction
- Under construction
- Complete
Awaiting planning approval from Yarra City
If this is your development, claim your listing
Development information for Victoria Gardens Expansion
The project is proposed to include:
- The demolition of buildings at 53 Burnley Street
- Construction of 2 main precincts with 6 buildings ranging in height from 7-17 storeys
- Total of 1679x 1.2 & 3 bedroom apartments
- Comprising 10% affordable housing at a discounted rate, or not less than 2% gifted market value
- 15,245sq of retail floorspace & 30,085sq m of commercial office space
- Building 1: ranging in height between 10-12 storeys
- Building 2: Ranging in height between 15-17 storeys
- Building 3: Ranging in height between 15-17 storeys
- Building 4: 13 storeys
- Building 5: 2 interlocked forms to create 1 building being 7 storeys
- Building 6: ranging in height between 11 storeys
- The Victoria Gardens Expansion proposal comprises a total of 9,780sq m of new publicly accessible open space
- 15,245sq m of retail floorspace, 30,085sq m of commercial floorspace & affordable housing on lot 9
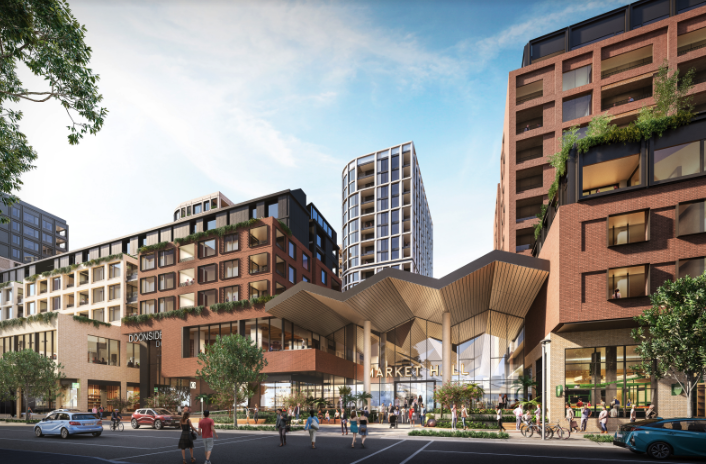
- The Doonside Precinct, to the south of the existing shopping centre, will comprise 6 x new residential buildings with a total of 839 apartments
- 8,545 sq m of retail floorspace, including a new Market Hall
- 3,485sq m of commercial floorspace & restoration of existing heritage fabric of the Former Loyal Studley Hotel
- Public realm improvements, including footpath widenings, accessible laneway connections, forecourts & open space areas at the ground floor to both Burnley & Doonside Streets
- Approximately 3,535sq m of outdoor public realm & forecourts & 1,900sqm of covered publicly accessible space
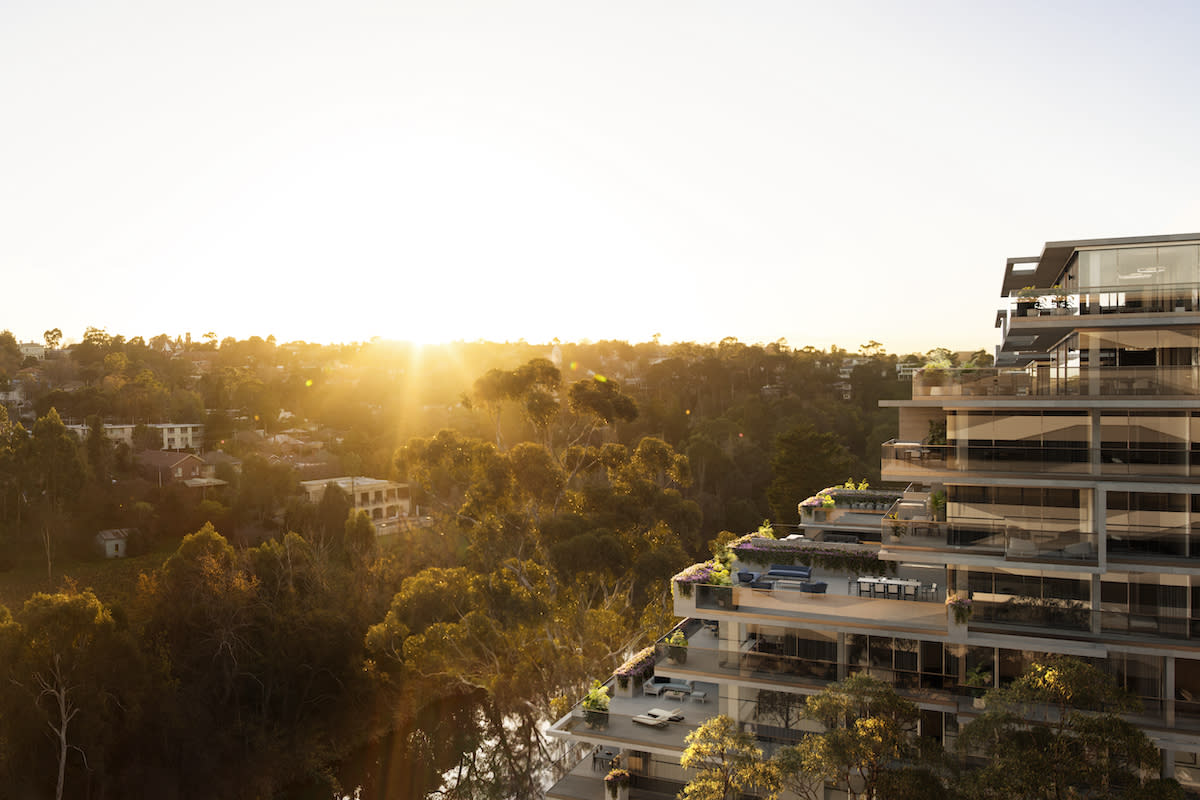
- The River Boulevard Precinct will connect the area east of the shopping centre to the Yarra River corridor through a series of thoroughfares
- Creating more than 6200sq m of public open space & will comprise 840 apartments in an as-yet unnamed number of residential buildings
- 6700sq m of additional retail & about 26,600sq m of commercial office space & child care centre with capacity for 110 places
- Car parking for 850 vehicles & 845 bicycle spaces.
Development information for Victoria Gardens Expansion
Meet the team behind Victoria Gardens Expansion - 610-682 Victoria Street, Richmond
“Riverside inner-city living adjacent to Victoria Gardens shopping with direct CBD tram access.”
What's near Victoria Gardens Expansion

- Under 500mGroceries
Coles Victoria Gardens
Full-line supermarket offering fresh produce, bakery, and click-and-collect services within Victoria Gardens Shopping Centre.
GP / MedicalMedical One - Victoria Gardens
Comprehensive general practice clinic providing pathology collection, allied health, and routine medical consultations.
TransportVictoria Gardens Tram Stop (Routes 109 & 12)
Provides high-frequency tram services directly to the Melbourne CBD, St Kilda, and Box Hill.
GardensWilliams Reserve
Local open parkland featuring walking paths, grassy recreation areas, and immediate links to the Main Yarra Trail.
- Under 1.5kmEducation
Richmond High School
Co-educational government secondary school offering modern multi-level facilities for years 7 through 12.
Richmond, VIC 3121
Richmond recorded steady capital growth driven by high-income young professionals seeking city-fringe amenity and proximity to major employment hubs. The suburb provides transport connectivity through multiple arterial tram corridors, nearby rail links, and direct access to the Main Yarra Trail.
Infrastructure updates
Approved under Yarra Planning Scheme Amendment C307yara and Ministerial Permit PA2201662 for the multi-stage Comprehensive Development Zone 1 (CDZ1) Victoria Gardens expansion.

Amenities near Victoria Gardens Expansion

News about Victoria Gardens Expansion - 610-682 Victoria Street, Richmond








Priority access to new developments near Richmond
By continuing you agree to updates and to our Terms & Privacy Policy