30 new and off the plan developments for sale in South Yarra, VIC 3141
Don't miss the next new development in South Yarra

30 new and off the plan developments for sale in South Yarra, VIC 3141

981 new and off the plan developments for sale near South Yarra, VIC 3141

Showing results 337 - 378 of 1011 developments.

Under constructionSELLING NOW
Foley Park, Kew
9 Oshaughnessy Street, Kew VIC 3101
Introducing Foley Park, a boutique collection of six luxury 3 and 4 bedroom apartments in Kew, each positioned with direct park frontage and views over mature greenery. Designed for discerning buyers seeking the scale of a family home with the ease of apartment living, Foley Park represents an exceptional fusion of architecture, craftsmanship and landscape. Created by Carr Architects and built by Virgon Construction, one of Boroondara’s most respected luxury home builders, these residences are defined by timeless design, premium materials and enduring quality. Landscaped by Acre, the development offers a rare connection to nature, private green outlooks and direct park access that extend your living space outdoors. Apartment Highlights. Each home has been designed to balance elegance and functionality, combining thoughtful layouts, premium finishes and sustainable design principles. Key Features. • Spacious 3- and 4-bedroom layouts with 3-metre ceilings, multiple living zones and abundant natural light. • Miele matt black appliances, Liebherr integrated fridge/freezer, full-height wine storage, and natural stone benchtops. • Solid masonry party walls, concrete roof, and 6-year structural guarantee for lasting performance. • Virgon 52-week defect guarantee ensuring superior quality control. • Double-glazed windows for comfort, quiet and energy efficiency. • EV-ready garages, keyless entry and 24/7 surveillance for convenience and security. • Secure double-gated basement garage with number-plate recognition technology. These homes deliver the refinement, privacy and proportions expected of luxury apartments in Kew, designed for modern families, professionals and downsizers alike. Lifestyle and Location. Set directly beside Foley Park, this enviable position in Kew offers the ideal balance of tranquillity and convenience. Neighbourhood Highlights. • Direct access to Foley Park for daily recreation and relaxation. • Walking distance to Kew Junction for boutique shopping and dining. • Close to supermarkets including Leo’s Fine Food & Wine and Woolworths. • Local cafés within easy reach: o Willo Café – exceptional coffee and welcoming atmosphere. O Ora Specialty Coffee – specialty brews with friendly service. O Via Verona Caffe – Italian-style pastries and espresso favourites. • Public transport and major arterials nearby for effortless commuting to the CBD and surrounding suburbs. This tightly held pocket of Kew delivers prestige living within a peaceful, park-facing setting a rare opportunity in one of Melbourne’s most desirable eastern suburbs. Why Choose Foley Park. For those seeking luxury parkfront apartments in Kew that combine architectural pedigree with enduring quality, Foley Park stands in a class of its own. Reasons to Call Foley Park Home. • Absolute park frontage offering privacy, serenity and outlook. • Architect-designed by Carr for sophistication and liveability. • Spacious 3 and 4 bedroom residences comparable in size to standalone homes. • Built by Virgon Construction, renowned for craftsmanship and integrity. • High ceilings, multiple living zones and premium natural finishes.
Pre-constructionSELLING NOW
Napier 235, Fitzroy
235 Napier Street, Fitzroy VIC 3065
Welcome to Napier 235, a boutique development offering a collection of 2 and 3-bedroom apartments, a luxurious full-floor penthouse, and a one-of-a-kind townhome. Located just 2km from the heart of Melbourne’s CBD, this new apartment development in Fitzroy, Victoria presents a perfect blend of contemporary design, high-end finishes, and a prime location. Residents can enjoy easy access to the eclectic vibrancy of Fitzroy while relishing a tranquil retreat nestled within the area’s charming streets. With AG Construct appointed as builder, Napier 235 is making strong progress toward becoming a reality. Sophisticated interiors designed for modern living. At Napier 235, every detail of the residences has been crafted with an emphasis on comfort and luxury. Each apartment, whether 2 or 3 bedrooms, is spacious and north-facing, ensuring an abundance of natural light. The customisable floor plans allow you to make your home truly your own, offering flexibility to suit a range of tastes and lifestyles. Inside, the design combines both style and function, featuring Miele and Gaggenau appliances, hand-selected natural stone surfaces, and bespoke cabinetry. With spacious bedrooms and generously sized living areas, these homes are perfect for both relaxing and entertaining. Many residences also boast private terraces, providing a seamless connection to the outdoors. A built-in bar with a wine fridge enhances the luxurious feel of these homes, making it the perfect space for hosting friends or enjoying a quiet evening in. A vibrant Fitzroy location close to everything you need. Positioned just 150m from the bustling Brunswick Street, Napier 235 provides residents with easy access to some of Melbourne's best restaurants, cafes, and boutique shopping. Take a leisurely stroll to local favourites like Bentwood Café and Marion, or explore the vibrant Morning Market for fresh produce and artisanal goods. For those who love green spaces, the iconic Fitzroy Gardens and Carlton Gardens are within walking distance, offering plenty of space for recreation and relaxation. Sporting enthusiasts will appreciate the proximity to the Melbourne Cricket Ground, while those in need of daily conveniences will find a range of local shops and services just a short walk away. Public transport options are plentiful, with the Fitzroy tram stop only a few minutes away, providing quick and easy access to the Melbourne CBD and beyond. With major arterial roads nearby, commuting around Melbourne is effortless, making Napier 235 a perfect location for those who value both convenience and culture. A collaborative effort by Melbourne’s leading developers and designers. Napier 235 is the result of a collaborative effort by the renowned Romano Property Group, the visionary architects at Ewert Leaf, and the creative landscaping of Florian Wild. Together, these experts have created a development that combines architectural brilliance, thoughtful interiors, and stunning outdoor spaces. With a legacy of successful projects, Romano Property Group is committed to delivering exceptional residential spaces that prioritise liveability and quality, ensuring Napier 235 is no exception. The development’s sustainable design also ranks in Victoria’s top 5% for sustainable projects, adhering to stringent Victorian Planning Policy benchmarks. Schedule a private appointment to learn more. Don’t miss your opportunity to discover Napier 235 in person. With limited apartments available, now is the perfect time to book a private appointment and explore this remarkable development. Visit the display suite and view the available floorplans, interior finishes, and customisable features. Whether you're interested in a 2 or 3-bedroom apartment, or the exclusive townhome, you’ll find that Napier 235 offers the perfect blend of luxury and convenience for those seeking the best of Fitzroy living.
2
2
1
from $1,280,000
2
2
1
from $1,575,000
2
2
1
from $1,595,000
Construction completeSELLING NOW
The Argyle on Johnston
316-322 Johnston Streey, Abbotsford VIC 3067
Soon to find itself in the vibrant inner-city suburb of Abbotsford is The Argyle on Johnston. A product of the joint collaboration between H Development and Fieldwork Architects, this mid-rise will enjoy the perfect balance of city culture and river serenity in one location. Comprising 33 residences spread across six floors, The Argyle will boast a striking crystalline form featuring bronze woven mesh window shutters and balustrades. These act as operable screens designed to capture light and provide privacy, creating a dynamic, ever-changing exterior throughout the day. Complementing the almost white concrete cladding, the screens enhance the elegance of the bold orthogonal structure. Step inside the splayed lobby entrance and find a spacious canopy, then indulge in the spectacular city views from the landscaped roof terrace. This communal area comes equipped with BBQ facilities and large communal tables, providing a perfect space for entertaining friends or unwinding after work in a private shady alcove. With high-quality design combined with sustainable apartment living at the forefront of the designers’ minds, interiors flaunt a sophisticated and refined scheme. Kitchens include natural granite stone benchtops and splashbacks as well as premium Miele appliances, while bathrooms are graced with concrete-inspired tiling and dark metal joinery accents. Engineered timber floorboards run through the open living and dining areas, and the broadloom carpet in bedrooms offers a comfortable retreat. Offering one, two, and three-bedroom apartments, The Argyle is serviced by 40 car parks, 41 bike parks and 33 storage cages. If you want to do a spot of shopping you only need to take a lift down to the ground floor to discover the double-height retail area that awaits you.
2
2
1
from $747,000
2
2
1
from $767,000
2
2
1
from $772,000
Under constructionSELLING NOW
New Johnston, Abbotsford
400 Johnston Street, Abbotsford VIC 3067
New Johnston in Abbotsford offers a diverse collection of one, two, and three-bedroom apartments, designed to provide a serene retreat amidst the vibrant urban landscape. This new apartment development, strategically located in one of Melbourne's most sought-after urban fringes, features 46 premium residential units and ground floor hospitality, office, and retail spaces. The nine-storey building seamlessly blends sustainability, liveability, and community, reflecting the rich industrial heritage of Abbotsford while providing modern comfort and convenience. Thoughtfully designed interiors with high-quality finishes. 1 & 2 bedroom apartments. The one and two-bedroom apartments feature high-quality fixtures and finishes that blend practicality and style. Kitchens are equipped with SMEG appliances, stone benchtops, and tile splashbacks, making them both functional and attractive. The open plan living areas are designed with engineered timber floorboards and natural light in mind, creating a warm and inviting atmosphere. Bathrooms in these apartments are designed to be tranquil retreats, featuring ceramic basins, semi-frameless glass shower screens, and mirrored cabinetry. The use of stone and timber finishes, along with soft overhead lighting, adds a touch of luxury and comfort to the space. 3 bedroom & penthouse apartments. The three-bedroom and penthouse apartments at New Johnston elevate everyday living with expansive spaces and premium finishes. The kitchens in these residences feature deluxe SMEG appliances, extended stone benchtops, and timber-finished joinery, creating a sophisticated and durable heart of the home. The open-plan design seamlessly integrates the kitchen with the living and dining areas, making entertaining a breeze. Living areas in these apartments are generous, with floor-to-ceiling windows that offer breathtaking views of the cityscape and surrounding greenery. The connection to private outdoor balconies and terraces enhances the living space, providing ample room for alfresco dining and quiet contemplation. The bathrooms in the three-bedroom and penthouse apartments are designed to evoke a spa-like atmosphere. They feature luxe stone finishes, double vanities, and brass fixtures. The calming palette and mood lighting create a serene environment, perfect for relaxation and rejuvenation. A convenient lifestyle. New Johnston offers a range of onsite amenities designed to enhance residents' lifestyles. The building features a central courtyard garden, basement car parking, and bicycle parks, providing practical and eco-friendly solutions for urban living. The ground floor is occupied by hospitality, office, and retail spaces, ensuring that residents have access to essential services and vibrant community interactions without leaving the building. A covered walkway adorned with cascading greenery and mature trees, creating a seamless transition between the bustling street and the private residential areas. This thoughtful design ensures that every aspect of New Johnston contributes to a sense of calm and sanctuary. Office space on level 1, with a separate entry from the apartment residences, ensures privacy and convenience for working professionals. Home office suites available to early purchasers. Commitment to sustainable living. New Johnston is a development project with a Built Environment Sustainability Scorecard (BESS) score of 72, achieving the level of Excellence. The project also has a commitment to a minimum 7.5-star average energy rating, achieved by various methods. Collect and reuse 20,000L of rainwater per collection. 100% of apartments passed the daylight assessment by proper design in window location and room depth. 100% of apartments achieved effective cross-flow ventilation. A minimum of 80% of all construction waste is to be reused or recycled. EV charger provided on site for electrical vehicles and electrical bikes. Considered gas-free due to gas connection only being available for retail space for high-power cooking equipment. Explore vibrant Abbotsford. Abbotsford is renowned for its eclectic mix of cultural, recreational, and educational amenities. Just 300m from the Yarra River, residents can enjoy the natural beauty of Studley Park, Collingwood Children's Farm, and Victoria Park. The area is also home to numerous cafes, bars, and restaurants, offering diverse dining experiences from local favorites like Dr Morse Bar & Eatery and Bodriggy Brewing Company to the serene atmosphere of the Studley Park Boathouse. Education options are plentiful, with esteemed institutions such as Xavier College and Collingwood College providing high-quality learning environments. Public transport links, including the Hurstbridge and Mernda train lines, as well as various tram and bus routes, ensure easy access to Melbourne CBD and surrounding suburbs. Abbotsford's rich industrial history and its transformation into a vibrant urban community make it a unique and desirable place to live. Meet the team behind New Johnston. New Johnston is a collaboration of industry leaders dedicated to creating exceptional living spaces. The project is developed by DCF Property, known for their commitment to quality and integrity in premium Melbourne properties. The construction is architectured by Marchese Partners | Life3A, an experienced and respected architecture and interior design practice first established in Sydney in 1995, while the interior design is crafted by Zunica, specialists in mid-century minimalist design principles. Construction is managed by Valeo Construction Group, a leader in luxury and sustainable building practices. This collective expertise ensures that New Johnston is built to the highest standards, offering residents a home that is both beautiful and enduring. Discover the unique blend of tranquility and urban vibrancy at New Johnston, Abbotsford. Enquire to book a private appointment with a sales agent, submit an enquiry today. This is your opportunity to secure a home in one of Melbourne's most dynamic and desirable suburbs.
1
1
from $555,500
2
1
1
from $810,000
2
2
1
from $988,000
Construction completeSELLING NOW
Abode, Malvern
1269 High Street, Malvern VIC 3144
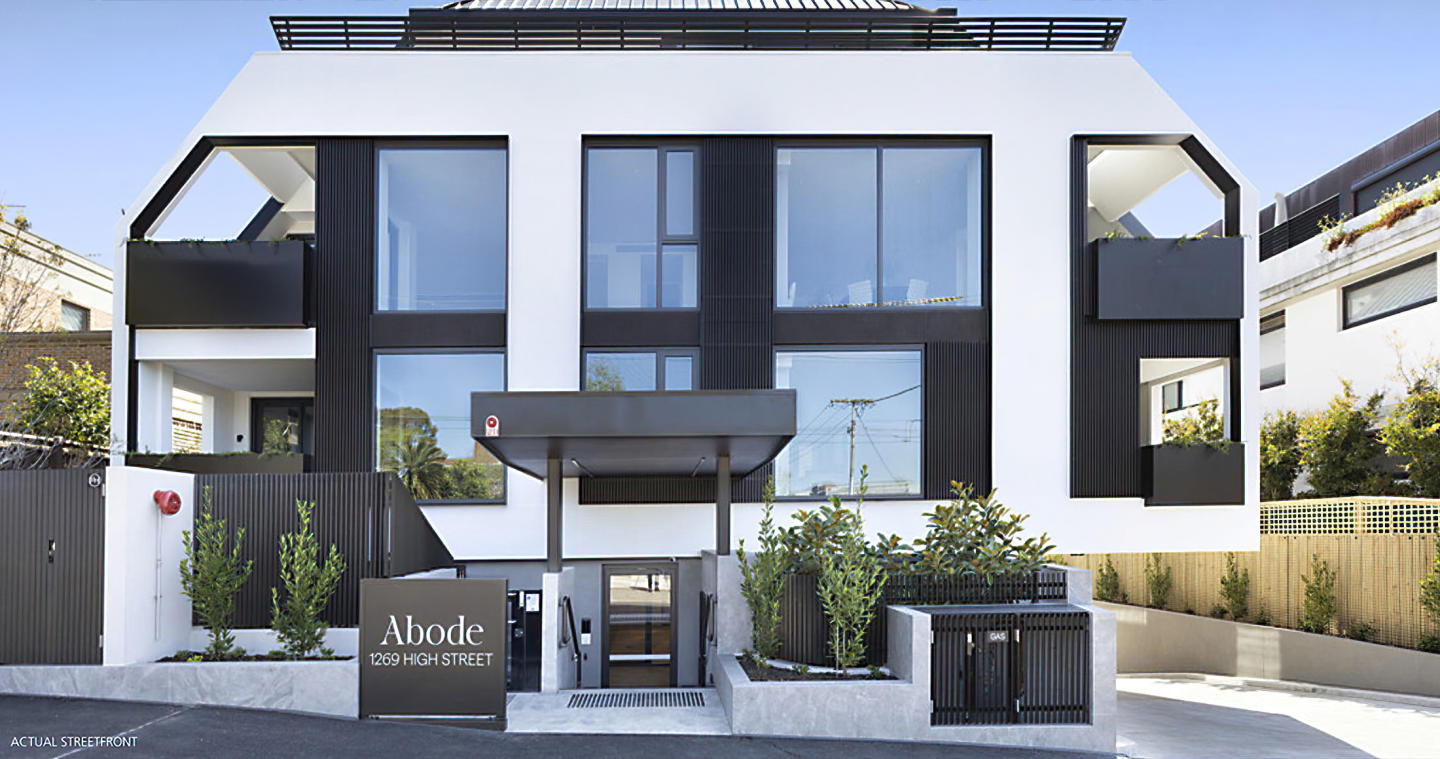
Envisioned by the award-winning architects at DKO in collaboration with industry leading landscape architect Jack Merlo. This masterfully crafted and sustainably sound home sized apartment is born from the intersection between modern sophistication and timeless design. This superbly spacious brand-new 3 bedroom, 2.5 bathroom, north/east facing sub-penthouse is highlighted by cutting-edge design, contemporary elegance and an exclusive cul-de-sac location metres to gorgeous parkland and all the amenity Malvern offers. No expense has been spared to create an abode of the highest class and quality, including floor to ceiling double glazed windows, floorboards to living spaces, individual climate control to each room, copious storage and a large open plan living/dining space featuring a stunning marble kitchen featuring a full range of Miele appliances & integrated fridge/freezer, a north/east facing balcony for the ultimate in private alfresco enjoyment. The carpeted main bedroom boasting walk in robe and deluxe ensuite with dual vanity and deep-soaking bathtub and private balcony. The further two queen bedrooms feature built-in robe and are serviced by a stunning central bathroom. Offering the pinnacle of luxury and lifestyle convenience to Malvern Gardens, trams, elite schools plus the High Street & Glenferrie Road shopping/dining precincts, it includes lift access to basement parking and lock up storage, heating/air conditioning, private study, powder room, separate laundry and a/v intercom.
3
2
2
Contact agent
Under constructionSELLING NOW
Saint David, Fitzroy
33 St David Street, Fitzroy VIC 3065
CONSTRUCTION COMMENCING, MOVE IN NEXT YEAR. Saint David is a boutique development of 17 large residences located between Fitzroy’s vibrant Smith and Brunswick Street. Architecture by Cera Stribley and interiors by Fiona Lynch Studio bring a modern sophistication to these two- and three-bedroom apartments, creating homes that blend seamlessly with the neighbourhood’s eclectic energy and artistic heritage. Offering a rare balance of tranquility and urban vibrancy, these bespoke residences invite you to embrace the unique character of Fitzroy’s cultural heart. Each residence at Saint David has been meticulously designed to reflect the charm and individuality of Fitzroy. Spacious interiors, crafted with precision, celebrate natural light and thoughtful details, offering a serene retreat while staying connected to the dynamic city fringe. The architecture pays homage to the area’s rich history, echoing its layered streetscapes while introducing a bold, contemporary aesthetic. Now selling from $1,295,000, these residences present an opportunity to secure a home in one of Melbourne’s most sought-after suburbs. Purchase now and look forward to moving in next year, with construction progressing on this thoughtfully designed addition to Fitzroy. Saint David is more than a place to live—it’s a chance to be part of a neighbourhood that celebrates creativity, individuality, and community.
2
2
1
from $1,295,000
2
2
1
from $1,795,000
3
2
1
from $1,995,000
Construction completeSELLING NOW
Aspire Melbourne
301 King Street, Melbourne VIC 3000
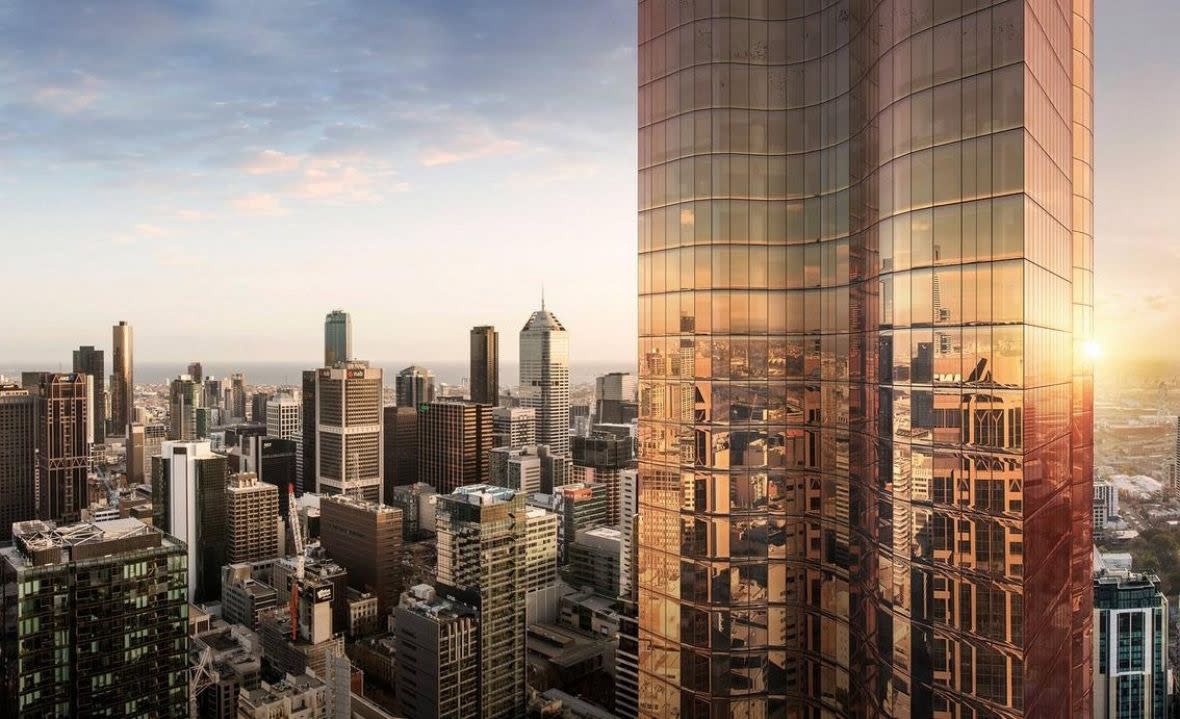
Reflecting the city's rich past and anticipating its vibrant future, Aspire Melbourne stands as an elegant testament to architectural innovation. A gracefully curved tower, soaring above Flagstaff Gardens, beckons residents to a new chapter of urban living. From thoughtfully designed 1, 2 & 3 bed apartments to luxurious quarter floor 3 bed Residences, each configuration is a harmonious blend of comfort and style. Explore a living experience tailored to your preferences, where every detail speaks of meticulous craftsmanship. Timeless elegance and superior craftsmanship. Step into a world of timeless elegance where fixtures and fittings transcend expectations. The interiors of Aspire are adorned with a curated selection of materials and finishes, embodying a perfect balance between luxury and functionality. Natural light bathes every space, creating an ambiance that seamlessly integrates with the stunning cityscape outside. A symphony of spaces. Aspire redefines the meaning of luxury living with its unparalleled onsite amenities. Across multiple levels, residents can indulge in a life of leisure, from state-of-the-art fitness facilities to beautifully appointed spaces to relax. Alternatively, private entertainment areas are available for reservation, providing an exclusive haven for gatherings with family and friends. Where convenience meets culture. Situated at the heart of Melbourne, Aspire offers a lifestyle where convenience and culture converge. Immerse yourself in the unrivalled entertainment and cultural offerings of the city, with an array of restaurants, cafes, and recreational facilities just a stone's throw away. Enjoy the convenience of nearby schools and educational institutions, ensuring a well-rounded urban experience. A team dedicated to excellence. ICD Property, a Melbourne-based developer, is committed to delivering exceptional and innovative projects in the residential and commercial property sectors. Their devotion to quality and innovation is reflected in every aspect of Aspire Melbourne. MaxCap Group is a real estate investment house, with a distinguished track record and is widely considered Australia's leading real estate debt and investment specialist. Fraser & Partners (previously Elenberg Fraser), an integrated design practice operating across the Asia-Pacific region, brings a unique perspective to the architectural landscape. Their designs for Aspire go beyond the ordinary, showcasing how good design can enrich economic, social, and cultural experiences. With a history dating back to 1991, Hickory has evolved into one of Australia's premier construction groups. The craftsmanship and precision they bring to Aspire ensure the realisation of a vision that goes beyond mere construction. Enquire via Urban to secure your place in Melbourne's most distinctive landmark – a residence that transcends time and sets a new standard for sophisticated urban living.
1
1
from $647,000
2
2
from $1,157,000
3
2
1
from $1,710,000
Under constructionSELLING NOW
Kooyongkoot, Hawthorn
1 Kooyongkoot Road, Hawthorn VIC 3122
Kooyongkoot is a boutique collection of just 18 luxury residences located in Hawthorn’s tightly held Scotch Hill precinct. Now at full height and well underway, the project offers a rare opportunity to secure a spacious, design-led apartment within one of Melbourne’s most prestigious residential neighbourhoods. The development includes a mix of garden residences, terrace apartments, sub-penthouses and a landmark penthouse, each designed with generous proportions, refined interiors and exceptional attention to detail. Finishes and specifications are consistent throughout the building, reflecting a commitment to quality rarely seen in developments of this scale. Residents will also enjoy a suite of premium wellness amenities typically reserved for far larger projects, including a fully equipped fitness studio, yoga space, infrared and traditional saunas, cold therapy showers, treatment room, immersive golf simulator, resident lounge, and dedicated pet and car wash facilities. Kooyongkoot has been delivered by an accomplished team including developer PQD with delivery by Pomeroy, award-winning architects Cera Stribley, landscape design by Eckersley Garden Architecture and financial backing from MaxCap Group, Australia’s leading real estate investment manager. Display open - Wednesday and Saturday 12noon - 1pm, or by private appointment. Save up to $130K in Stamp Duty. Move in November 2026.
2
2
2
from $1,900,000
3
2.5
2
from $2,600,000
3
1
2.5
3
from $3,200,000
Construction completeSELLING NOW
West Side Place, Melbourne
250 Spencer Street, Melbourne VIC 3000
Urban's favourite things about West Side Place, Melbourne. Abundant green space and communal areas. Mixed use precinct with an active street level and podium. Significantly higher returns for the astute investor. Generously sized study. West Side Place apartments are architecturally designed. Each apartment features top-notch interior finishes, from engineered timber floors to stone kitchen benchtops and splash tops, and 100% wool carpets, ensuring a high level of luxury and comfort. The views from West Side Place are simply breathtaking, with panoramic vistas of the iconic Melbourne CBD, the picturesque Docklands, and the sparkling waters of Port Philip Bay. Imagine waking up to such captivating scenery every day! The precinct is complete and operational, boasting an eclectic mix of hospitality and retail experiences, including the signature bars and restaurants of the prestigious Ritz-Carlton and Dorsett hotels. Additionally, the area offers a range of retail and hospitality experiences, with boutiques, bars, and international culinary options catering to every taste. West Side Place's four striking towers are a sight to behold, with the tallest reaching an impressive 81 floors. The development provides a range of floor plans, from cozy 1-bedroom apartments to spacious 2-bedroom residences. Each apartment is designed to maximise natural light, providing an inviting ambiance that complements the stunning city and Port Phillip Bay views. Residents can enjoy personal outdoor spaces with garden terraces and balconies, perfect for unwinding after a long day or hosting gatherings with friends and family. Melbourne's new apartment development that exudes sophistication and elegance. These brand new apartments are available for inspection now, and with their perfect location in the heart of Melbourne's CBD, they offer an unparalleled living experience. Nestled in the vibrant suburb of Melbourne, West Side Place boasts a mix of 1 and 2 bedroom apartments designed to cater to various lifestyles and budgets. Prices start from an attractive $550,600, making it a highly desirable investment opportunity for those seeking a world-class precinct to call home. One of the standout features of West Side Place is its proximity to all major Melbourne Universities, with Southern Cross Station conveniently located just across the road. University High School Zone and Haileybury College are only minutes away, ensuring an excellent education for families with children. The development's location also ensures a wealth of dining options, with premier restaurants and bars surrounding the area. For those seeking a touch of nature, Flagstaff Gardens are just around the corner, offering a serene escape amidst the bustling city. West Side Place sets itself apart with its thoughtfully designed open-air landscaped laneways, providing a harmonious blend of urban energy and tranquility. Step into a world of stunning amenities, including sky gardens, pools, gyms, dining rooms, lounges, a cinema, karaoke lounges, and much more, offering boundless opportunities to connect, relax, and engage. West Side Place boasts an extensive range of amenities that cater to every resident's needs and desires. Residential amenities include a residential lounge with garden views, a pool with steam room and sauna, a gymnasium with an open terrace, function and meeting rooms, open terraces with seating and BBQ facilities, a private cinema, and even karaoke and virtual golf facilities. For the exclusive enjoyment of Sky Residences residents, additional amenities such as a pool with a steam room and sauna, a gymnasium and wellness centre with yoga and pilates equipment, an outdoor rooftop terrace with BBQ facilities, and a mahjong room. West Side Place is more than just a development; it's a lifestyle. With its strategic location, stunning views, and world-class amenities, this precinct provides a unique opportunity to experience Melbourne at its finest. Don't miss your chance to be a part of this exceptional living experience. Visit West Side Place, Melbourne, today to explore the possibilities of a luxurious and fulfilling life in the heart of the city. Book an inspection of a completed apartment via Urban.
1
1
1
from $550,600
1
1
1
from $651,100
2
1
from $708,000
Pre-constructionSELLING NOW
Scotch Hill Gardens, Hawthorn
147 Robinson Road, Hawthorn VIC 3122
The Woodburn Residences at Scotch Hill Gardens Now Selling. The first release in a boutique development, The Woodburn Residences comprises just 76 impeccably designed homes across two distinct buildings, set within the prestigious Scotch Hill precinct of Hawthorn. Surrounded by mature trees and lush, landscaped gardens, this exclusive enclave offers a rare blend of refined seclusion and a true sense of community. Created as a private sanctuary, the development prioritises resident wellbeing through world-class wellness amenities, including a luxurious bathhouse featuring a sauna, steam room, salt room, vitality pool, cold plunge pool, and cold pail shower. Additional premium facilities include a state-of-the-art gym, movement studio, co-working spaces, resident dining and lounge areas, a billiards room, and a market garden complete with a wood-fired pizza oven. Everyday convenience is thoughtfully considered, with features such as a dedicated resident manager and secure parcel lockers. The upcoming revitalisation of the nearby Bill Street Retail Village will further elevate this already exceptional location, placing lifestyle essentials and everyday luxuries within easy walking distance. Surrounded by elite schools, leading universities, vibrant cafes, acclaimed restaurants, retail precincts, and parklands, Scotch Hill Gardens offers an unparalleled lifestyle defined by comfort, connection, and understated luxury. The Team Behind Scotch Hill Gardens. Hamton. Hamton is a leading Melbourne-based property developer renowned for developing well-considered projects for the people of Melbourne. With a focus on innovation, sustainability, and lifestyle-driven design, Hamton creates thoughtfully curated spaces that enhance urban living. Woods Bagot. Woods Bagot is a globally recognised architecture and design firm specialising in human-centric, innovative spaces. With a commitment to excellence, they craft dynamic environments that seamlessly blend form and function, shaping the future of contemporary living. Tract Landscape Architects. Tract Landscape Architects is an industry leader in landscape architecture and urban design. Known for their sustainable and community-focused approach, Tract transforms spaces into vibrant, liveable environments that enhance both natural beauty and urban connectivity.
1
1
1
$635,000
1
1
1
1
$760,000
2
2
1
$1,095,000
Pre-constructionSELLING NOW
50 Rouse, Port Melbourne
50 Rouse Street, Port Melbourne VIC 3207
House-sized Living. Three whole floor residences. Wood Marsh architects. Enhanced security. Beachside location. Bay and city skyline views. Boutique development (only 3 apartments). Towering 3m ceilings. Floor to ceiling double glazed windows. Wine Cellars 1000 bottles plus. A stone's throw from the sand, 50 Rouse is a collection of three refined beachside residences thoughtfully composed by Wood Marsh. Where world-class design meets breathtaking bay views, these house-sized residences deliver an elevated way of life to the heart of Port Melbourne. Curated by award-winning studio Jack Merlo Landscape Architects, the landscape design breathes a sense of life into the building. Remaining low-maintenance for years to come, residents will enjoy a lush green outlook and heightened sense of liveability. Meticulously crafted at every detail, the interiors at 50 Rouse strike a balance between timeless elegance and contemporary sophistication. Imbuing each space with texture and warmth, the finishes palette places a strong emphasis on natural beauty, with tactile stone surfaces, hardwood floors and dark timber statement joinery. "Wood Marsh are an integral part of the 50 Rouse project as the lower two levels will house our architecture studio, which ensures our vested interest in delivering the highest quality outcome. We pride ourselves on creating architecture that has both longevity and discipline with a commitment to exceptional quality finishes. This applies throughout, from the external building envelope to the entry foyer, through our design studios and continuing up to the bespoke residences above. The same rigour will be applied to the building-wide management systems. And services.”.
3
3
3
Contact agent
Construction completeSELLING NOW
No.1 Como
1-3 Como Street, Malvern VIC 3144
Construction completeSELLING NOW
Wanda Terraces, Caulfield North
14-16 Hawthorn Road, Caulfield North VIC 3161
THE DEAL. An exclusive collection of oversized residences where timeless design meets enduring craftsmanship, delivering apartment living defined by scale, quality and architectural intent. Two bedroom, two bathroom, two car residences from $1,150,000. Three bedroom, two bathroom, two car residences ranging from $1,900,000 – $2,465,000. Now settled and ready to move in. Designed by award-winning architects Ewert Leaf, with landscape design by John Patrick and delivered by Iurada, each residence is defined by generous proportions, refined materiality and a focus on long-term liveability. Natural stone finishes, considered layouts and abundant light create homes that feel substantial, calm and architecturally resolved. Residence G01 sets the benchmark for ground-floor living, offering approximately 137sqm of internal space complemented by an expansive 125sqm east-facing courtyard with private street access. The floorplan delivers seamless indoor–outdoor integration, with open-plan living and dining extending naturally to the oversized courtyard — ideal for entertaining or everyday use. The main suite is privately appointed with a walk-in robe and deluxe ensuite, while two additional bedrooms, a dedicated study and separate laundry enhance functionality. At the centre, a European kitchen with premium Miele appliances, gas cooktop and integrated French-door refrigerator is framed by natural stone and a substantial island bench, designed for both performance and presence. Apartment G01 is now open Saturdays, with private appointments available to experience the scale, finish and design firsthand. SEALS THE DEAL. House-like proportions, architectural pedigree and a rare ground-floor offering — oversized living designed to outperform the ordinary.
2
2
from $1,250,000
2
2
from $1,250,000
3
2
from $1,990,000
Pre-constructionSELLING NOW
Mac Robertson Lofts
365-379 Smith Street, Fitzroy VIC 3065
A striking facade with modern and heritage flair. Large sized apartments with private balconies. Location in the vibrant and hip Fitzroy. Mac Robertson Lofts will reflect the unique attributes of its location while responding to the needs of those who will live there with a progressive, modern design of effortless appeal. Designed by the acclaimed Cera Stribley Architects and delivered by Angelo Property Group, Mac Robertsons Loft brings 33 one, two and three bedroom residences to the eclectic and vibrant Smith Street in Fitzroy. Be surrounded by an array of bustling cafes, boutiques, thrift stores, supermarkets, parks, bars and restaurants that line the infamous Smith Street, all within walking distance from your home. The area is highly walkable and bicycle-friendly with access to extensive tram routes outside your doorstep which will bring you into Melbourne's CBD in less than 15 minutes. Inside, modern comfort reigns supreme with clean and uncluttered lines, organic finishes and fluid outlooks that sweep across the urban neighbourhood to meet the city skyline. Each residence flows with a sense of calmness and connection that comes through advanced, open plan design. Bordered by walls of glazing and drenched in natural light, spacious living areas are given added dimension with optional feature concrete ceilings that reference the building’s industrial origins. Personalise your home with the choice of two colour schemes comprising of Dark and Light.
1
1
1
from $599,000
2
1
1
from $725,000
3
2
2
from $1,183,000
Construction completeSELLING NOW
George Street, Fitzroy
363 George Street, Fitzroy VIC 3065
COMPLETED APARTMENT | MOVE IN NOW | Limited 2 & 3 Bedroom Apartments Available. Discover a fresh blend of warmth and industrial charm in Fitzroy. Be among the first to experience the chic interiors of these brand new George Street apartments. Part of an exclusive complex of just fifteen executive residences, these homes are meticulously designed by the renowned Wendy Bergman for the discerning owner-occupier. Enjoy high ceilings, full-height windows, designer finishes, and spacious bedrooms with robes. The fabulous open-plan living area extends to a full-width balcony offering one of the best cityscapes Melbourne has to offer, elevating inner-city living to new heights. The gourmet kitchen, featuring a terrazzo-clad island, is equipped with premium Swiss V-Zug appliances, including conventional and steam ovens. A fully integrated fridge/freezer/icemaker and dishwasher complete this sophisticated space. The terrazzo aesthetic continues through the bathrooms, complementing the oak floors and large master bedroom with WIR, ensuite, and unmatched city views. Modern lighting, heating/cooling in every room, secure entry, CCTV, lift access, bike storage, and a car space enhance the living experience. Sustainable features include solar-boosted central hot water, recycled water, and a 6.1-star energy rating. Located in a vibrant area teeming with culture, character, and creativity, Fitzroy is Melbourne’s oldest and most progressive suburb. Enjoy close proximity to Smith Street and Brunswick Street cafes, restaurants, and bars, Gertrude Street Village, and convenient trams to the CBD. Your brilliant inner-city lifestyle starts here.
3
2
1
from $2,080,000
3
2
1
from $2,300,000
2
2
1
from $1,750,000

Showing results 337 - 378 of 1011 developments.